426 PARKLANE Road
1003 - CP College Park, Oakville, L6H 4J5
$4,200/mo
Reduced $200 from $4,400
- 4 bedrooms
- 3 bathrooms
- 4 parking
- 2000-2500 sq ft
Listed 70 days ago · MLS® W13666400
About this home
Nestled on a premium 50' x 103' fully fenced lot with desirable Northwest exposure, this beautifully updated 2-storey, 4-bedroom, 2 full-bath plus 1 2pce bath home offers exceptional living space with 2,325 sq. ft. above grade and a double-car garage. Recent updates include fresh paint throughout, a fully renovated main floor bathroom, a refinished upper bathroom featuring a newly updated tub/shower, and new floor registers throughout the home. On the exterior all new landscaping with irrigation system, new driveway, new walkway and matching rear patio with fully fenced yard. The stunning brand-new custom kitchen is the heart of the home, showcasing granite countertops with a matching full-height granite backsplash, 12 pot lights, under-cabinet lighting, and a full suite of LG stainless steel appliances, including a refrigerator, oven, microwave, and dishwasher. Step outside to a newly landscaped backyard patio, perfect for entertaining or relaxing. Outdoor patio furniture can be included if desired. Walk to Sheridan College and close to all neighbourhood schools. Walking distance to GO train at Trafalgar, Oakville Place, parks, public transit and shops at Trafalgar/Dundas. Ideally located close to the QEW, 403 & 407. Enjoy being less than 10 minutes from Oakville's vibrant downtown waterfront, offering boutique shopping, dining, and beautiful lakeside parks. The well cared for home is available immediately. No pets and none smoker. Credit check, rental application, letter of employment required. Tenant to pay all utilities including water tank rental.
Details
- Type
- Detached
- Style
- 2-Storey
- Age
- 31-50 years
- Size
- 2000-2500 sq ft
- Lot
- 49.21 × 103.35 ft
- Basement
- Unfinished, Full
- Garage
- Attached
- Kitchens
- 1
- Neighbourhood
- 1003 - CP College Park
- Municipality
- Oakville
- Rent increase limit
- Covered by Ontario’s yearly limit (2.1% in 2026): the building is older than Nov. 2018.
Interior
- Bedrooms
- 4 above ground
- Bathrooms
- 2 × 4-piece (second), 1 × 2-piece (main)
- Rooms
- 12 above ground
- Family room or den
- Yes
- Fireplace
- Yes
- Laundry
- Ensuite
- Features
- Auto Garage Door Remote
- Furnished
- Unfurnished
Heating, cooling and services
- Heating
- Forced Air, Gas
- Air conditioning
- Central Air
- Water and sewer
- Sewer
Building and exterior
- Style
- 2-Storey
- Exterior
- Brick
- Roof
- Asphalt Shingle
- Foundation
- Poured Concrete
- Age
- 31-50 years
- Faces
- South
- Outdoor
- Lawn Sprinkler System
Parking
- Garage spaces
- 2
- Total parking
- 4
- Driveway and parking
- Private Double
Lot
- Size
- 49.21 × 103.35 ft
- Acreage
- < .50
Rental terms
- Rent includes
- Parking
More
- Possession
- Immediate
- Nearby
- Hospital, School, Fenced Yard
- Cross street
- Upper Middle Rd and Trafalgar
Rooms
| Room | Level | Size | Features |
|---|---|---|---|
| Living Room | Main | 5.71 × 3.32 m (18'9" × 10'11") | Carpet Free, Laminate, Bay Window |
| Kitchen | Main | 5.76 × 3.45 m (18'11" × 11'4") | Renovated, Granite Counters, Pot Lights, Double Sink, Tile Floor |
| Family Room | Main | 6.07 × 3.32 m (19'11" × 10'11") | Fireplace, Laminate, W/O To Yard, Fireplace |
| Dining Room | Main | 3.93 × 3.32 m (12'11" × 10'11") | Open Concept |
| Bathroom | Main | 2 Pc Bath | |
| Laundry | Main | 3.75 × 3.32 m (12'4" × 10'11") | Side Door, Finished |
| Primary Bedroom | Second | 5.15 × 3.02 m (16'11" × 9'11") | 4 Pc Ensuite, Walk-In Closet(s), Laminate, Walk-In Closet(s) |
| Bedroom | Second | 3.02 × 2.84 m (9'11" × 9'4") | Laminate |
| Bedroom | Second | 5.76 × 3.32 m (18'11" × 10'11") | Laminate |
| Bedroom | Second | 2.51 × 2.2 m (8'3" × 7'3") | Laminate |
| Bathroom | Second | 3.14 × 2.84 m (10'4" × 9'4") | Linen Closet, Tile Floor |
| Bathroom | Second | 2.51 × 2.23 m (8'3" × 7'4") | Tile Floor |
History of this address
3 earlier listings at this address, with sold and leased prices. Create a free account or sign in to see them.
Location
Location is approximate. See nearby homes on the map
The neighbourhood
Getting around Somewhat walkable
- 🚆 Bronte GO6.4 km
Within a 10-minute walk: 1 grocery store, 6 cafés and restaurants, 5 parks. Nearest grocery: Rabba (550 m). Nearest park: Martindale Park (150 m).
Schools nearby
Elementary
- Montclair Public School
EQAO: Gr 6 reading 54%, math 23%16 min walk - Munn's Public School
EQAO: Gr 6 reading 98%, math 88%16 min walk - St. Michael Catholic Elementary School Catholic
EQAO: Gr 6 reading 76%, math 68%16 min walk - Post's Corners Public School
EQAO: Gr 6 reading 91%, math 64%18 min walk
Secondary
- École secondaire Gaétan-Gervais French
EQAO: Gr 9 math 85%, literacy test 98%14 min walk - White Oaks Secondary School
EQAO: Gr 9 math 81%, literacy test 96%17 min walk
EQAO: share of students meeting the provincial standard (2024–25). Ontario average: Gr 6 reading 86%, math 51%; Gr 9 math 55%; literacy test 83%.
Closest schools, not school zones. Check which school serves this address with the school board before relying on it.
Who lives here postal area L6H
- Owners / renters
- 77% / 23%
- Median household income
- $123,000
- Average age
- 40
- Children under 15
- 18%
- Homes
- 53% detached, 12% high-rise
- Commute by transit
- 7%
- Population
- 72,662
Languages spoken most at home besides English: Mandarin 6.6%, Arabic 2%, Urdu 1.7%, Spanish 1.2%.
Safety
Crime Severity Index for Halton Region (Oakville/Burlington) police: 31 vs 57 for Ontario (2025).
Police-reported figures for the whole police service area, not this street. Rates use the area’s resident population.
Distances are approximate. Places © OpenStreetMap contributors. Neighbourhood figures: Statistics Canada, 2021 Census. School results: EQAO via Ontario Data Catalogue (Open Government Licence – Ontario). Crime Severity Index: Statistics Canada.
Living here
Commute
To Union Station (downtown Toronto): 32 km. Transit times · Driving times
Noise Nothing major nearby
No highway within 500 m, rail line within 300 m, or airport flight path nearby.
Distances from the map, not noise measurements. Visit at rush hour to judge for yourself.
Internet High-speed
50/10 Mbps or faster available here by cable, fibre or DSL (the federal high-speed target).
From the federal broadband map. Check exact speeds and providers for the address.
Roads, rail, airports and planned stations © OpenStreetMap contributors. Internet: Innovation, Science and Economic Development Canada, National Broadband Data.
Listed by RE/MAX ABOUTOWNE REALTY CORP..
Listing information provided by PropTx Innovations Inc. and TRREB; deemed reliable but not guaranteed accurate by PropTx.
Similar homes nearby
See more in Oakville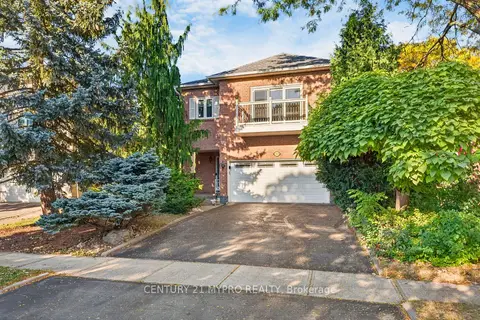
$4,250/mo
Reduced $350
3 bd3 ba4 pk2000-2500 ft²
163 Romain Crescent
1003 - CP College Park, Oakville
Detached · MLS® W13833362 · CENTURY 21 MYPRO REALTY
$3,900/mo
3 bd3 ba3 pk1100-1500 ft²
1329 Montclair Drive
1003 - CP College Park, Oakville
Att/Row/Townhouse · MLS® W13682972 · RE/MAX ABOUTOWNE REALTY CORP.
$3,495/mo
4 bd2 ba1 pk1100-1500 ft²
117 North Service Road E 117A
1003 - CP College Park, Oakville
Upper Level · MLS® W13878946 · REAL CITY REALTY INC.
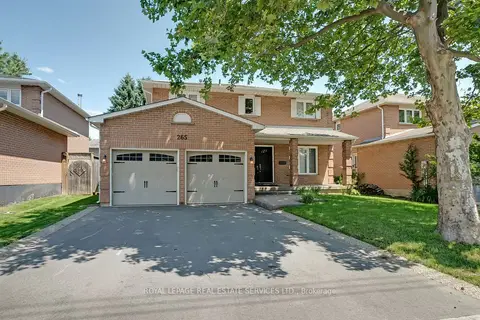
$4,200/mo
4 bd3 ba4 pk2000-2500 ft²
265 Mississaga Street
1001 - BR Bronte, Oakville
Detached · MLS® W13805000 · ROYAL LEPAGE REAL ESTATE SERVICES LTD.
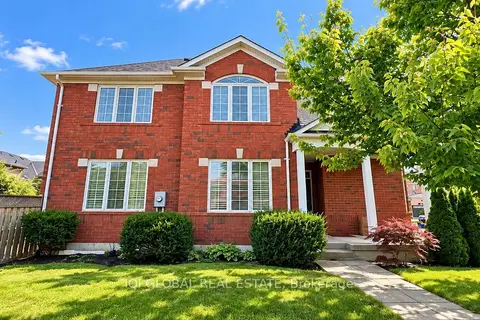
$4,200/mo
Reduced $100
4 bd3 ba4 pk1500-2000 ft²
3088 Portree Crescent
1000 - BC Bronte Creek, Oakville
Detached · MLS® W13825168 · IQI GLOBAL REAL ESTATE
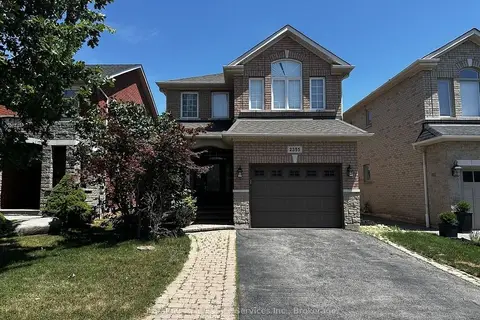
$4,200/mo
3 bd3 ba2 pk1500-2000 ft²
2355 Hilda Drive
1009 - JC Joshua Creek, Oakville
Detached · MLS® W13846658 · Trafalgar Real Estate Services Inc., Brokerage
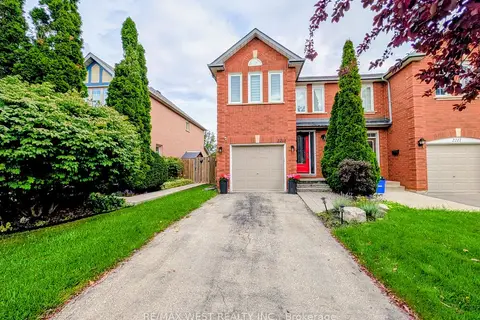
$4,200/mo
4 bd4 ba2 pk700-1100 ft²
2213 Ridge Landing
1022 - WT West Oak Trails, Oakville
Att/Row/Townhouse · MLS® W13847548 · RE/MAX WEST REALTY INC.
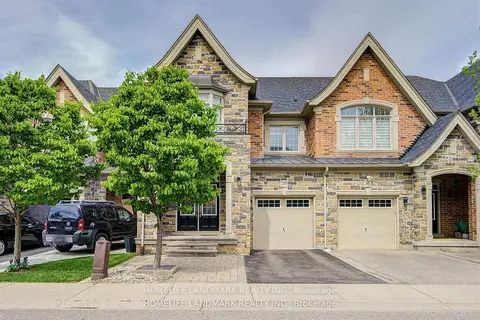
$4,200/mo
3+1 bd4 ba2 pk2000-2500 ft²
2479 Gateshead Common
1000 - BC Bronte Creek, Oakville
Att/Row/Townhouse · MLS® W13864690 · HOMELIFE LANDMARK REALTY INC.