426 Crosby Avenue Basement
Crosby, Richmond Hill, L4C 2S1
$1,800/mo
- 2+2 bedrooms
- 1 bathrooms
- 1 parking
- 1100-1500 sq ft
Listed 26 days ago · MLS® N13821760
About this home
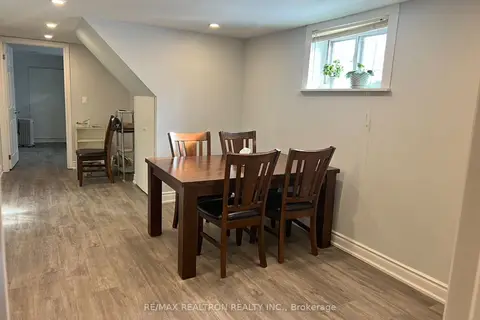
Gorgeous renovated and well Lit, 2 bedroom basement apartment, 1 bathroom, kitchen (1 fridge, 1stove), back entrance, shared laundry. Bayview & Major Mackenzie area, close to hospital, shopping, GO, transit within walking distance. Cats live upstairs (in case of allergies). ONLY1 parking spot available. This unit is for sub-lease. Utilities 40%. Internet/TV/telephone not included. No backyard use. No EV cars please, we cannot accomodate them.
Details
- Type
- Detached
- Style
- Bungalow-Raised
- Age
- 51-99 years
- Size
- 1100-1500 sq ft
- Basement
- Apartment
- Garage
- None
- Kitchens
- 2
- Neighbourhood
- Crosby
- Municipality
- Richmond Hill
- Rent increase limit
- Covered by Ontario’s yearly limit (2.1% in 2026): the building is older than Nov. 2018.
Interior
- Bedrooms
- 2 above ground + 2 below
- Bathrooms
- 1 × 3-piece (basement)
- Kitchens
- 2 (1 below ground)
- Rooms
- 4 above ground + 4 below
- Family room or den
- Yes
- Fireplace
- No
- Laundry
- Common Area, In Basement
- Furnished
- Unfurnished
Heating, cooling and services
- Heating
- Forced Air, Gas
- Air conditioning
- Central Air
- Water and sewer
- Sewer
Building and exterior
- Style
- Bungalow-Raised
- Exterior
- Brick
- Age
- 51-99 years
- Faces
- South
Parking
- Total parking
- 1
- Driveway and parking
- Available
More
- Possession
- Immediate
- Cross street
- Bayview & Major Mackenzie
Rooms
| Room | Level | Size | Features |
|---|---|---|---|
| Primary Bedroom | Basement | 4.72 × 3.81 m (15'6" × 12'6") | |
| Bedroom 2 | Basement | 4.72 × 2.74 m (15'6" × 9') | |
| Bathroom | Basement | ||
| Kitchen | Basement | ||
| Laundry | Basement | 3 Pc Bath | |
| Family Room | Basement |
Location
Location is approximate. See nearby homes on the map
The neighbourhood
Getting around Somewhat walkable
- 🚆 Richmond Hill GO1.2 km
Within a 10-minute walk: no grocery stores, 10 cafés and restaurants, 8 parks, 3 pharmacies. Nearest park: Redstone Park (500 m).
Schools nearby
Elementary
- Crosby Heights Public School
EQAO: Gr 6 reading 78%, math 52%7 min walk - Richmond Rose Public School
EQAO: Gr 6 reading 96%, math 90%8 min walk - Beverley Acres Public School
EQAO: Gr 6 reading 97%, math 80%8 min walk - Michaelle Jean Public School
EQAO: math 91%14 min walk
Secondary
- Our Lady Queen of the World Catholic Academy Catholic · Private
EQAO: Gr 9 math 79%, literacy test 93%6 min walk - Bayview Secondary School
EQAO: Gr 9 math 91%, literacy test 95%13 min walk
EQAO: share of students meeting the provincial standard (2024–25). Ontario average: Gr 6 reading 86%, math 51%; Gr 9 math 55%; literacy test 83%.
Closest schools, not school zones. Check which school serves this address with the school board before relying on it.
Who lives here postal area L4C
- Owners / renters
- 70% / 30%
- Median household income
- $86,000
- Average age
- 45
- Children under 15
- 13%
- Homes
- 49% detached, 30% high-rise
- Commute by transit
- 10%
- Population
- 74,636
Languages spoken most at home besides English: Iranian Persian 9.6%, Mandarin 6.2%, Yue (Cantonese) 4.3%, Russian 4%.
Flood and conservation No mapped hazard
Not inside a mapped flood plain or regulated area.
Screening maps only. Ask the conservation authority for a property inquiry before relying on this.
Safety
Crime Severity Index for York Region police: 50 vs 57 for Ontario (2025).
Police-reported figures for the whole police service area, not this street. Rates use the area’s resident population.
Distances are approximate. Places © OpenStreetMap contributors. Neighbourhood figures: Statistics Canada, 2021 Census. School results: EQAO via Ontario Data Catalogue (Open Government Licence – Ontario). Crime Severity Index: Statistics Canada.
Living here
Commute
To Union Station (downtown Toronto): 27 km. Transit times · Driving times
Noise Nothing major nearby
No highway within 500 m, rail line within 300 m, or airport flight path nearby.
Distances from the map, not noise measurements. Visit at rush hour to judge for yourself.
Internet High-speed
50/10 Mbps or faster available here by cable, fibre or DSL (the federal high-speed target).
From the federal broadband map. Check exact speeds and providers for the address.
Roads, rail, airports and planned stations © OpenStreetMap contributors. Internet: Innovation, Science and Economic Development Canada, National Broadband Data.
Listed by RE/MAX REALTRON REALTY INC..
Listing information provided by PropTx Innovations Inc. and TRREB; deemed reliable but not guaranteed accurate by PropTx.
Similar homes nearby
See more in Richmond Hill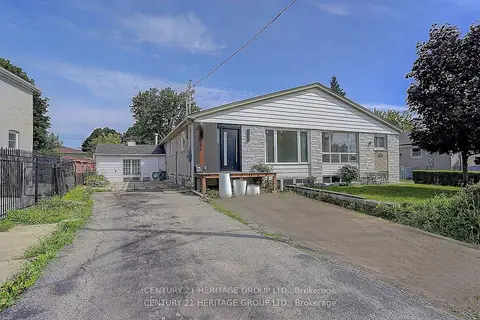
$1,800/mo
2 bd1 ba1 pk< 700 ft²
326 McConvey Drive Basement
Crosby, Richmond Hill
Semi-Detached · MLS® N13852368 · CENTURY 21 HERITAGE GROUP LTD.
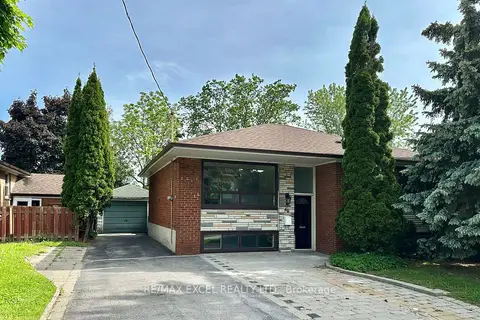
$1,800/mo
2 bd2 ba3 pk700-1100 ft²
46 Gentry Crescent Bsmt
Crosby, Richmond Hill
Detached · MLS® N13865368 · RE/MAX EXCEL REALTY LTD.
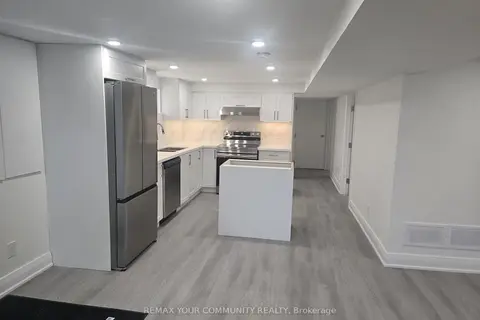
$1,800/mo
2 bd2 ba2 pk700-1100 ft²
64 Rockport Crescent
Crosby, Richmond Hill
Detached · MLS® N14084762 · REMAX YOUR COMMUNITY REALTY
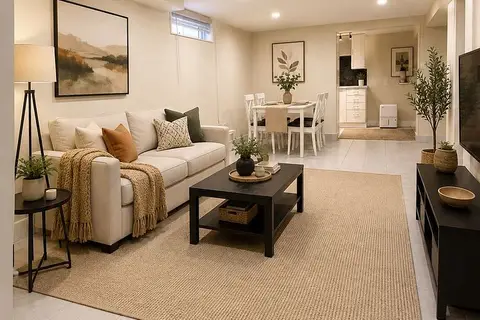 New
$1,800/mo
2 bd1 ba2 pk700-1100 ft²
311 Blue Grass Boulevard Basement
Crosby, Richmond Hill
Semi-Detached · MLS® N14095720 · HOMELIFE/BAYVIEW REALTY INC.
$1,850/mo
2 bd1 ba1 pk1100-1500 ft²
26 Beaverton Road S Bsmt
Crosby, Richmond Hill
Detached · MLS® N13775998 · RE/MAX REALTRON REALTY INC.
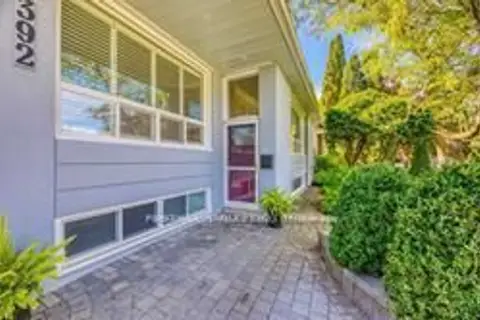
$1,890/mo
2 bd1 ba1 pk700-1100 ft²
392 Balkan Road Bs
Crosby, Richmond Hill
Detached · MLS® N13826334 · FENGHILL REALTY INC.
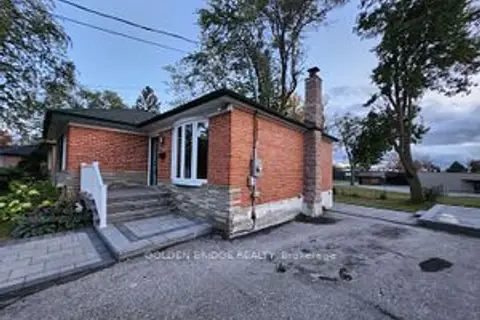
$1,700/mo
Reduced $300
2 bd1 ba1 pk< 700 ft²
67 Rockport Crescent Bsmt
Crosby, Richmond Hill
Detached · MLS® N13589188 · GOLDEN BRIDGE REALTY
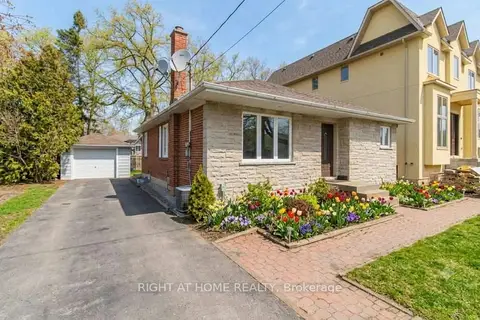
$1,700/mo
Reduced $50
2 bd1 ba1 pk700-1100 ft²
45 Rockport Crescent Basement
Crosby, Richmond Hill
Detached · MLS® N13766918 · RIGHT AT HOME REALTY