4257 Montrose Road 5
213 - Ascot, Niagara Falls, L2H 1K1
$1,150,000
- 2 bedrooms
- 2 bathrooms
- 4 parking
- 1600-1799 sq ft
Listed 490 days ago · MLS® X12225696
About this home
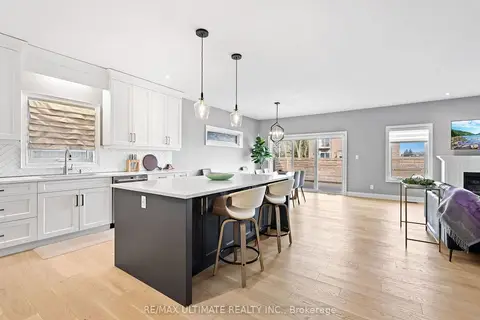
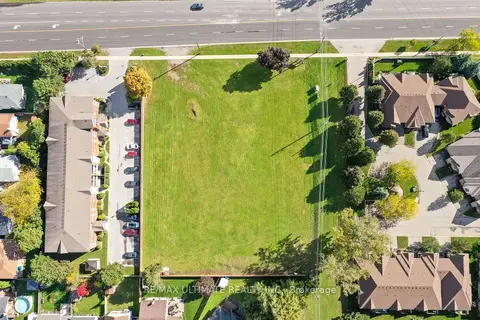
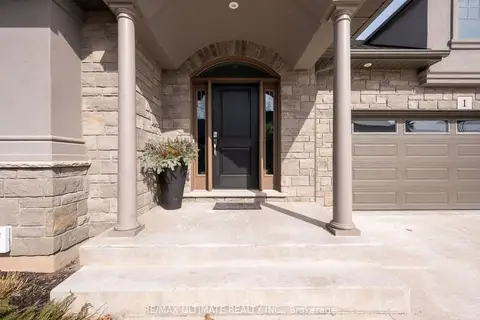
Discover Mapleshade Estates from the esteemed home builder Costantino Homes, located in the north end of Niagara Falls. These custom built homes are within distance of shopping, dining, entertainment, outdoor recreation, with easy access to grocery stores, pharmacies, restaurants, and multiple highways. This unit boasts nine foot ceilings, custom kitchen, and open concept living room featuring engineered wood floors and quartz countertops. Enjoy the warmth of a gas fireplace with a mantle, a glass-tiled shower in the ensuite, and a covered deck equipped with a gas line for your BBQ. With two bedrooms and a double-car garage, Mapleshade Estates showcases an elegant exterior of stone, brick, and stucco, blending style with efficiency. If you're looking for single-story living in a private setting close to all that Niagara Falls has to offer, schedule your appointment or reserve your unit today!
Details
- Type
- Condo Townhouse
- Style
- Bungalow
- Age
- New
- Size
- 1600-1799 sq ft
- Basement
- Unfinished
- Garage
- Attached
- Kitchens
- 1
- Neighbourhood
- 213 - Ascot
- Municipality
- Niagara Falls
- Price per sq ft
- $677 (18% above condo townhouses in 213 - Ascot, $573)
Interior
- Bedrooms
- 2 above ground
- Bathrooms
- 2 × 4-piece
- Rooms
- 6 above ground
- Family room or den
- No
- Fireplace
- Yes
- Laundry
- Ensuite
Heating, cooling and services
- Heating
- Forced Air, Gas
- Air conditioning
- Central Air
Building and exterior
- Style
- Bungalow
- Exterior
- Stone
- Age
- New
Parking
- Garage spaces
- 2
- Total parking
- 4
- Driveway and parking
- Private
Condo
- Building
- Mapleshade Estates
- Fee includes
- Common Elements Included, Parking Included
- Balcony
- Open
- Exposure
- South
- Pets
- Yes-with Restrictions
- Property manager
- Cannon Greco
More
- Possession
- TBD
- Nearby
- Fenced Yard, Hospital, Park, Place Of Worship, Public Transit, School
- Cross street
- Thorold Stone Rd/Montrose Rd
Rooms
| Room | Level | Size | Features |
|---|---|---|---|
| Great Room | Main | 5.03 × 6.07 m (16'6" × 19'11") | |
| Dining Room | Main | 3.75 × 4.27 m (12'4" × 14') | |
| Kitchen | Main | 3.75 × 4.24 m (12'4" × 13'11") | |
| Primary Bedroom | Main | 4.3 × 4.24 m (14'1" × 13'11") | |
| Bedroom 2 | Main | 3.69 × 4.08 m (12'1" × 13'5") | |
| Laundry | Main | 1.89 × 1.95 m (6'2" × 6'5") |
Listed by RE/MAX ULTIMATE REALTY INC..
Listing information provided by PropTx Innovations Inc. and TRREB; deemed reliable but not guaranteed accurate by PropTx.
Similar homes nearby
See more in Niagara Falls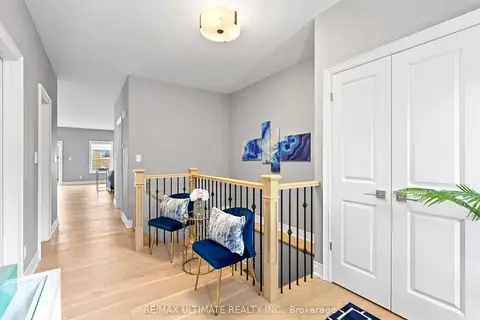
$1,200,000
2 bd2 ba4 pk1600-1799 ft²
4257 Montrose Road 1
213 - Ascot, Niagara Falls
Condo Townhouse · MLS® X12224819 · RE/MAX ULTIMATE REALTY INC.
$973,500
Reduced $126,500
2 bd2 ba4 pk1600-1799 ft²
4257 Montrose Road 2
213 - Ascot, Niagara Falls
Condo Townhouse · MLS® X12223954 · RE/MAX ULTIMATE REALTY INC.
$973,500
Reduced $126,500
2 bd2 ba4 pk1600-1799 ft²
4257 Montrose Road 3
213 - Ascot, Niagara Falls
Condo Townhouse · MLS® X12224497 · RE/MAX ULTIMATE REALTY INC.
$973,500
Reduced $126,500
2 bd2 ba4 pk1600-1799 ft²
4257 Montrose Road 4
213 - Ascot, Niagara Falls
Condo Townhouse · MLS® X12224502 · RE/MAX ULTIMATE REALTY INC.