425 Front Street E 611
Waterfront Communities C8, Toronto, M5A 0X2 · More in this building
$501,800
- 1+1 bedrooms
- 2 bathrooms
- 0 parking
- 500-599 sq ft
Listed 59 days ago · MLS® C13702120
About this home
Canary House is located in the heart of Toronto's Downtown East, Canary District. The building is designed with natural elements, sophisticated finishes and hotel inspired amenities. This brand new 2 Bed + Den, 2 Bath Unit is 556 SF of open concept living with 9 ceilings and a Juliette balcony. Located just minutes from the historic Distillery District, the 18-acre Corktown Common Park with 1,800 km of connected trails, the Cooper Koo Family YMCA, Lake Ontario, and Cherry Beach. TTC is at your doorstep allowing quick access to the city core and major highway access via the DVP & Gardiner Expressway will take you any where else you might need to go. This unit has been virtually staged. Bulk Internet Fee $56.50 Per Month Extra.
Details
- Type
- Condo Apartment
- Style
- Apartment
- Size
- 500-599 sq ft
- Basement
- None
- Garage
- Underground
- Kitchens
- 1
- Property tax
- $3,238 (2026)
- Maintenance fee
- $395/month
- Neighbourhood
- Waterfront Communities C8
- Municipality
- Toronto C08
- Price per sq ft
- $913 (about the same as condo apartments in Waterfront Communities C8)
- Fee per sq ft
- $0.72/month (Toronto median $0.92)
Interior
- Bedrooms
- 1 above ground + 1 below
- Bathrooms
- 1 × 4-piece (flat), 1 × 3-piece (flat)
- Rooms
- 5 above ground
- Family room or den
- No
- Fireplace
- No
- Laundry
- In-Suite Laundry, Ensuite
- Features
- Carpet Free
Heating, cooling and services
- Heating
- Heat Pump, Gas
- Air conditioning
- Central Air
Building and exterior
- Style
- Apartment
- Exterior
- Concrete, Metal/Steel Siding
Condo
- Building
- Canary House
- Monthly fee
- $395
- Fee includes
- Common Elements Included, Building Insurance Included
- Amenities
- Bike Storage, Concierge, Game Room, Gym, Party Room/Meeting Room, Rooftop Deck/Garden
- Balcony
- Juliette
- Exposure
- East
- Pets
- Yes-with Restrictions
- Security
- Concierge/Security, Smoke Detector
- Property manager
- First Service Residential
More
- Possession
- Immediate/TBA
- Nearby
- Park, Public Transit, School
- Cross street
- Front Street East & Cherry Street
Rooms
| Room | Level | Size | Features |
|---|---|---|---|
| Living Room | Flat | 7.04 × 2.62 m (23'1" × 8'7") | Juliette Balcony, Open Concept, Laminate |
| Kitchen | Flat | 7.04 × 2.69 m (23'1" × 8'10") | Modern Kitchen, Stainless Steel Appl, Open Concept |
| Dining Room | Flat | 7.04 × 2.69 m (23'1" × 8'10") | Laminate, Combined w/Kitchen, Open Concept |
| Primary Bedroom | Flat | 2.59 × 3.1 m (8'6" × 10'2") | 3 Pc Ensuite, Closet, Window Floor to Ceiling |
| Den | Flat | 2.89 × 1.7 m (9'6" × 5'7") | Sliding Doors, Laminate |
History of this address
1 earlier listing at this address, with sold and leased prices. Create a free account or sign in to see them.
Living here
Short-term rentals
Only in your principal residence (where you live). The entire home can be rented up to 180 nights a year; renting up to 3 bedrooms while you live there has no limit. Hosts register with the City and collect the 6% accommodation tax.
Listed by BAKER REAL ESTATE INCORPORATED.
Listing information provided by PropTx Innovations Inc. and TRREB; deemed reliable but not guaranteed accurate by PropTx.
Similar homes nearby
See more in Toronto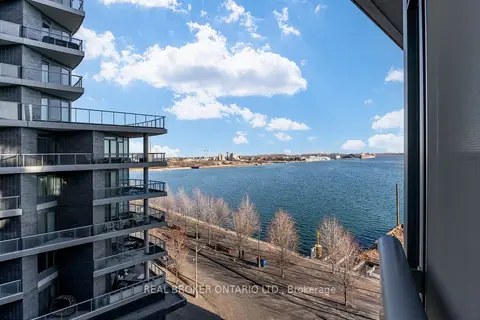
$499,999
1 bd1 ba500-599 ft²
55 Merchants Wharf 620
Waterfront Communities C8, Toronto
Condo Apartment · MLS® C13513972 · REAL BROKER ONTARIO LTD.
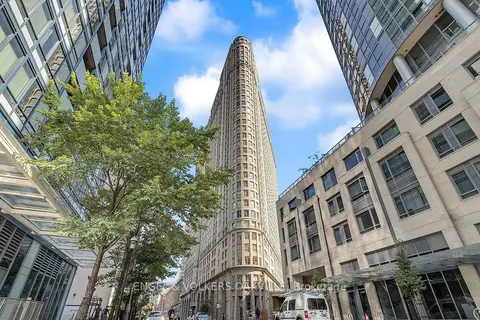
$499,999
1 bd1 ba1 pk600-699 ft²
25 The Esplanade 1811
Waterfront Communities C8, Toronto
Condo Apartment · MLS® C13649582 · ENGEL & VOLKERS OAKVILLE
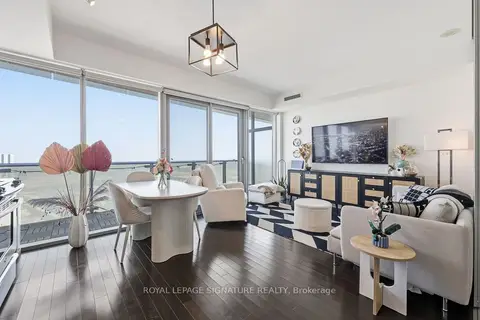
$499,999
1+1 bd1 ba1 pk500-599 ft²
390 Cherry Street 2805
Waterfront Communities C8, Toronto
Condo Apartment · MLS® C13849788 · ROYAL LEPAGE SIGNATURE REALTY
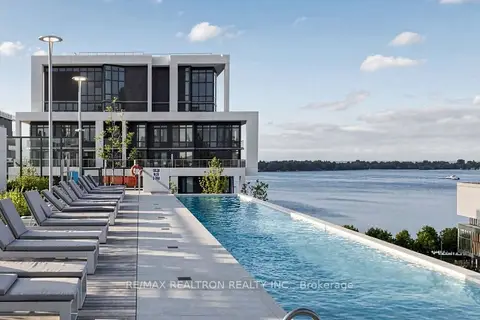
$499,900
1 bd1 ba500-599 ft²
12 Bonnycastle Street #906
Waterfront Communities C8, Toronto
Condo Apartment · MLS® C13783048 · RE/MAX REALTRON REALTY INC.
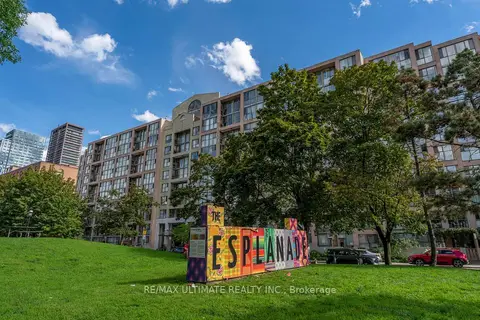
$499,900
Reduced $20,000
1 bd1 ba1 pk500-599 ft²
65 Scadding Avenue 513
Waterfront Communities C8, Toronto
Condo Apartment · MLS® C13786028 · RE/MAX ULTIMATE REALTY INC.
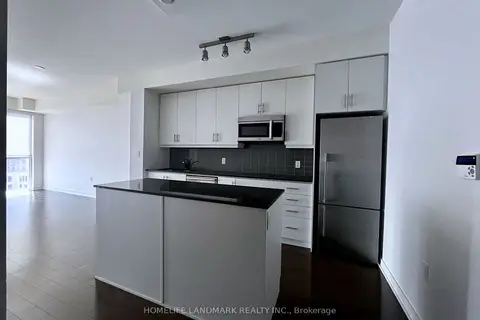
$499,000
1+1 bd1 ba600-699 ft²
1 The Esplanade Drive 801
Waterfront Communities C8, Toronto
Condo Apartment · MLS® C13817676 · HOMELIFE LANDMARK REALTY INC.
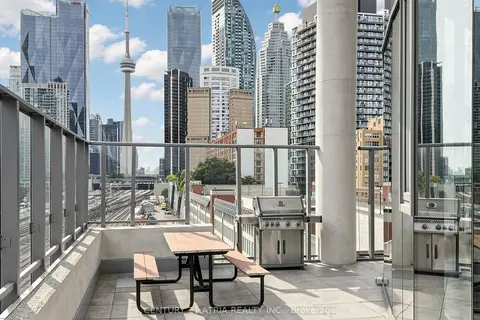
$499,000
1 bd1 ba1 pk500-599 ft²
3 Market Street 410
Waterfront Communities C8, Toronto
Condo Apartment · MLS® C13877570 · CENTURY 21 ATRIA REALTY INC.
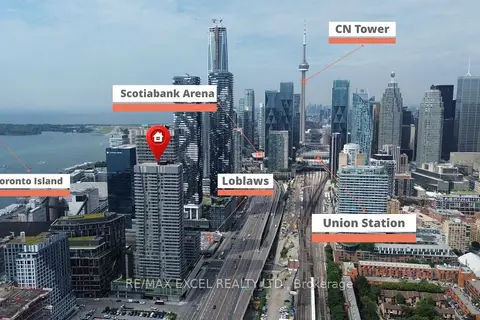
$499,000
1+1 bd1 ba1 pk500-599 ft²
20 Richardson Street 3311
Waterfront Communities C8, Toronto
Condo Apartment · MLS® C13881208 · RE/MAX EXCEL REALTY LTD.