4249 Major Mackenzie Drive E
Angus Glen, Markham, L6C 3L5
$1,149,000
- 3+1 bedrooms
- 3 bathrooms
- 2 parking
- 1500-2000 sq ft
Listed 4 days ago · MLS® N14086678
About this home
Welcome to Brownstones At Angus Glen, Kylemore's Boutique Enclave Of Luxury Freehold Townhomes W/ Golf Course View. The Angus Glen Golf Club And Surrounded By Mature Woodlots And Green Space. This one year new Home Is Well Maintained, like brand new. Close To 1,900 Sq.Ft. Living Space, One Of The Largest Single-Car Garage Plan In The Community, With 3 Bedrooms, 2.5 Baths, Over $100K Upgrades. Main Floor Features 10' Smooth Ceilings, Plaster Crown Moulding, Over 20 Upgraded LED Pot Lights, And Designer Light Fixtures Throughout. A Sun-Filled Great Room Flows Into A Chef's Kitchen With Sub-Zero Built-In Fridge, Wolf Gas Range, Wolf Microwave, And Bosch Dishwasher, Plus Stacked Shaker Cabinetry With Crown, Quartz Counters, A Designer Penny Round Backsplash, And Breakfast Bar, Opening To The Dining/Family Room With Walkout To A Private 15' x 6' Terrace. Rift-Cut 5" Engineered White Oak Hardwood Throughout, Including All Bedrooms, Upper Hall, And Lower Level Media Room, With 12x24 Porcelain Tile In Foyers, Kitchen And Baths. Upgraded Wrought Iron Pickets On Oak Stairs. Upper Level With 9' Smooth Ceilings, Primary Retreat O/L Golft Course, With Cathedral Ceiling And Spa Ensuite With Double Vanity, Upgraded Frameless Glass Shower, Tiled Niche, And Dual-Function Euphoria Shower System. Third Bedroom Opens Through French Doors To A Private Balcony W/ Cathedral Ceiling. Hallway Bathroom Also Upgraded With Frameless Glass Shower And Niche. Versatile Lower Level Media Room With Its Own Covered Entry, Ideal For A Home Office Or Guest Space. Rear Lane Garage With 220V/50A EV Charger Installed. Minutes To Angus Glen Community Centre And Library, Main Street Unionville, Markville Mall, Whole Foods, T&T, Unionville GO, And Hwy 404/407. Close To Top-Ranked Pierre Elliott Trudeau High School. Turnkey, Nearly New, And A Rare Offering In One Of Markham's Most Prestigious Communities.
Details
- Type
- Att/Row/Townhouse
- Style
- 3-Storey
- Age
- 0-5 years
- Size
- 1500-2000 sq ft
- Lot
- 15.42 × 68.83 ft
- Basement
- Unfinished
- Garage
- Built-In
- Kitchens
- 1
- Property tax
- $1,945 (2026)
- Neighbourhood
- Angus Glen
- Municipality
- Markham
- Price per sq ft
- $657 (6% above freehold townhouses in Angus Glen, $620)
Interior
- Bedrooms
- 3 above ground + 1 below
- Bathrooms
- 1 × 4-piece (third), 1 × 3-piece (third), 1 × 2-piece (second)
- Rooms
- 7 above ground
- Family room or den
- Yes
- Fireplace
- No
- Features
- Carpet Free
Heating, cooling and services
- Heating
- Forced Air, Gas
- Air conditioning
- Central Air
- Water and sewer
- Sewer
Building and exterior
- Style
- 3-Storey
- Exterior
- Brick, Stone
- Roof
- Shingles
- Foundation
- Concrete
- Age
- 0-5 years
- Faces
- South
Parking
- Garage spaces
- 1
- Total parking
- 2
- Driveway and parking
- Private
Lot
- Size
- 15.42 × 68.83 ft
More
- Possession
- 30/60/TBA
- Nearby
- Park, Golf, Public Transit, School, Rec./Commun.Centre
- Cross street
- Major Mackenzie Dr E / Kennedy Rd
Rooms
| Room | Level | Size | Features |
|---|---|---|---|
| Media Room | Ground | 3.5 × 3.35 m (11'6" × 11') | Hardwood Floor, Closet, Access To Garage |
| Great Room | Second | 4.47 × 4.39 m (14'8" × 14'5") | Hardwood Floor, Crown Moulding, Large Window |
| Dining Room | Second | 3.65 × 4.39 m (12' × 14'5") | Hardwood Floor, Crown Moulding, W/O To Terrace |
| Kitchen | Second | 3.48 × 4.39 m (11'5" × 14'5") | Stainless Steel Appl, Pot Lights, Stone Counters |
| Primary Bedroom | Third | 4.47 × 2.76 m (14'8" × 9'1") | Hardwood Floor, 4 Pc Ensuite, Closet |
| Bedroom 2 | Third | 4.06 × 2.59 m (13'4" × 8'6") | Hardwood Floor, Window, Closet |
| Bedroom 3 | Third | 3.04 × 2.59 m (10' × 8'6") | Hardwood Floor, W/O To Balcony, Cathedral Ceiling(s) |
History of this address
1 earlier listing at this address, with sold and leased prices. Create a free account or sign in to see them.
Location
Location is approximate. See nearby homes on the map
Recent sales nearby
See what similar homes within 1 km sold for in the last year. Create a free account or sign in to see them.
The neighbourhood
Getting around Car-dependent
- 🚆 Centennial GO3.9 km
Within a 10-minute walk: no grocery stores, 2 cafés and restaurants, 6 parks. Nearest park: Angus Glen Village Green (600 m).
Schools nearby
Elementary
- All Saints Catholic Elementary School Catholic
EQAO: Gr 6 reading 95%, math 84%1.6 km - Beckett Farm Public School
EQAO: Gr 6 reading 91%, math 70%1.9 km - Castlemore Elementary Public School
EQAO: Gr 6 reading 94%, math 80%1.9 km - Unionville Montessori School, Private
EQAO: Gr 6 reading 88%, math 67%1.9 km
Secondary
- Pierre Elliott Trudeau High School
EQAO: Gr 9 math 91%, literacy test 97%1.3 km
EQAO: share of students meeting the provincial standard (2024–25). Ontario average: Gr 6 reading 86%, math 51%; Gr 9 math 55%; literacy test 83%.
Closest schools, not school zones. Check which school serves this address with the school board before relying on it.
Who lives here postal area L6C
- Owners / renters
- 86% / 14%
- Median household income
- $118,000
- Average age
- 40
- Children under 15
- 18%
- Homes
- 62% detached, 1% high-rise
- Commute by transit
- 6%
- Population
- 51,738
Languages spoken most at home besides English: Yue (Cantonese) 24.8%, Mandarin 16.2%, Tamil 0.8%, Urdu 0.5%.
Flood and conservation No mapped hazard
Not inside a mapped flood plain or regulated area.
Screening maps only. Ask the conservation authority for a property inquiry before relying on this.
Safety
Crime Severity Index for York Region police: 50 vs 57 for Ontario (2025).
Police-reported figures for the whole police service area, not this street. Rates use the area’s resident population.
Distances are approximate. Places © OpenStreetMap contributors. Neighbourhood figures: Statistics Canada, 2021 Census. School results: EQAO via Ontario Data Catalogue (Open Government Licence – Ontario). Crime Severity Index: Statistics Canada.
Living here
Commute
To Union Station (downtown Toronto): 28 km. Transit times · Driving times
Noise Nothing major nearby
No highway within 500 m, rail line within 300 m, or airport flight path nearby.
Distances from the map, not noise measurements. Visit at rush hour to judge for yourself.
Internet High-speed
50/10 Mbps or faster available here by cable, fibre or DSL (the federal high-speed target).
From the federal broadband map. Check exact speeds and providers for the address.
Roads, rail, airports and planned stations © OpenStreetMap contributors. Internet: Innovation, Science and Economic Development Canada, National Broadband Data.
Listed by RE/MAX REALTRON REALTY INC..
Listing information provided by PropTx Innovations Inc. and TRREB; deemed reliable but not guaranteed accurate by PropTx.
Similar homes nearby
See more in Markham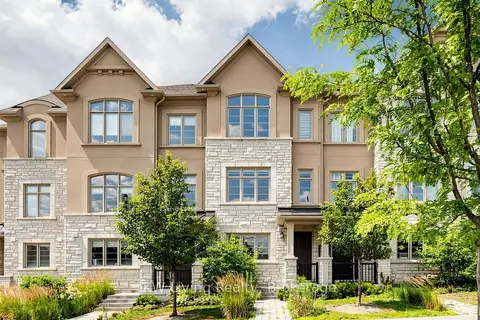
$1,150,000
3 bd3 ba2 pk1100-1500 ft²
9370 Kennedy Road
Angus Glen, Markham
Att/Row/Townhouse · MLS® N13623282 · KW Living Realty
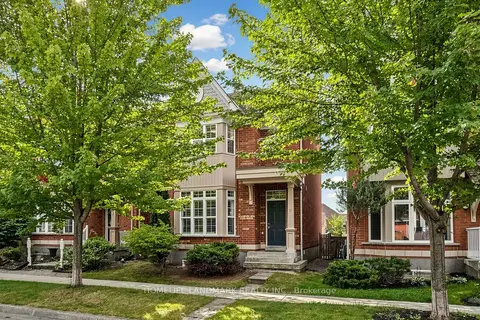
$1,099,000
4 bd3 ba2 pk1500-2000 ft²
57 Port Rush Trail
Angus Glen, Markham
Detached · MLS® N13803936 · HOMELIFE LANDMARK REALTY INC.
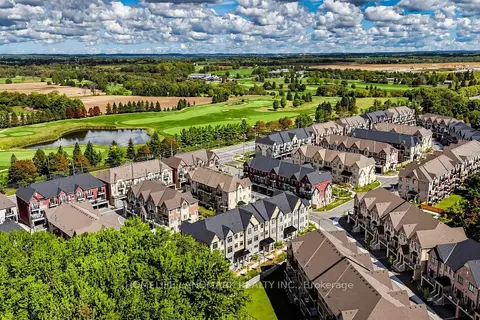
$1,088,000
3 bd3 ba4 pk1500-2000 ft²
18 Gardenders Lane
Angus Glen, Markham
Att/Row/Townhouse · MLS® N13757596 · HOMELIFE LANDMARK REALTY INC.
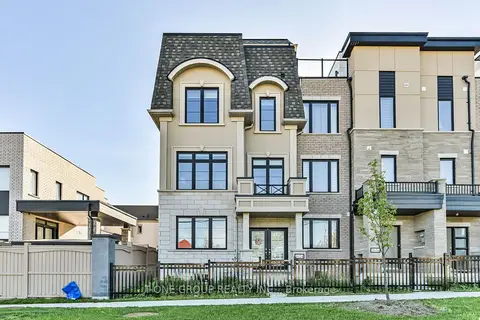
$1,088,000
4 bd4 ba4 pk2000-2500 ft²
9654 Kennedy Road
Angus Glen, Markham
Att/Row/Townhouse · MLS® N13837696 · T-ONE GROUP REALTY INC.,
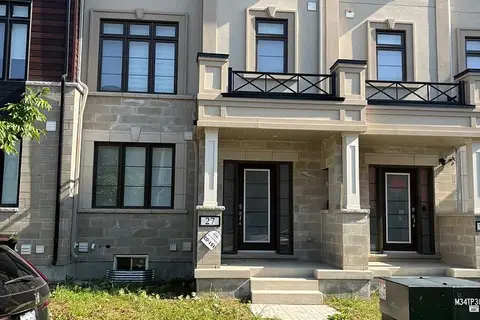
$1,280,000
Reduced $40,000
4 bd4 ba4 pk1500-2000 ft²
27 William Shearn Crescent
Angus Glen, Markham
Att/Row/Townhouse · MLS® N13559594 · HOMELIFE BROADWAY REALTY INC.
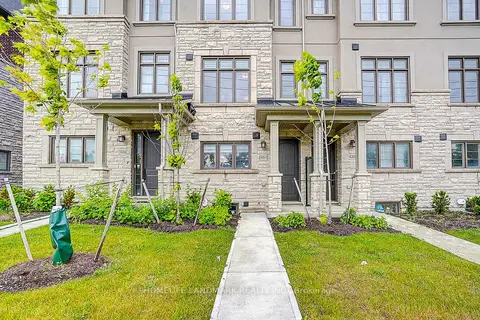
$999,000
3 bd3 ba2 pk1500-2000 ft²
4263 Major Mackenzie Drive E
Angus Glen, Markham
Att/Row/Townhouse · MLS® N13825532 · HOMELIFE LANDMARK REALTY INC.
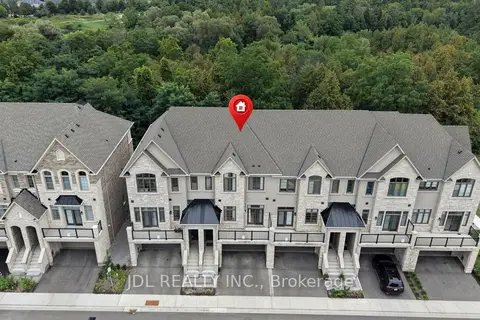
$1,299,990
Reduced $368,010
3 bd3 ba4 pk2500-3000 ft²
41 West Village Lane
Angus Glen, Markham
Att/Row/Townhouse · MLS® N13747358 · JDL REALTY INC.
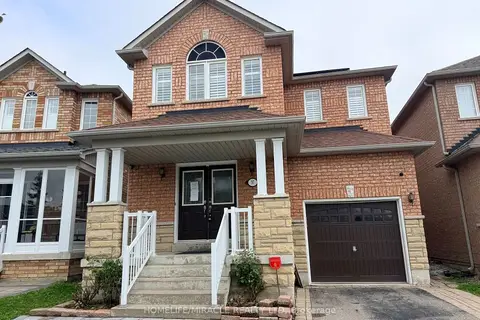
$1,149,000
4+2 bd4 ba4 pk1500-2000 ft²
37 Rachett Road
Greensborough, Markham
Detached · MLS® N13735434 · HOMELIFE/MIRACLE REALTY LTD