4243 Sixth Line
1008 - GO Glenorchy, Oakville, L6H 7C7
$12,500,000
Listed 183 days ago · MLS® W13018654
About this home
Site plan approval process is underway. Zoning approved for ancillary outside storage/ processing. Serviced land. Adjacent to approved spec industrial multiples. Close proximity to major highways (QEW, 403, 407). Fronts Hwy 407, just west of Western Business Park in Mississauga and 403/ 407 Interchange. Up to 180,000 sf of single building or multiple divisions, or small building with outside storage/ parking. Current development application (second submission) available online at: https://www.oakville.ca/business-development/planning-development/active-development-applications/ward-7-development-and-site-plan-applications/east-west-inc-4243-sixth-line-z-1215-06/
Details
- Type
- Land
- Lot
- 660 × 600 ft
- Property tax
- $5,576 (2026)
- Neighbourhood
- 1008 - GO Glenorchy
- Municipality
- Oakville
Heating, cooling and services
- Water and sewer
- Sanitary+Storm
- Utilities
- Yes
Building and exterior
- Building area
- 10 Acres
More
- Possession
- Immediate
- Cross street
- Sixth Line/William Halton Pkway
Location
Location is approximate. See nearby homes on the map
Recent sales nearby
See what similar homes within 1 km sold for in the last year. Create a free account or sign in to see them.
The neighbourhood
Getting around Car-dependent
No subway, LRT or GO station within a short trip.
Within a 10-minute walk: no grocery stores, 0 cafés and restaurants, 0 parks.
Schools nearby
Elementary
- Dr. David R. Williams Public School
EQAO: Gr 6 reading 93%, math 68%2.2 km
Secondary
- King's Christian Collegiate Private2.2 km
EQAO: share of students meeting the provincial standard (2024–25). Ontario average: Gr 6 reading 86%, math 51%; Gr 9 math 55%; literacy test 83%.
Closest schools, not school zones. Check which school serves this address with the school board before relying on it.
Who lives here postal area L6H
- Owners / renters
- 77% / 23%
- Median household income
- $123,000
- Average age
- 40
- Children under 15
- 18%
- Homes
- 53% detached, 12% high-rise
- Commute by transit
- 7%
- Population
- 72,662
Languages spoken most at home besides English: Mandarin 6.6%, Arabic 2%, Urdu 1.7%, Spanish 1.2%.
Flood and conservation No mapped hazard
Not inside a mapped flood plain or regulated area in Credit Valley Conservation’s mapping.
Screening maps only. Ask the conservation authority for a property inquiry before relying on this.
Safety
Crime Severity Index for Halton Region (Oakville/Burlington) police: 31 vs 57 for Ontario (2025).
Police-reported figures for the whole police service area, not this street. Rates use the area’s resident population.
Distances are approximate. Places © OpenStreetMap contributors. Neighbourhood figures: Statistics Canada, 2021 Census. School results: EQAO via Ontario Data Catalogue (Open Government Licence – Ontario). Flood and regulation mapping: Credit Valley Conservation open data. Crime Severity Index: Statistics Canada.
Living here
Commute
To Union Station (downtown Toronto): 34 km. Transit times · Driving times
Noise 1 source nearby
- 🛣️ 407 ETR250 m
Distances from the map, not noise measurements. Visit at rush hour to judge for yourself.
Internet Wireless only
50/10 Mbps or faster available here by wireless only (the federal high-speed target).
From the federal broadband map. Check exact speeds and providers for the address.
Roads, rail, airports and planned stations © OpenStreetMap contributors. Internet: Innovation, Science and Economic Development Canada, National Broadband Data.
Listed by AVISON YOUNG COMMERCIAL REAL ESTATE SERVICES, LP.
Listing information provided by PropTx Innovations Inc. and TRREB; deemed reliable but not guaranteed accurate by PropTx.
Similar homes nearby
See more in Oakville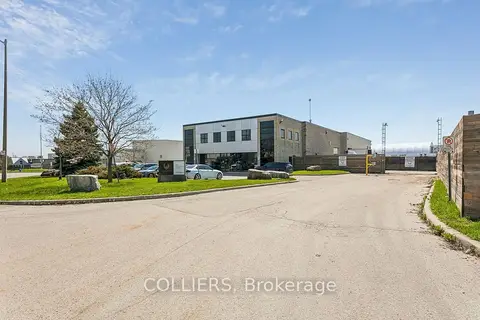
$10,650,000
860 Progress Court
1014 - QE Queen Elizabeth, Oakville
Industrial · MLS® W13054176 · COLLIERS