4229 GREEN Bend
South V, London South, N6P 0K9
$877,500
- 2 bedrooms
- 2 bathrooms
- 4 parking
- 1500-2000 sq ft
Listed 144 days ago · MLS® X13214348
About this home
TO BE BUILT- in SOUGHT AFTER "LIBERTY CROSSING" Attractive One Floor known as the "INGLEWOOD ELEVATION C" -Featuring 1567 SQ FT situated on a PREMIUM WALK-OUT LOT BACKING ONTO TREES! - Great 2 Bedroom ONE FLOOR DESIGN- Quality Finishes inside and out! 12 FT Ceiling in Foyer- Open Concept Floor Plan--Spacious Great Room with Patio Doors to a Covered Patio Area Overlooking the TREES!- PRIVACY+++ Ideal for summertime BBQ's & Entertaining! Choice of Granite or Quartz Countertops- Customized Kitchen with Premium Cabinetry- Hardwood Floors throughout Main Level-" Unfinished Lower Level WALK OUT awaiting your creativity! " Great SOUTH Location!!- Close to Several Popular Amenities! Easy Access to the 401 & 402! Experience the Difference and Quality Built by: WILLOW BRIDGE HOMES - *** PLS.NOTE: PRICE REFLECTS HST REBATE Several other lots and plans to choose from.
Details
- Type
- Detached
- Style
- Bungalow
- Age
- New
- Size
- 1500-2000 sq ft
- Lot
- 42.33 × 114.83 ft
- Basement
- Walk-Out, Unfinished
- Garage
- Attached
- Kitchens
- 1
- Neighbourhood
- South V
- Municipality
- London South
- Price per sq ft
- $501 (25% above detached houses in South V, $400)
Interior
- Bedrooms
- 2 above ground
- Bathrooms
- 2 × 4-piece (main)
- Rooms
- 5 above ground
- Family room or den
- Yes
- Fireplace
- No
Heating, cooling and services
- Heating
- Forced Air, Gas
- Air conditioning
- Central Air
- Water and sewer
- Sewer
Building and exterior
- Style
- Bungalow
- Exterior
- Brick, Vinyl Siding
- Roof
- Asphalt Shingle
- Foundation
- Concrete
- Age
- New
- Faces
- West
Parking
- Garage spaces
- 2
- Total parking
- 4
- Driveway and parking
- Inside Entry, Private Double
Lot
- Size
- 42.33 × 114.83 ft
- Acreage
- < .50
More
- Possession
- TO BE BUILT
- Cross street
- GREEN BEND
Rooms
| Room | Level | Size | Features |
|---|---|---|---|
| Kitchen | Main | 2.74 × 3.35 m (9' × 11') | |
| Dining Room | Main | 3.05 × 3.69 m (10' × 12'1") | |
| Great Room | Main | 4.99 × 3.69 m (16'4" × 12'1") | Sliding Doors |
| Primary Bedroom | Main | 3.96 × 4.6 m (13' × 15'1") | 4 Pc Ensuite, Walk-In Closet(s) |
| Bedroom 2 | Main | 3.35 × 3.16 m (11' × 10'4") | Walk-In Closet(s) |
Listed by ROYAL LEPAGE TRILAND REALTY.
Listing information provided by PropTx Innovations Inc. and TRREB; deemed reliable but not guaranteed accurate by PropTx.
Similar homes nearby
See more in London South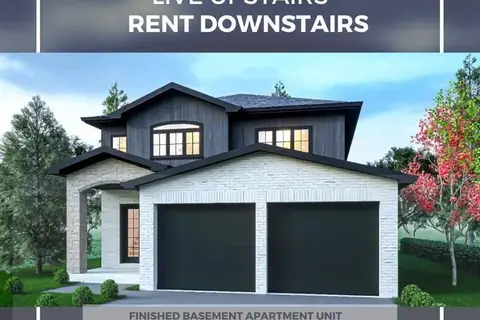
$878,900
4 bd3 ba4 pk2500-3000 ft²
6497 Heathwoods Avenue
South V, London South
Vacant Land · MLS® X12940880 · NU-VISTA PINNACLE REALTY BROKERAGE INC
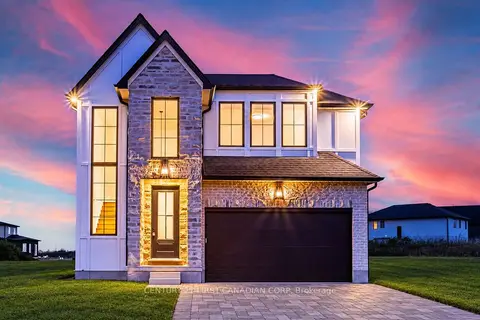
$874,900
4 bd3 ba4 pk2000-2500 ft²
2211 DARWIN Crescent
South V, London South
Detached · MLS® X13792788 · CENTURY 21 FIRST CANADIAN CORP
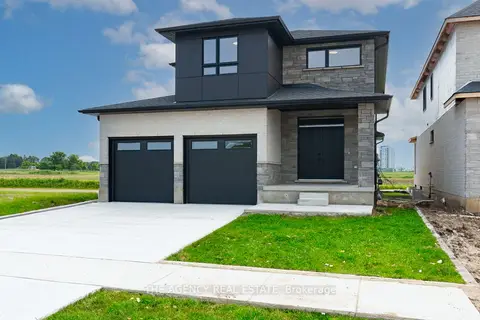
$870,000
4 bd3 ba4 pk2000-2500 ft²
3112 Regiment Road W
South V, London South
Detached · MLS® X13592024 · THE AGENCY REAL ESTATE
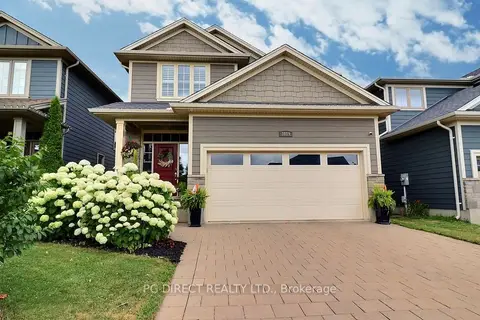
$869,900
4+1 bd4 ba4 pk2000-2500 ft²
3089 Pomeroy Lane
South V, London South
Detached · MLS® X13603194 · PG DIRECT REALTY LTD.
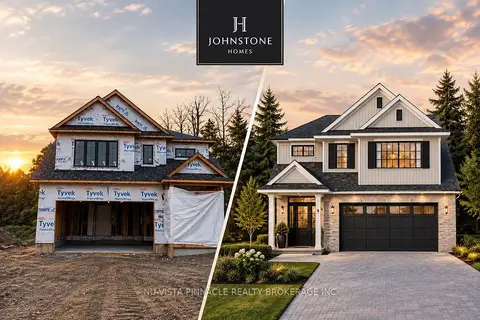
$869,900
4 bd3 ba4 pk1500-2000 ft²
6768 Heathwoods Avenue
South V, London South
Detached · MLS® X13819882 · NU-VISTA PINNACLE REALTY BROKERAGE INC
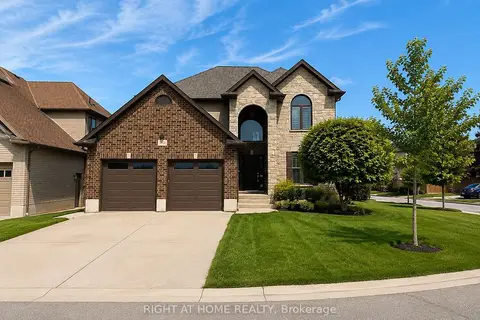
$869,900
4+1 bd4 ba6 pk2000-2500 ft²
6540 Upper Canada Cross
South V, London South
Detached · MLS® X14030270 · RIGHT AT HOME REALTY
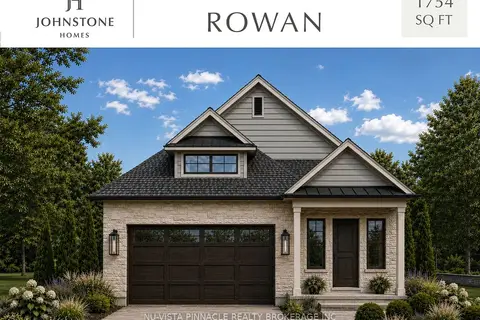
$889,900
2 bd2 ba4 pk1500-2000 ft²
6857 Heathwoods Avenue
South V, London South
Detached · MLS® X13495766 · NU-VISTA PINNACLE REALTY BROKERAGE INC
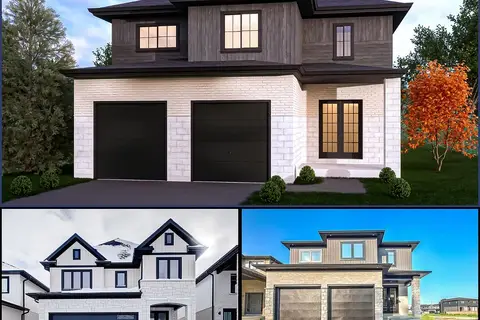 New
$889,900
4 bd4 ba4 pk2000-2500 ft²
2340 Darwin Crescent
South V, London South
Detached · MLS® X14092680 · NU-VISTA PINNACLE REALTY BROKERAGE INC