42123 Amberley Road
Turnberry, Morris Turnberry, N0G 1G0
$1,225,000
- 5 bedrooms
- 2 bathrooms
- 12 parking
- 2000-2500 sq ft
Listed today · MLS® X14100788
About this home
Your own stretch of the Maitland River. Set on about 24.6 acres, this property has roughly 1,220 feet of river frontage, with the river winding right through it and land on both banks for most of its run. Mature maples frame the 1890 two storey farmhouse, which sits up on the bank with a south-west view over the water. Inside, original character meets an updated kitchen with white cabinetry, a large island and stainless appliances, open to a dining room with room for the whole family at one table. The living room centres on a wood stove, with bay windows and a door out to the deck and the river beyond. A family room, a den and a main floor bedroom add flexible space, and main floor laundry with a mudroom at the side door keeps everyday life easy. Upstairs, the primary bedroom has a sitting area and a walk-in closet, joined by three more bedrooms and a 4 piece bath: 5 bedrooms and 2 baths in all, about 2,243 sq ft above grade. The wood stove keeps the house warm, backed by wall-mounted heat pumps that heat and cool, with central vac and a full, partially finished basement. Outdoors, the covered porch and the large deck are made for slow mornings and long evenings by the water. A detached 2 bay garage, a classic bank barn with a lean-to, a garden plot and a gravel loop drive past a row of spruce give you room for hobbies, projects and family gatherings. Private and peaceful, yet just outside Bluevale and minutes to Wingham on paved, year round Huron County Road 86.
Details
- Type
- Detached
- Style
- 2-Storey
- Age
- 100+ years
- Size
- 2000-2500 sq ft
- Lot
- 1532 × 1202 ft
- Basement
- Full, Partially Finished
- Garage
- Detached
- Kitchens
- 1
- Property tax
- $6,271 (2026)
- Neighbourhood
- Turnberry
- Municipality
- Morris Turnberry
- Price per sq ft
- $544 (16% above detached houses in Morris Turnberry, $471)
Interior
- Bedrooms
- 5 above ground
- Bathrooms
- 1 × 3-piece (main), 1 × 4-piece (second)
- Rooms
- 10 above ground
- Family room or den
- Yes
- Fireplace
- Wood Stove, Living Room
- Features
- Central Vacuum, Propane Tank, Storage, Water Heater Owned, Water Treatment
Heating, cooling and services
- Heating
- Heat Pump, Electric
- Air conditioning
- Wall Unit(s)
- Water and sewer
- Septic
Building and exterior
- Style
- 2-Storey
- Exterior
- Vinyl Siding
- Roof
- Asphalt Shingle
- Foundation
- Stone, Concrete Block
- Age
- 100+
- Faces
- West
- Outdoor
- Deck, Porch, Year Round Living, Bank Barn
- Waterfront
- Direct
Parking
- Garage spaces
- 2
- Total parking
- 12
- Driveway and parking
- Private, Circular Drive
Lot
- Size
- 1532 × 1202 ft (irregular)
- Acreage
- 10-24.99
More
- Possession
- Flexible
- Nearby
- River/Stream, Waterfront, Wooded/Treed
- Cross street
- Amberley Rd & Ramsay Line
Rooms
| Room | Level | Size | Features |
|---|---|---|---|
| Kitchen | Main | 3.65 × 5.1 m (12' × 16'9") | |
| Dining Room | Main | 3.52 × 3.54 m (11'7" × 11'7") | |
| Living Room | Main | 3.58 × 5.09 m (11'9" × 16'8") | |
| Family Room | Main | 4.99 × 3.82 m (16'4" × 12'6") | |
| Den | Main | 3.53 × 2.5 m (11'7" × 8'2") | |
| Bedroom | Main | 2.88 × 3.32 m (9'5" × 10'11") | |
| Bathroom | Main | 2.44 × 1.33 m (8' × 4'4") | 3 Pc Bath |
| Laundry | Main | 4.06 × 4.09 m (13'4" × 13'5") | |
| Primary Bedroom | Second | 4.79 × 4.2 m (15'9" × 13'9") | |
| Bedroom 2 | Second | 3.6 × 3.79 m (11'10" × 12'5") | |
| Bedroom 3 | Second | 4.87 × 2.88 m (16' × 9'5") | |
| Bedroom 4 | Second | 2.89 × 2.99 m (9'6" × 9'10") | |
| Bathroom | Second | 3.55 × 2.45 m (11'8" × 8') | 4 Pc Bath |
| Other | Second | 2.18 × 2.15 m (7'2" × 7'1") |
Location
Location is approximate. See nearby homes on the map
Recent sales nearby
See what similar homes within 1 km sold for in the last year. Create a free account or sign in to see them.
The neighbourhood
Getting around Car-dependent
No subway, LRT or GO station within a short trip.
Within a 10-minute walk: no grocery stores, 0 cafés and restaurants, 0 parks.
Who lives here postal area N0G
- Owners / renters
- 80% / 20%
- Median household income
- $83,000
- Average age
- 41
- Children under 15
- 20%
- Homes
- 83% detached, 0% high-rise
- Commute by transit
- 0%
- Population
- 86,935
Languages spoken most at home besides English: German 3.6%, Pennsylvania German 2.5%, Dutch 0.7%, Plautdietsch 0.5%.
Distances are approximate. Places © OpenStreetMap contributors. Neighbourhood figures: Statistics Canada, 2021 Census.
Living here
Commute
Noise Nothing major nearby
No highway within 500 m, rail line within 300 m, or airport flight path nearby.
Distances from the map, not noise measurements. Visit at rush hour to judge for yourself.
Internet High-speed
50/10 Mbps or faster available here by cable, fibre or DSL (the federal high-speed target).
From the federal broadband map. Check exact speeds and providers for the address.
Roads, rail, airports and planned stations © OpenStreetMap contributors. Internet: Innovation, Science and Economic Development Canada, National Broadband Data.
Listed by eXp Realty.
Listing information provided by PropTx Innovations Inc. and TRREB; deemed reliable but not guaranteed accurate by PropTx.
Similar homes nearby
See more in Morris Turnberry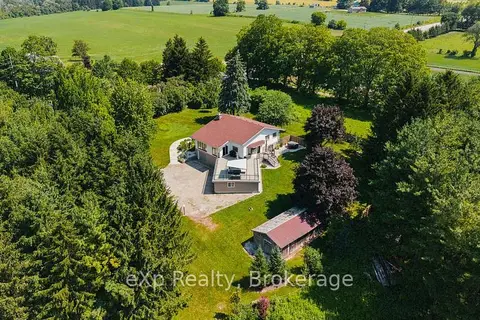
$1,149,900
Reduced $50,000
4 bd2 ba5 pk2000-2500 ft²
40481 HOWICK-TURNBERRY Road
Turnberry, Morris Turnberry
Detached · MLS® X13523840 · eXp Realty
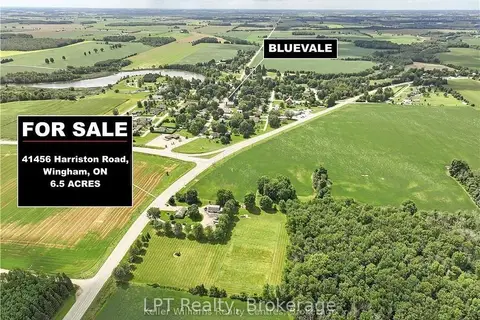
$1,100,000
Reduced $70,000
3 bd2 ba11 pk700-1100 ft²
41456 Harriston Road
Turnberry, Morris Turnberry
Rural Residential · MLS® X13722462 · LPT Realty
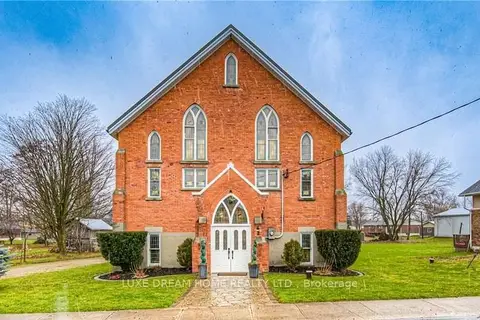
$1,150,000
3 bd3 ba14 pk3000-3500 ft²
42 Clyde Street
Bluevale, Morris Turnberry
Detached · MLS® X13879296 · LUXE DREAM HOME REALTY LTD.