421 Bloor Street
Farewell, Oshawa, L1H 3M9
$5,850,000
- 0 bedrooms
- 0 bathrooms
Listed 40 days ago · MLS® E13765370
About this home
Attention all developers, builders and Investors! Amazing opportunity to purchase this development property zoned R2 R3-A, R4-A and R6-B to accommodate either 2 five storey apartment buildings or 2 five storey condominium buildings. Situated adjacent to the 401corridor in Oshawa and close to all amenities. The plans have been completed and approved and will available to serious buyers only upon request as noted: Archaeological Assessment Stage 1 and 2; Environmental Site Assessment Report, Stage 1 and 2; Regional Municipality of Durham Servicing Agreement approved; Minor Variance Application approved; Architectural drawings available; CN (Canadian National Railway) Agreement registered; CN Transfer Easement Agreement registered; Road widening Agreements with the Regional Municipality of Durham registered; Topography Assessment completed; Environmental Noises Assessment completed; proposed floor plans available. "Site Plan approved" Architectural blacklines only, no working drawings available. Buyer to reimburse the Seller for all securities paid by the Seller, if applicable, which shall be adjusted for on the closing. With all the agreements in place and finalized this is a great opportunity commence the construction process. Don't miss this opportunity!
Details
- Type
- Vacant Land
- Lot
- 164.86 × 806.63 ft
- Kitchens
- 0
- Property tax
- $5,107 (2025)
- Neighbourhood
- Farewell
- Municipality
- Oshawa
Building and exterior
- Faces
- East
Lot
- Size
- 164.86 × 806.63 ft (rectangular)
- Acreage
- 2-4.99
More
- Possession
- TBA
- Cross street
- Bloor St/Wilson Rd
History of this address
1 earlier listing at this address, with sold and leased prices. Create a free account or sign in to see them.
Location
Location is approximate. See nearby homes on the map
Recent sales nearby
See what similar homes within 1 km sold for in the last year. Create a free account or sign in to see them.
The neighbourhood
Getting around Somewhat walkable
No subway, LRT or GO station within a short trip.
Within a 10-minute walk: 2 grocery stores, 6 cafés and restaurants, 5 parks. Nearest grocery: The Grocery Outlet (700 m). Nearest park: Bloor Parkette (100 m).
Schools nearby
Elementary
- David Bouchard Public School
EQAO: Gr 6 reading 65%, math 28%12 min walk - St. Hedwig Catholic School Catholic
EQAO: Gr 6 reading 93%, math 27%15 min walk - Bobby Orr Public School
EQAO: Gr 6 reading 89%, math 29%18 min walk - Clara Hughes Public School
EQAO: Gr 6 reading 74%, math 20%1.6 km
Secondary
- Monsignor John Pereyma Catholic Secondary School Catholic
EQAO: Gr 9 math 38%, literacy test 87%6 min walk - Durham Alternative Secondary School - Oshawa1.9 km
EQAO: share of students meeting the provincial standard (2024–25). Ontario average: Gr 6 reading 86%, math 51%; Gr 9 math 55%; literacy test 83%.
Closest schools, not school zones. Check which school serves this address with the school board before relying on it.
Who lives here postal area L1H
- Owners / renters
- 59% / 41%
- Median household income
- $73,500
- Average age
- 42
- Children under 15
- 15%
- Homes
- 55% detached, 8% high-rise
- Commute by transit
- 6%
- Population
- 32,298
Languages spoken most at home besides English: Tagalog (Pilipino, Filipino) 0.6%, Spanish 0.5%, Polish 0.4%, Tamil 0.4%.
Flood and conservation No mapped hazard
Not inside a mapped flood plain or regulated area in Central Lake Ontario Conservation’s mapping.
Screening maps only. Ask the conservation authority for a property inquiry before relying on this.
Safety
Crime Severity Index for Durham Region (Oshawa/Whitby/Ajax) police: 43 vs 57 for Ontario (2025).
Police-reported figures for the whole police service area, not this street. Rates use the area’s resident population.
Distances are approximate. Places © OpenStreetMap contributors. Neighbourhood figures: Statistics Canada, 2021 Census. School results: EQAO via Ontario Data Catalogue (Open Government Licence – Ontario). Flood and regulation mapping: Central Lake Ontario Conservation open data. Crime Severity Index: Statistics Canada.
Living here
Commute
To Union Station (downtown Toronto): 51 km. Transit times · Driving times
Noise 2 sources nearby
- 🛣️ Highway 401200 m
- 🚆 Rail line (Kingston Subdivision)100 m
Distances from the map, not noise measurements. Visit at rush hour to judge for yourself.
Internet High-speed
50/10 Mbps or faster available here by cable, fibre or DSL (the federal high-speed target).
From the federal broadband map. Check exact speeds and providers for the address.
Roads, rail, airports and planned stations © OpenStreetMap contributors. Internet: Innovation, Science and Economic Development Canada, National Broadband Data.
Listed by RE/MAX Rouge River Realty Ltd..
Listing information provided by PropTx Innovations Inc. and TRREB; deemed reliable but not guaranteed accurate by PropTx.
Similar homes nearby
See more in Oshawa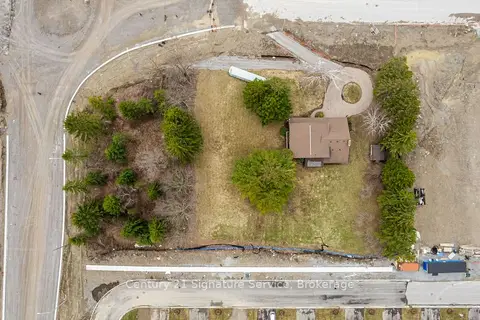
$5,750,000
Reduced $450,000
4 bd3 ba12 pk2500-3000 ft²
2045 Grandview Street N
Rural Oshawa, Oshawa
Detached · MLS® E12998376 · Century 21 Signature Service