420 William Graham Drive 218
Rural Aurora, Aurora, L4G 1X4
$465,000
- 1 bedrooms
- 1 bathrooms
- 1 parking
- 800-899 sq ft
Listed 4 days ago · MLS® N14086948
Open house
- Thursday, November 5 at 1:00 p.m. to 3:00 p.m. Add to calendar
About this home
Embrace Freedom with a Maintenance-Free Lifestyle! This 55+ Christian Community is situated on 25 acres of forest & groomed grounds. Lounge at the indoor and outdoor on-site Bistro where you can view the beautiful pond and walking trails. Take relaxing strolls through nature on the expansive grounds. Enjoy a vibrant social calendar with day trips, exercise classes, movie screenings & so much more! Welcome your own guests in the many living/lounge areas. State of the art amenities for a lifestyle where you can be as active or passive as you want. Suite 218 offers a spacious and functional layout with generous living, dining and bedroom! The expansive kitchen has considerable storage and cooking space and room to move around in. The private balcony is perfect for morning coffee or relaxing at the end of the day, and for watching goings-on in this newer, peaceful family neighborhood. This generously-sized 875 square foot suite faces north west over gardens and the community. The interior is bright, spacious & airy. The Meadows is designed for independent living with an emphasis on wellness, connection and an engaged lifestyle. Residents enjoy an impressive selection of amenities: A Theatre-size Great Hall for movies & entertainment, 3 Fitness Rooms, 2 Billiard Rooms, 2 Libraries, Indoor Pickleball Court, Arts Room, Hair Salon, Wellness Professionals and an on-site Doctors Office and Pharmacy. The maintenance fee covers property taxes, heat, A/C, water, parking space, and common areas upkeep. The suite includes one underground parking space and storage locker. The Meadows is close to quaint downtown shops and restaurants, parks, golf courses, cultural attractions, with convenient access to Highway 404 and GO Transit.
Details
- Type
- Leasehold Condo
- Style
- Apartment
- Age
- 6-10 years
- Size
- 800-899 sq ft
- Basement
- None
- Garage
- Underground
- Kitchens
- 1
- Maintenance fee
- $1,594/month
- Neighbourhood
- Rural Aurora
- Municipality
- Aurora
Interior
- Bedrooms
- 1 above ground
- Bathrooms
- 1 × 3-piece (main)
- Rooms
- 5 above ground
- Family room or den
- No
- Fireplace
- No
- Laundry
- Ensuite
- Features
- Accessory Apartment, Built-In Oven, Carpet Free, Separate Hydro Meter, Wheelchair Access, Auto Garage Door Remote
Heating, cooling and services
- Heating
- Heat Pump, Gas
- Air conditioning
- Central Air
Building and exterior
- Style
- Apartment
- Exterior
- Brick, Concrete
- Age
- 6-10 years
- Outdoor
- Private Pond, Backs On Green Belt, Controlled Entry, Privacy, Year Round Living
Parking
- Garage spaces
- 1
- Total parking
- 1
- Driveway and parking
- Inside Entry, Underground
Condo
- Building
- The Meadows of Aurora
- Monthly fee
- $1,594
- Fee includes
- Heat Included, Water Included, CAC Included, Common Elements Included, Building Insurance Included, Parking Included, Condo Taxes Included, Cable TV Included
- Amenities
- Bike Storage, Car Wash, Concierge, Elevator, Exercise Room, Game Room
- Locker
- Owned
- Balcony
- Open
- Exposure
- North West
- View
- Clear, Garden
- Pets
- Yes-with Restrictions
- Security
- Carbon Monoxide Detectors, Concierge/Security, Monitored, Smoke Detector
- Property manager
- York Region Christian Seniors Home
More
- Possession
- Immediate
- Nearby
- Arts Centre, Clear View, Greenbelt/Conservation, Lake/Pond, Library, Park
- Cross street
- Wellington Ave and Leslie Street
Rooms
| Room | Level | Size | Features |
|---|---|---|---|
| Kitchen | Main | 3.43 × 3.12 m (11'3" × 10'3") | B/I Appliances, Hardwood Floor, Stainless Steel Appl |
| Dining Room | Main | 3.6 × 3.35 m (11'10" × 11') | Closet, Hardwood Floor |
| Living Room | Main | 4.42 × 3.6 m (14'6" × 11'10") | North View, Balcony, Hardwood Floor |
| Bedroom | Main | 4.82 × 3.12 m (15'10" × 10'3") | Large Window, Hardwood Floor, Walk-In Closet(s) |
| Bathroom | Main | 3.12 × 2.68 m (10'3" × 8'10") | 3 Pc Bath |
| Laundry | Main | 1.22 × 3.12 m (4' × 10'3") | B/I Shelves |
History of this address
2 earlier listings at this address, with sold and leased prices. Create a free account or sign in to see them.
Location
Location is approximate. See nearby homes on the map
Recent sales nearby
See what similar homes within 1 km sold for in the last year. Create a free account or sign in to see them.
The neighbourhood
Getting around Car-dependent
- 🚆 Aurora GO3.4 km
Within a 10-minute walk: no grocery stores, 3 cafés and restaurants, 4 parks. Nearest park: David Tomlinson Nature Reserve (600 m).
Schools nearby
Elementary
- Rick Hansen Public School
EQAO: Gr 6 reading 95%, math 77%1.4 km - Hartman Public School
EQAO: Gr 6 reading 96%, math 76%1.5 km - St. Jerome Catholic Elementary School Catholic
EQAO: Gr 6 reading 95%, math 58%2.3 km - Northern Lights Public School
EQAO: Gr 6 reading 92%, math 78%2.3 km
Secondary
- Dr. G.W. Williams Secondary School
EQAO: Gr 9 math 82%, literacy test 94%1.6 km
EQAO: share of students meeting the provincial standard (2024–25). Ontario average: Gr 6 reading 86%, math 51%; Gr 9 math 55%; literacy test 83%.
Closest schools, not school zones. Check which school serves this address with the school board before relying on it.
Who lives here postal area L4G
- Owners / renters
- 81% / 19%
- Median household income
- $119,000
- Average age
- 41
- Children under 15
- 17%
- Homes
- 60% detached, 6% high-rise
- Commute by transit
- 5%
- Population
- 62,061
Languages spoken most at home besides English: Mandarin 6.5%, Iranian Persian 3.7%, Yue (Cantonese) 3.5%, Russian 2%.
Flood and conservation No mapped hazard
Not inside a mapped flood plain or regulated area.
Screening maps only. Ask the conservation authority for a property inquiry before relying on this.
Safety
Crime Severity Index for York Region police: 50 vs 57 for Ontario (2025).
Police-reported figures for the whole police service area, not this street. Rates use the area’s resident population.
Distances are approximate. Places © OpenStreetMap contributors. Neighbourhood figures: Statistics Canada, 2021 Census. School results: EQAO via Ontario Data Catalogue (Open Government Licence – Ontario). Crime Severity Index: Statistics Canada.
Living here
Commute
To Union Station (downtown Toronto): 42 km. Transit times · Driving times
Noise Nothing major nearby
No highway within 500 m, rail line within 300 m, or airport flight path nearby.
Distances from the map, not noise measurements. Visit at rush hour to judge for yourself.
Internet High-speed
50/10 Mbps or faster available here by cable, fibre or DSL (the federal high-speed target).
From the federal broadband map. Check exact speeds and providers for the address.
Roads, rail, airports and planned stations © OpenStreetMap contributors. Internet: Innovation, Science and Economic Development Canada, National Broadband Data.
Listed by MAIN STREET REALTY LTD..
Listing information provided by PropTx Innovations Inc. and TRREB; deemed reliable but not guaranteed accurate by PropTx.
Similar homes nearby
See more in Aurora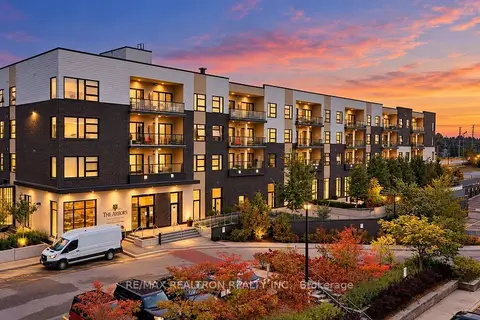
$480,888
Reduced $8,000
1+1 bd2 ba1 pk700-799 ft²
555 William Graham Drive 228
Rural Aurora, Aurora
Condo Apartment · MLS® N13681076 · RE/MAX REALTRON REALTY INC.
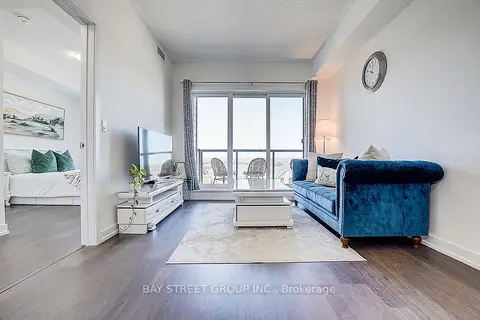
$488,000
1+1 bd2 ba1 pk700-799 ft²
555 William Graham Drive 348
Rural Aurora, Aurora
Condo Apartment · MLS® N13758556 · BAY STREET GROUP INC.
$488,888
Reduced $10,000
1+1 bd2 ba1 pk700-799 ft²
555 William Graham Drive PH446
Rural Aurora, Aurora
Condo Apartment · MLS® N13702888 · RE/MAX REALTRON REALTY INC.
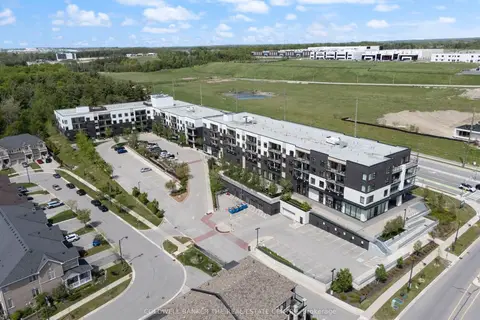
$489,000
Reduced $10,000
1+1 bd2 ba1 pk700-799 ft²
555 William Graham Drive 246
Rural Aurora, Aurora
Condo Apartment · MLS® N13529098 · COLDWELL BANKER THE REAL ESTATE CENTRE
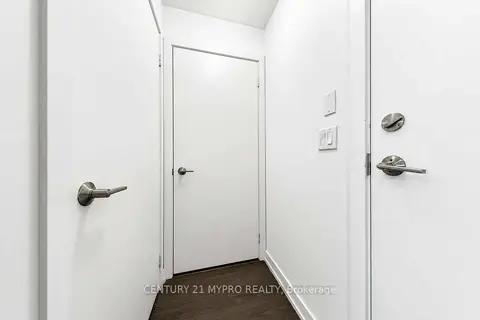
$499,990
Reduced $50,009
2 bd2 ba1 pk700-799 ft²
555 William Graham Drive 320
Rural Aurora, Aurora
Condo Apartment · MLS® N13870574 · CENTURY 21 MYPRO REALTY
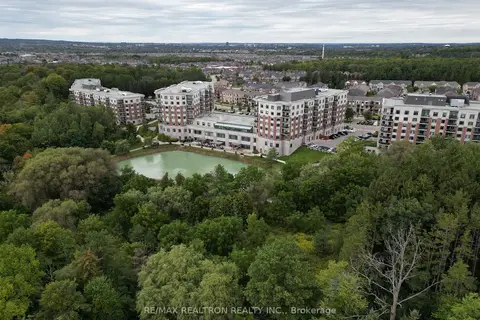
$516,000
1 bd1 ba1 pk700-799 ft²
400 William Graham Drive 208
Rural Aurora, Aurora
Leasehold Condo · MLS® N13812542 · RE/MAX REALTRON REALTY INC.
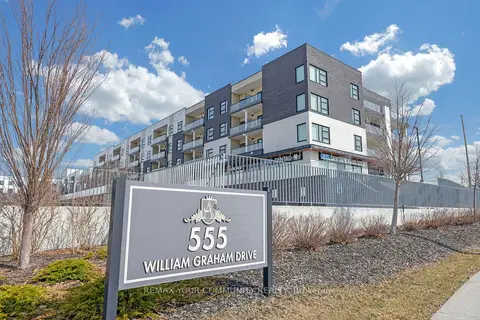
$529,000
1+1 bd2 ba1 pk700-799 ft²
555 William Graham Drive PH401
Rural Aurora, Aurora
Condo Apartment · MLS® N13648950 · REMAX YOUR COMMUNITY REALTY
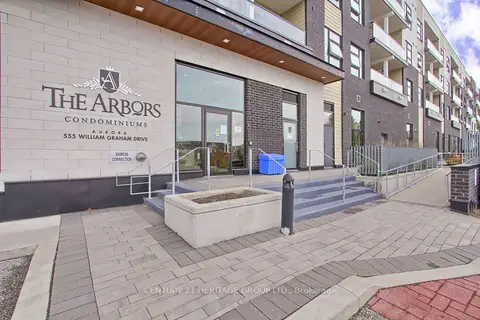
$539,000
1+1 bd2 ba1 pk700-799 ft²
555 William Graham Drive 250
Rural Aurora, Aurora
Condo Apartment · MLS® N13717184 · CENTURY 21 HERITAGE GROUP LTD.