42 Porteous Circle
Northgate, Brampton, L6S 5C3
$899,000
- 4+2 bedrooms
- 4 bathrooms
- 4 parking
- 2000-2500 sq ft
Listed 33 days ago · MLS® W13793888
About this home
Beautiful And Spacious Family Home In Highly Sort After Professor's Lake Neighborhood. Featuring Over 2400 Sq Ft Above Ground Living Space. Including Main Floor Cozy Family Room With Fireplace, Looking Out On Deck. Living And Dining Combine With Large Windows, Giving Lots Of Natural Lights. Large Eat In Kitchen With Lots Of Pantry Space. Spiral Wide Oak Staircase Leading To Second Floor Boasting Large Primary Bedroom With Sitting Area And Five Pcs Ensuite. Large Second, Third And Fourth Bedrooms. Finished Basement With Separate Entrance, Two Bedrooms Apartment, Plus Exercise Room. Very Short Walk To Professor's Lake, Beach, Parks, Place Of Worship, Schools, Shopping, Public Transit, Hospital
Details
- Type
- Detached
- Style
- 2-Storey
- Size
- 2000-2500 sq ft
- Lot
- 38.56 × 119.55 ft
- Basement
- Apartment, Separate Entrance
- Garage
- Attached
- Kitchens
- 2
- Property tax
- $7,871 (2026)
- Neighbourhood
- Northgate
- Municipality
- Brampton
- Price per sq ft
- $400 (31% below detached houses in Northgate, $577)
Interior
- Bedrooms
- 4 above ground + 2 below
- Bathrooms
- 1 × 5-piece (second), 1 × 4-piece (second), 1 × 3-piece (main), 1 × 4-piece (basement)
- Kitchens
- 2 (1 below ground)
- Rooms
- 9 above ground + 4 below
- Family room or den
- Yes
- Fireplace
- Wood
- Features
- Carpet Free
Heating, cooling and services
- Heating
- Forced Air, Gas
- Air conditioning
- Central Air
- Water and sewer
- Sewer
Building and exterior
- Style
- 2-Storey
- Exterior
- Brick
- Roof
- Asphalt Shingle
- Foundation
- Concrete
- Faces
- West
Parking
- Garage spaces
- 2
- Total parking
- 4
- Driveway and parking
- Private
Lot
- Size
- 38.56 × 119.55 ft
More
- Possession
- Immediately/TBA
- Cross street
- North Park Rd/Torbram Rd
Rooms
| Room | Level | Size | Features |
|---|---|---|---|
| Living Room | Main | 4.87 × 3.35 m (16' × 11') | Hardwood Floor, Combined w/Dining |
| Dining Room | Main | 3.35 × 3.35 m (11' × 11') | Hardwood Floor, Combined w/Living |
| Family Room | Main | 5.4 × 3.35 m (17'9" × 11') | Hardwood Floor, Fireplace |
| Kitchen | Main | 3.96 × 3.35 m (13' × 11') | Ceramic Floor, B/I Dishwasher |
| Breakfast | Main | 3.65 × 3.35 m (12' × 11') | Ceramic Floor, W/O To Deck |
| Primary Bedroom | Second | 6.7 × 3.35 m (22' × 11') | Parquet, 5 Pc Ensuite, Walk-In Closet(s) |
| Bedroom 2 | Second | 3.77 × 3.35 m (12'4" × 11') | Parquet, Closet |
| Bedroom 3 | Second | 3.77 × 3.35 m (12'4" × 11') | Parquet, Closet |
| Bedroom 4 | Second | 3.35 × 3.23 m (11' × 10'7") | Parquet, Closet |
| Living Room | Basement | 5.33 × 3.66 m (17'6" × 12') | Laminate |
| Kitchen | Basement | 3.81 × 2.9 m (12'6" × 9'6") | Laminate |
| Bedroom | Basement | 3.35 × 3.35 m (11' × 11') | Laminate |
| Bedroom 2 | Basement | 3.35 × 2.9 m (11' × 9'6") | Laminate |
History of this address
1 earlier listing at this address, with sold and leased prices. Create a free account or sign in to see them.
Location
Location is approximate. See nearby homes on the map
Recent sales nearby
See what similar homes within 1 km sold for in the last year. Create a free account or sign in to see them.
The neighbourhood
Getting around Walkable
- 🚆 Bramalea GO6.1 km
Within a 10-minute walk: 2 grocery stores, 4 cafés and restaurants, 7 parks, 3 pharmacies. Nearest grocery: Asian Food Center (350 m). Nearest park: Professor's Lake Park (400 m).
Schools nearby
Elementary
- St. John Bosco School Catholic
EQAO: Gr 6 reading 81%, math 50%13 min walk - Jefferson Public School
EQAO: Gr 3 reading 87%, math 66%18 min walk - Grenoble Public School
EQAO: Gr 3 reading 91%, math 69%1.5 km - Good Shepherd Catholic Elementary School Catholic
EQAO: Gr 6 reading 95%, math 60%1.6 km
Secondary
- Chinguacousy Secondary School
EQAO: Gr 9 math 70%, literacy test 93%1.3 km - Greenbriar Senior Public School1.8 km
EQAO: share of students meeting the provincial standard (2024–25). Ontario average: Gr 6 reading 86%, math 51%; Gr 9 math 55%; literacy test 83%.
Closest schools, not school zones. Check which school serves this address with the school board before relying on it.
Who lives here postal area L6S
- Owners / renters
- 82% / 18%
- Median household income
- $105,000
- Average age
- 40
- Children under 15
- 16%
- Homes
- 53% detached, 9% high-rise
- Commute by transit
- 9%
- Population
- 54,361
Languages spoken most at home besides English: Punjabi (Panjabi) 10.8%, Spanish 1.9%, Urdu 1.8%, Tagalog (Pilipino, Filipino) 1.4%.
Flood and conservation No mapped hazard
Not inside a mapped flood plain or regulated area.
Screening maps only. Ask the conservation authority for a property inquiry before relying on this.
Safety
Crime Severity Index for Peel Region (Mississauga/Brampton) police: 59 vs 57 for Ontario (2025).
Police-reported figures for the whole police service area, not this street. Rates use the area’s resident population.
Development nearby
-
2001 NORTH PARK DR · 300 mSite Plan Approval · Site Plan Approved · applied 2025Basic Site Plan
-
1660 NORTH PARK DRIVE · 200 mSite Plan Approval · Site Plan Approved · applied 2022Limited Site Plan
Rezoning, site plan, subdivision and condominium applications filed with the city.
Distances are approximate. Places © OpenStreetMap contributors. Neighbourhood figures: Statistics Canada, 2021 Census. School results: EQAO via Ontario Data Catalogue (Open Government Licence – Ontario). Crime Severity Index: Statistics Canada. Planning applications: City of Brampton open data.
Living here
Commute
To Union Station (downtown Toronto): 30 km. Transit times · Driving times
Noise Nothing major nearby
No highway within 500 m, rail line within 300 m, or airport flight path nearby.
Distances from the map, not noise measurements. Visit at rush hour to judge for yourself.
Internet High-speed
50/10 Mbps or faster available here by cable, fibre or DSL (the federal high-speed target).
From the federal broadband map. Check exact speeds and providers for the address.
Roads, rail, airports and planned stations © OpenStreetMap contributors. Internet: Innovation, Science and Economic Development Canada, National Broadband Data.
Listed by HOMELIFE/MIRACLE REALTY LTD.
Listing information provided by PropTx Innovations Inc. and TRREB; deemed reliable but not guaranteed accurate by PropTx.
Similar homes nearby
See more in Brampton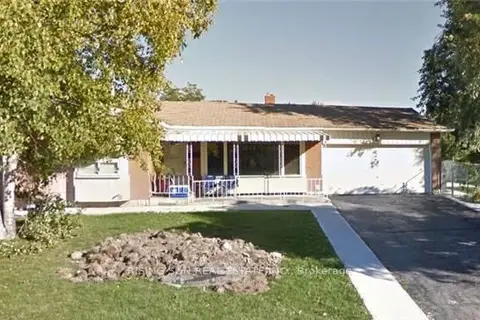
$899,000
3+2 bd3 ba8 pk1100-1500 ft²
2 Glebe Crescent
Northgate, Brampton
Detached · MLS® W12855048 · RISING SUN REAL ESTATE INC.
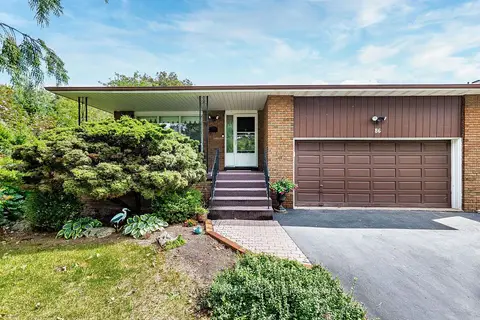
$879,991
Reduced $119,999
5 bd2 ba8 pk2000-2500 ft²
86 Jade Crescent
Northgate, Brampton
Detached · MLS® W13782034 · RE/MAX REAL ESTATE CENTRE INC.
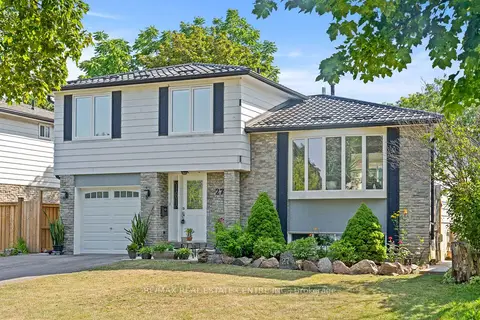
$879,990
4+2 bd3 ba7 pk1500-2000 ft²
27 Jefferson Road
Northgate, Brampton
Detached · MLS® W13823882 · RE/MAX REAL ESTATE CENTRE INC.
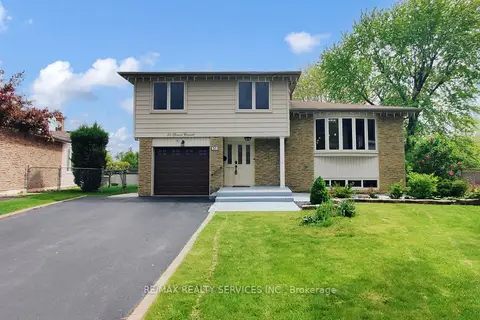
$919,900
4 bd3 ba5 pk1500-2000 ft²
53 Geneva Crescent
Northgate, Brampton
Detached · MLS® W13018422 · RE/MAX REALTY SERVICES INC.
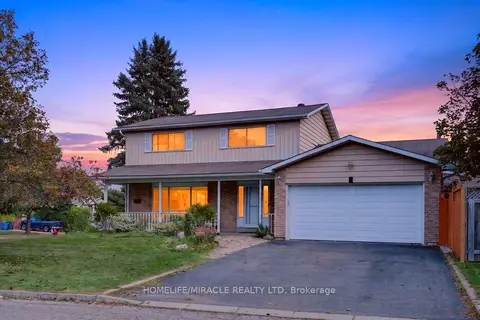
$925,000
4+1 bd3 ba6 pk1500-2000 ft²
2 Jubilee Court
Northgate, Brampton
Detached · MLS® W13816842 · HOMELIFE/MIRACLE REALTY LTD
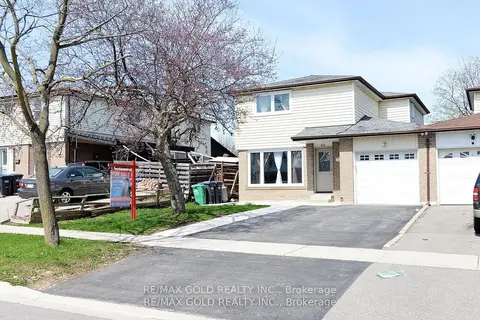
$849,900
4+2 bd4 ba3 pk1100-1500 ft²
48 Garside Crescent
Northgate, Brampton
Detached · MLS® W13640318 · RE/MAX GOLD REALTY INC.
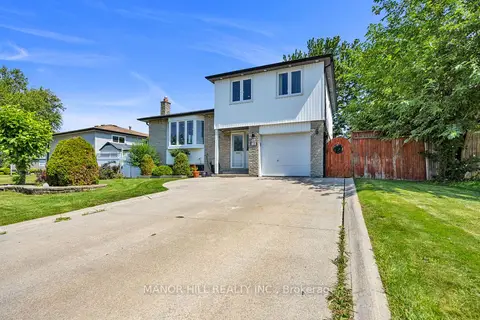
$849,900
Reduced $25,100
3 bd2 ba4 pk1500-2000 ft²
18 Greenbriar Road
Northgate, Brampton
Detached · MLS® W13689808 · MANOR HILL REALTY INC.
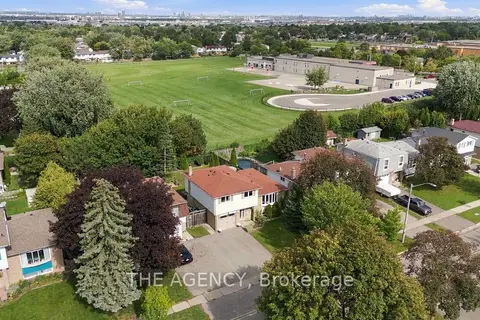 New
$849,900
4 bd3 ba5 pk1500-2000 ft²
24 Jefferson Road
Northgate, Brampton
Detached · MLS® W14095582 · THE AGENCY