42 Otter Line
Lindsay, Kawartha Lakes, K9V 0K1
$269,500
- 1 bedrooms
- 2 bathrooms
- 2 parking
- 1100-1500 sq ft
Listed 56 days ago · MLS® X13706654
About this home
Imagine coming home to a place where the water is your backdrop, the trees create your privacy and life feels a little slower. Welcome to 42 Otter Line-a bright and spacious sprawling modular home tucked into a peaceful, park-like setting and backs onto a spring fed pond. From the welcoming foyer to the sun-filled living spaces, this home offers room to settle in, gather with family and enjoy the little moments that make a house feel like a home. Step outside and choose your favourite spot - the front deck for morning coffee, the sunroom for quiet afternoons, or the back deck overlooking the water for an evening of unwinding and watching nature unfold. Located in a friendly, family-and pet-friendly year-round community, just minutes from Lindsay, this is an opportunity to enjoy a country-inspired lifestyle without giving up convenience. Affordable, peaceful and inviting-perhaps this is where your journey meets the lifestyle you've been waiting for.
Details
- Type
- Modular Home
- Style
- Bungalow
- Age
- 31-50 years
- Size
- 1100-1500 sq ft
- Basement
- Crawl Space
- Garage
- None
- Kitchens
- 1
- Neighbourhood
- Lindsay
- Municipality
- Kawartha Lakes
Interior
- Bedrooms
- 1 above ground
- Bathrooms
- 1 × 3-piece (main), 1 × 2-piece (main)
- Rooms
- 7 above ground
- Family room or den
- No
- Fireplace
- Yes
- Features
- Water Heater Owned
Heating, cooling and services
- Air conditioning
- Window Unit(s)
- Water and sewer
- Septic
Building and exterior
- Style
- Bungalow
- Exterior
- Vinyl Siding
- Roof
- Asphalt Shingle
- Foundation
- Concrete Block, Piers
- Age
- 31-50 years
- Faces
- East
- Outdoor
- Deck, Privacy, Porch Enclosed, Garden Shed
- Waterfront
- Direct
Parking
- Total parking
- 2
More
- Possession
- Flexible
- Nearby
- Lake/Pond, River/Stream
- Cross street
- Hwy 35 & Stoney Creek Road
Rooms
| Room | Level | Size | Features |
|---|---|---|---|
| Foyer | Main | 1.87 × 2.14 m (6'2" × 7') | Closet, 2 Pc Bath, Fireplace |
| Living Room | Main | 5.21 × 3.31 m (17'1" × 10'10") | Broadloom, Combined w/Office, W/O To Sunroom |
| Office | Main | 4.08 × 1.69 m (13'5" × 5'7") | Broadloom, Combined w/Living, Open Concept |
| Sunroom | Main | 2.17 × 5.85 m (7'1" × 19'2") | W/O To Yard, Overlook Water, Greenhouse Window |
| Kitchen | Main | 4.87 × 4.11 m (16' × 13'6") | Eat-in Kitchen, W/O To Deck, Family Size Kitchen |
| Tandem | Main | 2.24 × 1.37 m (7'4" × 4'6") | Double Closet, 3 Pc Bath, Laminate |
| Primary Bedroom | Main | 3.42 × 3.34 m (11'3" × 10'11") | Overlooks Frontyard, Laminate |
History of this address
2 earlier listings at this address, with sold and leased prices. Create a free account or sign in to see them.
Location
Location is approximate. See nearby homes on the map
Recent sales nearby
See what similar homes within 1 km sold for in the last year. Create a free account or sign in to see them.
The neighbourhood
Getting around Car-dependent
No subway, LRT or GO station within a short trip.
Within a 10-minute walk: no grocery stores, 0 cafés and restaurants, 0 parks.
Who lives here postal area K9V
- Owners / renters
- 71% / 29%
- Median household income
- $72,500
- Average age
- 47
- Children under 15
- 14%
- Homes
- 68% detached, 6% high-rise
- Commute by transit
- 1%
- Population
- 29,369
Languages spoken most at home besides English: German 0.2%, Pennsylvania German 0.2%, Dutch 0.1%, Punjabi (Panjabi) 0.1%.
Safety
Crime Severity Index for Kawartha Lakes police: 85 vs 57 for Ontario (2025).
Police-reported figures for the whole police service area, not this street. Rates use the area’s resident population.
Distances are approximate. Places © OpenStreetMap contributors. Neighbourhood figures: Statistics Canada, 2021 Census. Crime Severity Index: Statistics Canada.
Living here
Commute
To Union Station (downtown Toronto): 89 km. Transit times · Driving times
Noise Nothing major nearby
No highway within 500 m, rail line within 300 m, or airport flight path nearby.
Distances from the map, not noise measurements. Visit at rush hour to judge for yourself.
Internet High-speed
50/10 Mbps or faster available here by cable, fibre or DSL (the federal high-speed target).
From the federal broadband map. Check exact speeds and providers for the address.
Roads, rail, airports and planned stations © OpenStreetMap contributors. Internet: Innovation, Science and Economic Development Canada, National Broadband Data.
Listed by Re/Max All-Stars Realty Inc..
Listing information provided by PropTx Innovations Inc. and TRREB; deemed reliable but not guaranteed accurate by PropTx.
Similar homes nearby
See more in Kawartha Lakes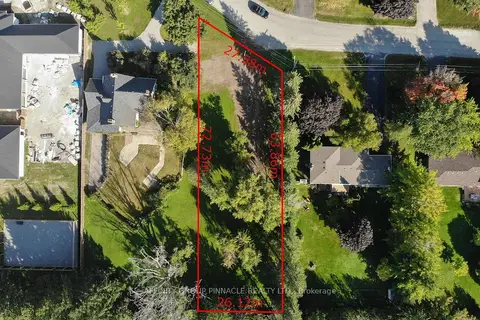
$279,000
0 bd0 ba< 700 ft²
21 David Drive
Lindsay, Kawartha Lakes
Vacant Land · MLS® X13665624 · AFFINITY GROUP PINNACLE REALTY LTD.
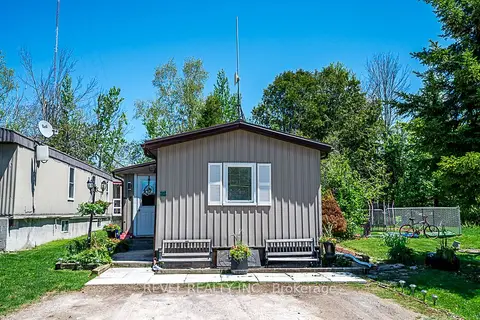
$279,900
Reduced $15,000
2 bd2 ba2 pk700-1100 ft²
64 OTTER Line
Lindsay, Kawartha Lakes
Modular Home · MLS® X13163288 · Revel Realty Inc.
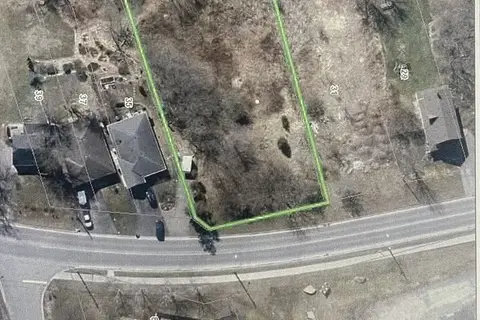
$297,000
0 bd0 ba
Lot 8&9 Logie Street
Lindsay, Kawartha Lakes
Vacant Land · MLS® X13058706 · Re/Max All-Stars Realty Inc.
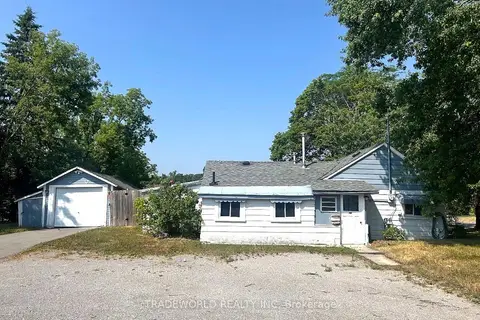
$319,000
2 bd1 ba6 pk700-1100 ft²
137 King Street
Lindsay, Kawartha Lakes
Detached · MLS® X13737428 · TRADEWORLD REALTY INC
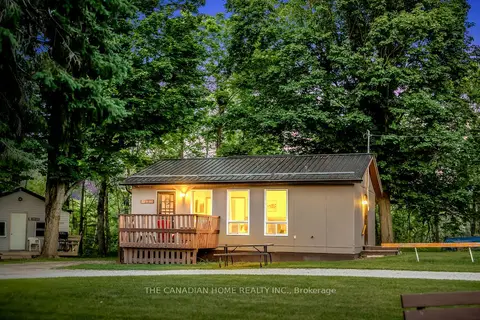
$259,900
3 bd1 ba1 pk< 700 ft²
230 - 232 Lake Dalrymple Road 23
Carden, Kawartha Lakes
Other · MLS® X13483518 · THE CANADIAN HOME REALTY INC.
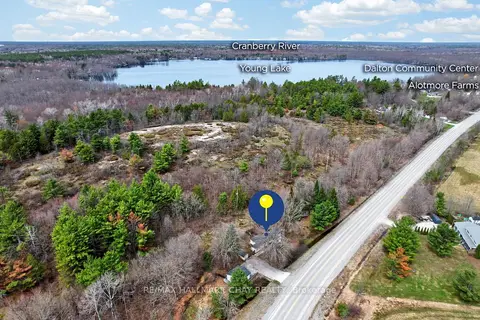
$259,900
3 bd1 ba4 pk700-1100 ft²
127 Monck Road
Dalton, Kawartha Lakes
Detached · MLS® X13661850 · RE/MAX HALLMARK CHAY REALTY
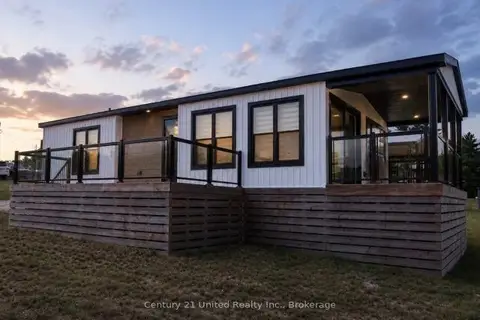
$259,900
3 bd1 ba1 pk700-1100 ft²
2806 Pigeon Lake Road 2100121002
Verulam, Kawartha Lakes
MobileTrailer · MLS® X13738120 · Century 21 United Realty Inc.
$289,000
0 bd0 ba
County Road 48 Portage Road
Bexley, Kawartha Lakes
Vacant Land · MLS® X13755886 · SUTTON GROUP KINGS CROSS INC.