42 Mcarthur Avenue 301
3403 - Vanier, Vanier and Kingsview Park, K1L 6R2
$2,550/mo
- 2 bedrooms
- 2 bathrooms
- 0 parking
- 700-1100 sq ft
Listed 34 days ago · MLS® X13794392
About this home
Spacious Brand-New 2-Bedroom+den, 2-Bathroom Apartment - Be the First to Live Here! Welcome to Unit 301 at 42 McArthur Avenue, a stunning brand-new 1,085 sq. ft. apartment offering the perfect blend of modern style, comfort, and functionality. Be the first to enjoy this beautifully designed 2-bedroom+den, 2-bathroom home featuring an open-concept layout, premium finishes, and an abundance of natural light.This spacious unit boasts large windows throughout, creating a bright and inviting atmosphere in every room. The modern kitchen is thoughtfully designed with quartz countertops, stainless steel appliances, sleek cabinetry, and plenty of workspace for everyday living and entertaining. Enjoy the elegance and durability of carpet-free flooring, complemented by 9-foot ceilings and energy-efficient LED lighting.The primary bedroom features a private ensuite bathroom, while the second bedroom and additional full bathroom provide flexibility for families, professionals, roommates, or guests. Located in a highly efficient, newly constructed building, residents will enjoy modern living with lower operating costs and exceptional comfort.Conveniently situated close to grocery stores, public transit, parks, walking and biking paths, tennis facilities, shopping, restaurants, and countless other amenities, this location offers everything you need just minutes from your doorstep. Experience modern living in a bright, spacious home designed for today's lifestyle. Schedule your private viewing today!
Details
- Type
- Multiplex
- Style
- Apartment
- Size
- 700-1100 sq ft
- Lot
- 47.87 × 92.38 ft
- Basement
- None
- Garage
- None
- Kitchens
- 1
- Neighbourhood
- 3403 - Vanier
- Municipality
- Vanier and Kingsview Park
- Rent increase limit
- Depends on when the unit was first lived in: before Nov. 15, 2018 it’s covered by Ontario’s yearly limit (2.1% in 2026); after, there’s no cap.
Interior
- Bedrooms
- 2 above ground
- Bathrooms
- 2 × 3-piece
- Rooms
- 4 above ground
- Family room or den
- No
- Fireplace
- No
- Laundry
- In-Suite Laundry
- Features
- Carpet Free, ERV/HRV, Intercom
- Furnished
- Unfurnished
Heating, cooling and services
- Heating
- Heat Pump, Electric
- Air conditioning
- Central Air
- Water and sewer
- Sewer
Building and exterior
- Style
- Apartment
- Exterior
- Aluminum Siding, Brick
- Roof
- Flat
- Foundation
- Insulated Concrete Form
- Faces
- South
Lot
- Size
- 47.87 × 92.38 ft
Rental terms
- Rent includes
- Building Maintenance, Water
More
- Possession
- TBD
- Cross street
- Mcarthur & Vanier Pkwy
Location
Location is approximate. See nearby homes on the map
The neighbourhood
Getting around Walkable
- 🚇 Lees LRT1.6 km
- 🚇 uOttawa LRT1.7 km
Within a 10-minute walk: 1 grocery store, 22 cafés and restaurants, 14 parks, 7 pharmacies. Nearest grocery: Green Fresh (350 m). Nearest park: Riverain Park (200 m).
Schools nearby
Elementary
- École élémentaire publique Mauril-Bélanger French
EQAO: Gr 6 reading 79%, math 30%3 min walk - Programme de langue internationale à l'élémentaire8 min walk
- Horizon-Jeunesse Catholic Elementary School Catholic
EQAO: Gr 6 reading 98%, math 71%10 min walk - Assumption School Catholic
EQAO: Gr 6 reading 96%, math 26%11 min walk
Secondary
- Éducation sans frontiers - éte8 min walk
- Éducation permanente8 min walk
- Continuing Education8 min walk
EQAO: share of students meeting the provincial standard (2024–25). Ontario average: Gr 6 reading 86%, math 51%; Gr 9 math 55%; literacy test 83%.
Closest schools, not school zones. Check which school serves this address with the school board before relying on it.
Who lives here postal area K1L
- Owners / renters
- 33% / 67%
- Median household income
- $63,200
- Average age
- 43
- Children under 15
- 11%
- Homes
- 13% detached, 23% high-rise
- Commute by transit
- 19%
- Population
- 18,213
Languages spoken most at home besides English: Arabic 1.7%, Spanish 1.1%, Portuguese 0.7%, Haitian Creole 0.6%.
Distances are approximate. Places © OpenStreetMap contributors. Neighbourhood figures: Statistics Canada, 2021 Census. School results: EQAO via Ontario Data Catalogue (Open Government Licence – Ontario).
Living here
Commute
To downtown Ottawa: 3 km. Transit times · Driving times
Noise Nothing major nearby
No highway within 500 m, rail line within 300 m, or airport flight path nearby.
Distances from the map, not noise measurements. Visit at rush hour to judge for yourself.
Internet High-speed
50/10 Mbps or faster available here by cable, fibre or DSL (the federal high-speed target).
From the federal broadband map. Check exact speeds and providers for the address.
Short-term rentals
Only in your principal residence (whole home or part of it), with a City host permit. Rural cottage rentals have a separate permit.
Roads, rail, airports and planned stations © OpenStreetMap contributors. Internet: Innovation, Science and Economic Development Canada, National Broadband Data.
Listed by COLDWELL BANKER SARAZEN REALTY.
Listing information provided by PropTx Innovations Inc. and TRREB; deemed reliable but not guaranteed accurate by PropTx.
Similar homes nearby
See more in Vanier and Kingsview Park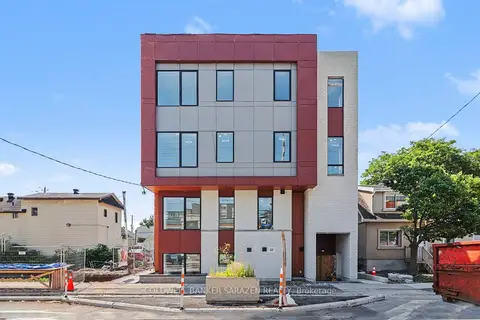
$2,550/mo
2 bd2 ba700-1100 ft²
42 Mcarthur Avenue 201
3403 - Vanier, Vanier and Kingsview Park
Multiplex · MLS® X13794388 · COLDWELL BANKER SARAZEN REALTY
 New
$2,500/mo
2 bd2 ba700-1100 ft²
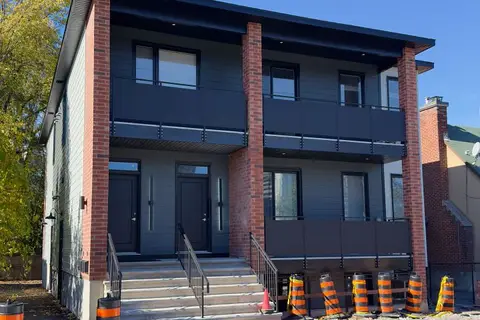
396 Marguerite Avenue Unit A
3403 - Vanier, Vanier and Kingsview Park
Multiplex · MLS® X14093896 · ROYAL LEPAGE INTEGRITY REALTY
 New
$2,500/mo
2 bd2 ba700-1100 ft²
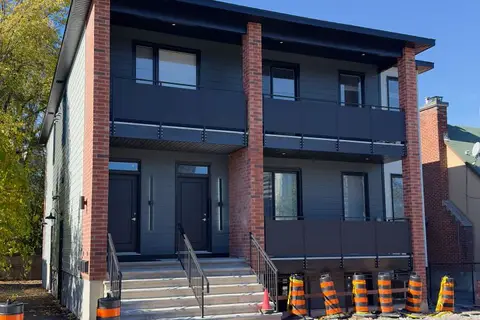
398 Marguerite Avenue Unit A
3403 - Vanier, Vanier and Kingsview Park
Multiplex · MLS® X14094238 · ROYAL LEPAGE INTEGRITY REALTY
 New
$2,300/mo
2 bd2 ba700-1100 ft²
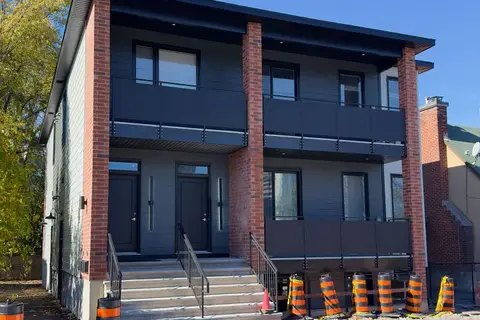
398 Marguerite Avenue Unit B
3403 - Vanier, Vanier and Kingsview Park
Multiplex · MLS® X14093902 · ROYAL LEPAGE INTEGRITY REALTY
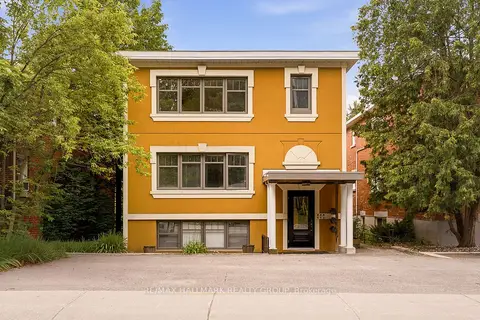
$2,600/mo
Reduced $100
2 bd1 ba5 pk1100-1500 ft²
34 Lavergne Street 1
3402 - Vanier, Vanier and Kingsview Park
Triplex · MLS® X13575996 · RE/MAX HALLMARK REALTY GROUP
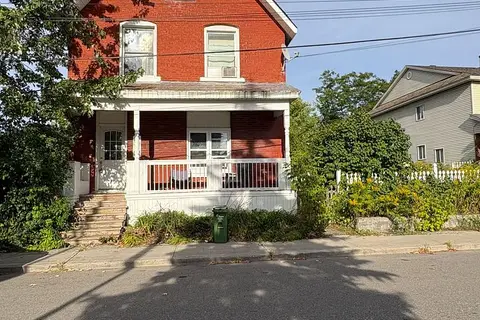
$2,600/mo
4 bd1 ba1 pk2000-2500 ft²
2- 301 Cyr Avenue
3404 - Vanier, Vanier and Kingsview Park
Duplex · MLS® X13766248 · HOUSESIGMA INC
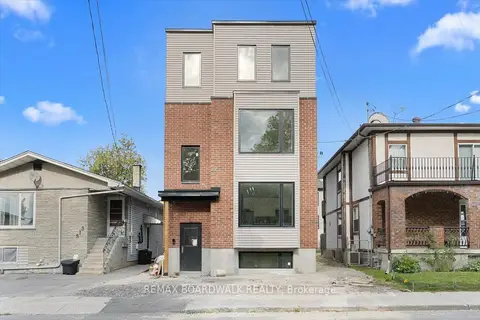
$2,500/mo
3 bd2 ba700-1100 ft²
315 Savard Avenue Unit 1
3404 - Vanier, Vanier and Kingsview Park
Fourplex · MLS® X13788720 · REMAX BOARDWALK REALTY
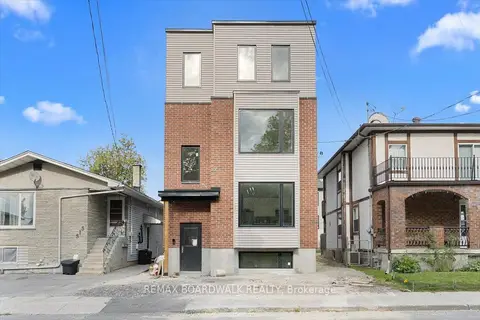
$2,600/mo
Reduced $100
3 bd2 ba1 pk700-1100 ft²
315 Savard Avenue Unit 3
3404 - Vanier, Vanier and Kingsview Park
Fourplex · MLS® X13788722 · REMAX BOARDWALK REALTY