42 Charkay Street
7202 - Borden Farm/Stewart Farm/Carleton Heights/Parkwood Hills, Cityview - Parkwoods Hills - Rideau Shore, K2E 5N4
$3,600/mo
- 2+3 bedrooms
- 2 bathrooms
- 3 parking
- 700-1100 sq ft
Listed 82 days ago · MLS® X13621310
About this home
Ideal for students, this spacious and well-maintained 5-bedroom, 2-bathroom semi-detached home offers an excellent combination of space, comfort, and convenience. The bright main level features beautiful hardwood floors throughout the living and dining areas, a functional kitchen with ample cabinetry, and a spacious living room complete with a cozy gas fireplace and access to a private front balcony. Two generous bedrooms and a beautifully updated bathroom complete the upper level. The finished lower level offers three additional bedrooms with new carpet, and oversized windows that provide an abundance of natural light, a second full bathroom, a large laundry room with extra storage, and direct access to the attached garage. Outside, enjoy a fully fenced backyard with a patio, storage shed, and plenty of room to relax or entertain. The attached garage, along with two additional driveway parking spaces, provides parking for up to three vehicles. For added convenience, lawn maintenance and snow removal are included in the rent. Ideally located close to transit, shopping, schools, parks, and everyday amenities, this home provides an outstanding rental opportunity for students looking to share a clean, spacious home in a great location.
Details
- Type
- Semi-Detached
- Style
- Other
- Age
- 51-99 years
- Size
- 700-1100 sq ft
- Lot
- 35 × 100 ft
- Basement
- Full, Finished
- Garage
- Attached
- Kitchens
- 1
- Neighbourhood
- 7202 - Borden Farm/Stewart Farm/Carleton Heights/Parkwood Hills
- Municipality
- Cityview - Parkwoods Hills - Rideau Shore
- Rent increase limit
- Covered by Ontario’s yearly limit (2.1% in 2026): the building is older than Nov. 2018.
Interior
- Bedrooms
- 2 above ground + 3 below
- Bathrooms
- 1 × 4-piece (main), 1 × 3-piece (lower)
- Rooms
- 6 above ground + 5 below
- Family room or den
- No
- Fireplace
- Natural Gas
- Laundry
- Ensuite, In Basement, Inside
- Features
- Countertop Range, Separate Heating Controls, Separate Hydro Meter
- Furnished
- Unfurnished
Heating, cooling and services
- Heating
- Forced Air, Gas
- Air conditioning
- Central Air
- Water and sewer
- Sewer
Building and exterior
- Exterior
- Brick
- Roof
- Asphalt Shingle
- Foundation
- Concrete
- Age
- 51-99 years
- Faces
- West
- Outdoor
- Fence - Partial, Shed
Parking
- Garage spaces
- 1
- Total parking
- 3
- Driveway and parking
- Inside Entry, Private
Lot
- Size
- 35 × 100 ft
Rental terms
- Rent includes
- Grounds Maintenance, Exterior Maintenance, Snow Removal
More
- Possession
- Flexible
- Nearby
- Fenced Yard, Public Transit, Park, School
- Cross street
- Chesterton & Charkay
Rooms
| Room | Level | Size | Features |
|---|---|---|---|
| Living Room | Main | ||
| Living Room | Main | 3.43 × 6.8 m (11'3" × 22'4") | |
| Dining Room | Main | ||
| Dining Room | Main | 2.98 × 2.94 m (9'9" × 9'8") | |
| Kitchen | Main | ||
| Kitchen | Main | 2.88 × 3.38 m (9'5" × 11'1") | |
| Bedroom | Main | ||
| Bedroom | Main | 3.19 × 4.69 m (10'6" × 15'5") | |
| Bedroom | Main | ||
| Bedroom 2 | Main | 3.12 × 2.98 m (10'3" × 9'9") | |
| Bathroom | Main | 4 Pc Bath | |
| Bedroom | Main | 2.09 × 2.27 m (6'10" × 7'5") | |
| Bedroom | Lower | ||
| Bedroom 3 | Lower | 3.26 × 4.48 m (10'8" × 14'8") | |
| Bedroom | Lower | ||
| Bedroom 4 | Lower | 3.8 × 2.58 m (12'6" × 8'6") | |
| Bedroom | Lower | ||
| Bedroom 5 | Lower | 3.19 × 4.32 m (10'6" × 14'2") | |
| Bathroom | Lower | 3 Pc Bath | |
| Bathroom | Lower | 2.09 × 1.63 m (6'10" × 5'4") | |
| Laundry | Lower | ||
| Laundry | Lower | 2.18 × 2.67 m (7'2" × 8'9") |
Location
Location is approximate. See nearby homes on the map
The neighbourhood
Getting around Very walkable
No subway, LRT or GO station within a short trip.
Within a 10-minute walk: 5 grocery stores, 18 cafés and restaurants, 9 parks, 3 pharmacies. Nearest grocery: No Frills (600 m). Nearest park: General Burns Park (350 m).
Schools nearby
Elementary
- Sir Winston Churchill Public School
EQAO: Gr 6 reading 91%, math 61%6 min walk - Century Public School10 min walk
- École élémentaire catholique Laurier-Carrière Catholic · French
EQAO: Gr 6 reading 88%, math 60%14 min walk - St. Rita School Catholic
EQAO: Gr 6 reading 93%, math 64%1.3 km
Secondary
- Frank Ryan Catholic Intermediate School Catholic5 min walk
- École secondaire publique Omer-Deslauriers French11 min walk
- Elizabeth Wyn Wood Alternate Program (Nepean)17 min walk
EQAO: share of students meeting the provincial standard (2024–25). Ontario average: Gr 6 reading 86%, math 51%; Gr 9 math 55%; literacy test 83%.
Closest schools, not school zones. Check which school serves this address with the school board before relying on it.
Who lives here postal area K2E
- Owners / renters
- 56% / 44%
- Median household income
- $89,000
- Average age
- 43
- Children under 15
- 16%
- Homes
- 42% detached, 24% high-rise
- Commute by transit
- 14%
- Population
- 20,172
Languages spoken most at home besides English: Arabic 4.5%, Italian 1.3%, Mandarin 1.3%, Somali 1.2%.
Distances are approximate. Places © OpenStreetMap contributors. Neighbourhood figures: Statistics Canada, 2021 Census. School results: EQAO via Ontario Data Catalogue (Open Government Licence – Ontario).
Living here
Commute
To downtown Ottawa: 8 km. Transit times · Driving times
Noise Nothing major nearby
No highway within 500 m, rail line within 300 m, or airport flight path nearby.
Distances from the map, not noise measurements. Visit at rush hour to judge for yourself.
Internet High-speed
50/10 Mbps or faster available here by cable, fibre or DSL (the federal high-speed target).
From the federal broadband map. Check exact speeds and providers for the address.
Short-term rentals
Only in your principal residence (whole home or part of it), with a City host permit. Rural cottage rentals have a separate permit.
Roads, rail, airports and planned stations © OpenStreetMap contributors. Internet: Innovation, Science and Economic Development Canada, National Broadband Data.
Listed by SLEEPWELL REALTY GROUP LTD.
Listing information provided by PropTx Innovations Inc. and TRREB; deemed reliable but not guaranteed accurate by PropTx.
Similar homes nearby
See more in Cityview - Parkwoods Hills - Rideau Shore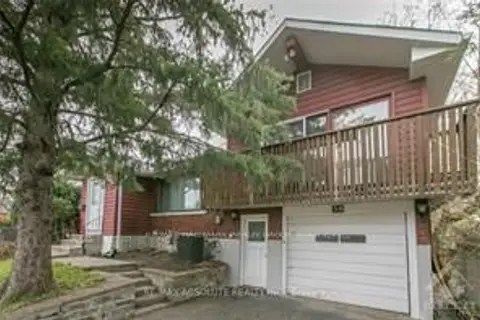
$3,100/mo
Reduced $200
4+1 bd2 ba3 pk1100-1500 ft²
38 Capilano Drive
7201 - City View/Skyline/Fisher Heights/Parkwood Hills, Cityview - Parkwoods Hills - Rideau Shore
Detached · MLS® X14030628 · RE/MAX HALLMARK REALTY GROUP
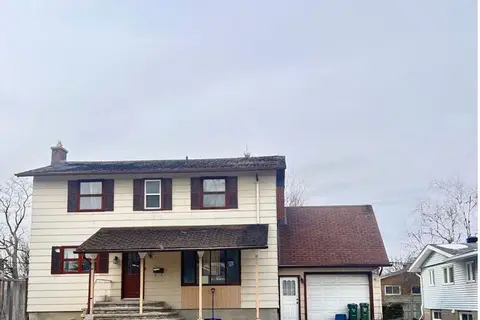
$3,000/mo
5 bd2 ba7 pk1500-2000 ft²
33 SUNNYCREST Drive
7201 - City View/Skyline/Fisher Heights/Parkwood Hills, Cityview - Parkwoods Hills - Rideau Shore
Detached · MLS® X14084832 · ROYAL LEPAGE TEAM REALTY
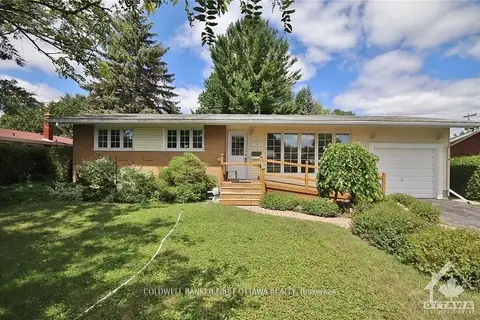
$2,950/mo
3 bd2 ba3 pk1100-1500 ft²
74 HILLIARD Avenue
7201 - City View/Skyline/Fisher Heights/Parkwood Hills, Cityview - Parkwoods Hills - Rideau Shore
Detached · MLS® X13807602 · COLDWELL BANKER FIRST OTTAWA REALTY