42 Antler Avenue
7705 - Barrhaven - On the Green, Barrhaven, K2J 2H2
$699,000
- 3+1 bedrooms
- 3 bathrooms
- 3 parking
- 1500-2000 sq ft
Listed 5 days ago · MLS® X14082566
About this home
Welcome to 42 Antler Avenue - A Stunning, Fully Renovated Home in the Heart of Barrhaven ! Situated on a premium lot with NO REAR NEIGHBOURS, this beautifully detached home offers the perfect combination of modern luxury, exceptional craftsmanship, and everyday comfort. From the moment you arrive, the home's striking modern exterior, updated front siding, and newly installed extra-wide asphalt driveway (2026) create impressive curb appeal. Step inside to a bright, welcoming foyer featuring elegant modern tile flooring, leading into a beautifully main level with rich Oak engineered hardwood flooring and a seamless, functional layout. The showstopper is the brand-new designer kitchen (2026), featuring premium HDF cabinetry, high-end appliances, stylish backsplash, oversized 2' x 2' floor tiles, and sophisticated contemporary finishes. Every detail has been carefully selected to create a space that is as beautiful as it is functional. The carpet-free interior continues upstairs with a stunning hardwood staircase, three generously sized bedrooms featuring hardwood flooring throughout, and two beautifully renovated full bathrooms showcasing luxurious finishes and modern fixtures. The fully finished basement provides additional versatile living space, complete with luxury vinyl flooring and an additional bedroom-perfect for guests or home office. Step outside to discover one of this property's most impressive features-a private backyard featuring a beautiful wooden patio backing onto open green space with no rear neighbours. Major Recent Upgrades: Brand-new kitchen (2026), all new ENERGY STAR-rated windows throughout (2026), extra-wide asphalt driveway (2026), furnace and central air conditioning (2025), Full home flooring (2026), Deck ( 2025 ), Upgraded Electric Panel (2025 )
Details
- Type
- Detached
- Style
- 2-Storey
- Size
- 1500-2000 sq ft
- Lot
- 37 × 100 ft
- Basement
- Full, Finished
- Garage
- Attached
- Kitchens
- 1
- Property tax
- $4,223 (2026)
- Neighbourhood
- 7705 - Barrhaven - On the Green
- Municipality
- Barrhaven
- Price per sq ft
- $399 (6% above detached houses in Barrhaven, $378)
Interior
- Bedrooms
- 3 above ground + 1 below
- Bathrooms
- 1 × 2-piece (main), 2 × 3-piece (second)
- Rooms
- 10 above ground + 4 below
- Family room or den
- Yes
- Fireplace
- Yes
Heating, cooling and services
- Heating
- Forced Air, Gas
- Air conditioning
- Central Air
- Water and sewer
- Sewer
Building and exterior
- Style
- 2-Storey
- Exterior
- Aluminum Siding, Brick
- Roof
- Asphalt Shingle
- Foundation
- Concrete
- Faces
- East
Parking
- Garage spaces
- 1
- Total parking
- 3
- Driveway and parking
- Available
Lot
- Size
- 37 × 100 ft (rectangular)
More
- Possession
- Flexible
- Nearby
- Fenced Yard, Park, Ravine
- Cross street
- Valiant Street and Antler Avenue
Rooms
| Room | Level | Size | Features |
|---|---|---|---|
| Living Room | Main | 4.74 × 3.53 m (15'7" × 11'7") | |
| Primary Bedroom | Second | 5.15 × 3.07 m (16'11" × 10'1") | |
| Dining Room | Main | 3.14 × 2.23 m (10'4" × 7'4") | |
| Bedroom | Second | 3.98 × 3.2 m (13'1" × 10'6") | |
| Kitchen | Main | 2.74 × 2.46 m (9' × 8'1") | |
| Family Room | Main | 4.72 × 3.37 m (15'6" × 11'1") | |
| Bedroom | Second | 3.2 × 3.2 m (10'6" × 10'6") | |
| Laundry | Lower | 2.76 × 2.46 m (9'1" × 8'1") | |
| Workshop | Lower | 3.53 × 2.33 m (11'7" × 7'8") |
History of this address
1 earlier listing at this address, with sold and leased prices. Create a free account or sign in to see them.
Location
Location is approximate. See nearby homes on the map
Recent sales nearby
See what similar homes within 1 km sold for in the last year. Create a free account or sign in to see them.
The neighbourhood
Getting around Very walkable
- 🚇 Strandherd LRT12 min walk
- 🚇 Barrhaven Centre LRT1.3 km
Within a 10-minute walk: 3 grocery stores, 13 cafés and restaurants, 12 parks, 3 pharmacies. Nearest grocery: Farm Boy (700 m). Nearest park: Moloughney Park (300 m).
Schools nearby
Elementary
- Jockvale Elementary School
EQAO: Gr 6 reading 80%, math 29%11 min walk - Mary Honeywell Elementary School
EQAO: Gr 6 reading 96%, math 73%17 min walk - Barrhaven Public School
EQAO: Gr 6 reading 97%, math 55%17 min walk - St. Elizabeth Ann Seton School Catholic
EQAO: Gr 6 reading 95%, math 58%17 min walk
Secondary
- John McCrae Secondary School
EQAO: Gr 9 math 64%, literacy test 83%13 min walk - Longfields Davidson Heights Secondary School
EQAO: Gr 9 math 68%, literacy test 87%1.4 km - Pierre-Savard Catholic Secondary School Catholic
EQAO: Gr 9 math 76%, literacy test 95%1.5 km
EQAO: share of students meeting the provincial standard (2024–25). Ontario average: Gr 6 reading 86%, math 51%; Gr 9 math 55%; literacy test 83%.
Closest schools, not school zones. Check which school serves this address with the school board before relying on it.
Who lives here postal area K2J
- Owners / renters
- 81% / 19%
- Median household income
- $122,000
- Average age
- 37
- Children under 15
- 21%
- Homes
- 50% detached, 1% high-rise
- Commute by transit
- 9%
- Population
- 81,863
Languages spoken most at home besides English: Mandarin 4%, Arabic 3.3%, Yue (Cantonese) 1.1%, Punjabi (Panjabi) 1%.
Distances are approximate. Places © OpenStreetMap contributors. Neighbourhood figures: Statistics Canada, 2021 Census. School results: EQAO via Ontario Data Catalogue (Open Government Licence – Ontario).
Living here
Commute
To downtown Ottawa: 17 km. Transit times · Driving times
Coming transit
- 🚧 Strandherd O-Train800 m · planned
- 🚧 Barrhaven Centre O-Train1.3 km · planned
- 🚧 Longfields O-Train1.5 km · planned
Stations under construction or approved. Opening dates are the latest public estimates and often move.
Noise 1 source nearby
- 🚆 Rail line (Smiths Falls Subdivision)50 m
Distances from the map, not noise measurements. Visit at rush hour to judge for yourself.
Internet High-speed
50/10 Mbps or faster available here by cable, fibre or DSL (the federal high-speed target).
From the federal broadband map. Check exact speeds and providers for the address.
Short-term rentals
Only in your principal residence (whole home or part of it), with a City host permit. Rural cottage rentals have a separate permit.
Roads, rail, airports and planned stations © OpenStreetMap contributors. Internet: Innovation, Science and Economic Development Canada, National Broadband Data.
Listed by EXP REALTY.
Listing information provided by PropTx Innovations Inc. and TRREB; deemed reliable but not guaranteed accurate by PropTx.
Similar homes nearby
See more in Barrhaven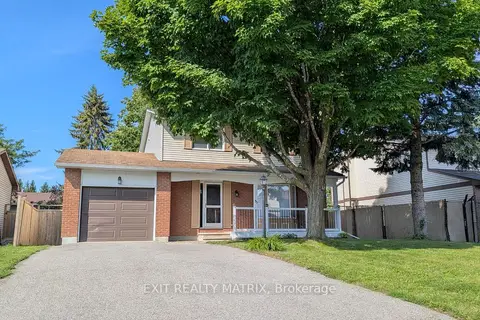
$595,000
Reduced $62,000
3+1 bd4 ba5 pk1100-1500 ft²
30 Bartley Crescent
7705 - Barrhaven - On the Green, Barrhaven
Detached · MLS® X13550076 · EXIT REALTY MATRIX
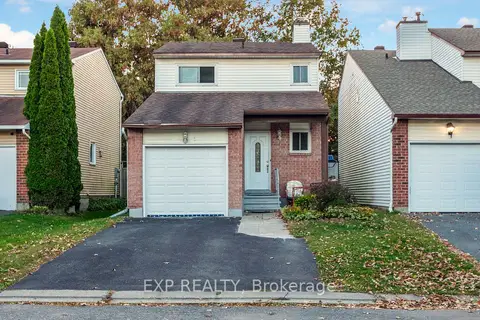
$579,900
3 bd2 ba3 pk1500-2000 ft²
4 Fulham Court E
7705 - Barrhaven - On the Green, Barrhaven
Detached · MLS® X13874204 · EXP REALTY
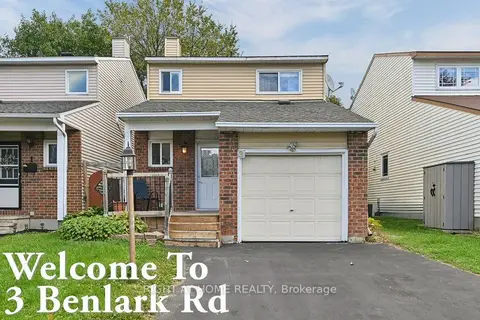
$579,000
3 bd2 ba3 pk1100-1500 ft²
3 Benlark Road
7705 - Barrhaven - On the Green, Barrhaven
Detached · MLS® X13866890 · RIGHT AT HOME REALTY
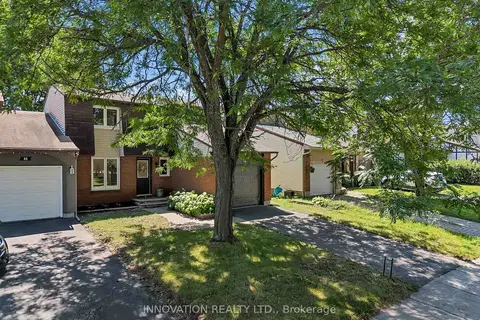
$565,000
Reduced $34,000
3 bd3 ba2 pk1100-1500 ft²
33 Exeter Drive
7705 - Barrhaven - On the Green, Barrhaven
Semi-Detached · MLS® X13782214 · INNOVATION REALTY LTD.
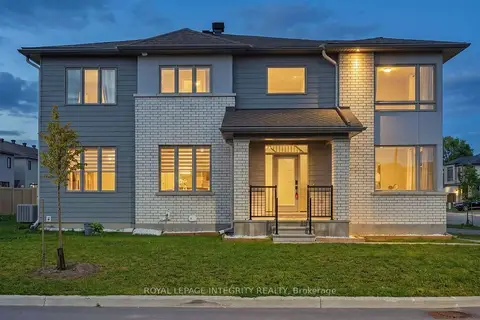
$699,000
Reduced $15,900
3 bd4 ba3 pk1500-2000 ft²
660 Fenwick Way
7708 - Barrhaven - Stonebridge, Barrhaven
Att/Row/Townhouse · MLS® X13777616 · ROYAL LEPAGE INTEGRITY REALTY
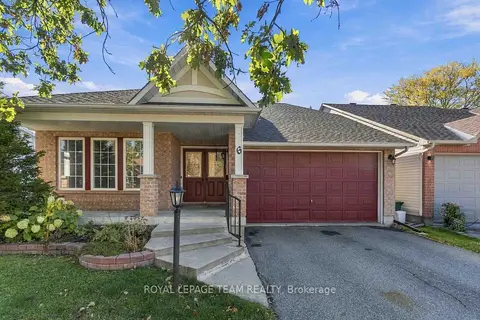
$699,000
2 bd3 ba8 pk1500-2000 ft²
6 Windchime Crescent
7710 - Barrhaven East, Barrhaven
Detached · MLS® X14013756 · ROYAL LEPAGE TEAM REALTY
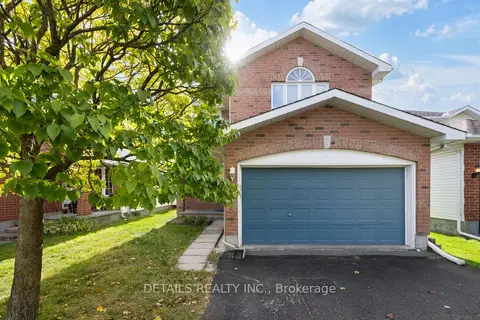
$699,000
3 bd4 ba4 pk1500-2000 ft²
106 Woodgate Way
7706 - Barrhaven - Longfields, Barrhaven
Detached · MLS® X14029976 · DETAILS REALTY INC.
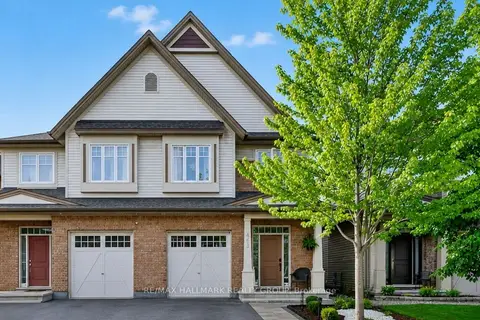
$699,900
4 bd3 ba2 pk1500-2000 ft²
163 Highbury Park Drive
7706 - Barrhaven - Longfields, Barrhaven
Semi-Detached · MLS® X13660926 · RE/MAX HALLMARK REALTY GROUP