418 Bellevue Crescent
717 - Cornwall, Cornwall, K6H 5M9
$410,000
- 3 bedrooms
- 1 bathrooms
- 2 parking
- 700-1100 sq ft
Listed 24 days ago · MLS® X13831156
About this home
This charming three bedroom bungalow has been lovingly cared for by a single owner. Well maintained featuring a bright open concept living and dining area, this home has retained it's original hardwood floors adding timeless character and warmth throughout. Partially finished basement provides extra living space with inviting gas fireplace, plenty of storage space, work bench and laundry room. The tranquil and private backyard with beautiful oak tree can be accessed easily from the attached deck with awning and feautures a small interlocking brick patio to enjoy peaceful mornings and casual get togethers. 8x14 utility shed for your outside tools and toys, stone front walkway, mature shrubs and lilac bushes add some finishing touches to this lovely home. Conveniently located a few blocks from two elementary schools, this property awaits a new family to call 418 Bellevue Crescent home. Some updates include furnace 2020 and washroom 2022. Owner is transferring a paid snow removal contract to the new owner.
Details
- Type
- Detached
- Style
- Bungalow
- Size
- 700-1100 sq ft
- Lot
- 52 × 109.67 ft
- Basement
- Partially Finished
- Garage
- None
- Kitchens
- 1
- Property tax
- $3,029 (2026)
- Neighbourhood
- 717 - Cornwall
- Municipality
- Cornwall
- Price per sq ft
- $456 (24% above detached houses in 717 - Cornwall, $368)
Interior
- Bedrooms
- 3 above ground
- Bathrooms
- 1 × 4-piece (main)
- Rooms
- 7 above ground
- Family room or den
- No
- Fireplace
- Natural Gas
- Features
- Carpet Free, Storage, Water Heater Owned, Workbench
Heating, cooling and services
- Heating
- Baseboard, Electric
- Air conditioning
- Central Air
- Water and sewer
- Sewer
Building and exterior
- Style
- Bungalow
- Exterior
- Brick
- Roof
- Asphalt Shingle
- Foundation
- Poured Concrete
- Faces
- East
- Outdoor
- Garden Shed
Parking
- Total parking
- 2
Lot
- Size
- 52 × 109.67 ft
More
- Possession
- immediate
- Nearby
- School
- Cross street
- 2nd Street and Anthony
Rooms
| Room | Level | Size | Features |
|---|---|---|---|
| Bedroom | Main | 3.05 × 3.14 m (10' × 10'4") | |
| Bedroom 2 | Main | 2.84 × 2.77 m (9'4" × 9'1") | |
| Bedroom 3 | Main | 2.8 × 2.53 m (9'2" × 8'4") | |
| Dining Room | Main | 28.35 × 2.35 m (93' × 7'9") | |
| Living Room | Main | 3.93 × 3.87 m (12'11" × 12'8") | |
| Kitchen | Main | 2.77 × 2.35 m (9'1" × 7'9") | |
| Bathroom | Main | 2.77 × 1.46 m (9'1" × 4'9") |
Location
Location is approximate. See nearby homes on the map
Recent sales nearby
See what similar homes within 1 km sold for in the last year. Create a free account or sign in to see them.
The neighbourhood
Getting around Somewhat walkable
No subway, LRT or GO station within a short trip.
Within a 10-minute walk: 1 grocery store, 1 cafés and restaurants, 6 parks, 1 pharmacy. Nearest grocery: No Frills (700 m). Nearest park: Ray Lalonde Memorial Park (300 m).
Schools nearby
Elementary
- École élémentaire publique Rose des Vents French
EQAO: Gr 6 reading 92%, math 67%2 min walk - St. Peter's School Catholic
EQAO: Gr 6 reading 80%, math 67%6 min walk - École élémentaire catholique Marie-Tanguay French
EQAO: Gr 6 reading 87%, math 55%11 min walk - Bridgewood Public School
EQAO: Gr 6 reading 58%, math 25%16 min walk
Secondary
- St. Lawrence Secondary School Catholic
EQAO: Gr 9 math 20%, literacy test 53%4 min walk - École secondaire publique L'Héritage French1.5 km
- École secondaire catholique La Citadelle French
EQAO: Gr 9 math 66%, literacy test 92%1.6 km
EQAO: share of students meeting the provincial standard (2024–25). Ontario average: Gr 6 reading 86%, math 51%; Gr 9 math 55%; literacy test 83%.
Closest schools, not school zones. Check which school serves this address with the school board before relying on it.
Who lives here postal area K6H
- Owners / renters
- 55% / 45%
- Median household income
- $61,200
- Average age
- 45
- Children under 15
- 16%
- Homes
- 51% detached, 6% high-rise
- Commute by transit
- 3%
- Population
- 30,440
Languages spoken most at home besides English: Urdu 1.3%, Punjabi (Panjabi) 0.4%, Tamil 0.3%, Arabic 0.3%.
Safety
Crime Severity Index for Cornwall police: 97 vs 57 for Ontario (2025).
Police-reported figures for the whole police service area, not this street. Rates use the area’s resident population.
Distances are approximate. Places © OpenStreetMap contributors. Neighbourhood figures: Statistics Canada, 2021 Census. School results: EQAO via Ontario Data Catalogue (Open Government Licence – Ontario). Crime Severity Index: Statistics Canada.
Living here
Commute
Noise Nothing major nearby
No highway within 500 m, rail line within 300 m, or airport flight path nearby.
Distances from the map, not noise measurements. Visit at rush hour to judge for yourself.
Internet High-speed
50/10 Mbps or faster available here by cable, fibre or DSL (the federal high-speed target).
From the federal broadband map. Check exact speeds and providers for the address.
Roads, rail, airports and planned stations © OpenStreetMap contributors. Internet: Innovation, Science and Economic Development Canada, National Broadband Data.
Listed by ROYAL LEPAGE PERFORMANCE REALTY.
Listing information provided by PropTx Innovations Inc. and TRREB; deemed reliable but not guaranteed accurate by PropTx.
Similar homes nearby
See more in Cornwall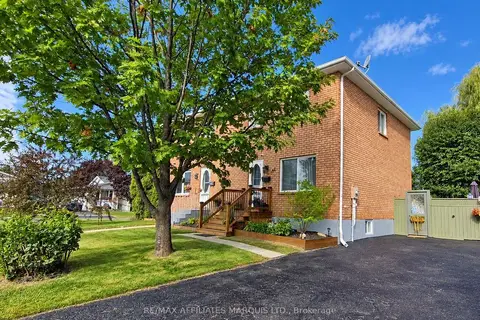
$409,500
2+1 bd2 ba3 pk1100-1500 ft²
194 Elsie Avenue
717 - Cornwall, Cornwall
Semi-Detached · MLS® X13821994 · RE/MAX AFFILIATES MARQUIS LTD.
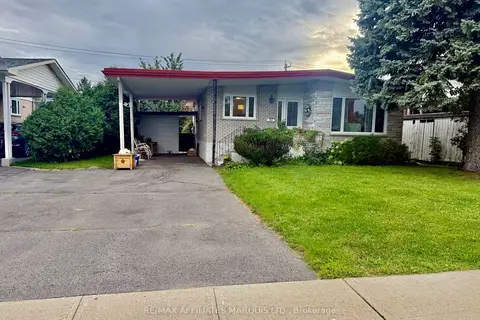
$414,900
Reduced $10,100
3+1 bd2 ba4 pk1100-1500 ft²
403 Anderson Drive
717 - Cornwall, Cornwall
Detached · MLS® X13788762 · RE/MAX AFFILIATES MARQUIS LTD.
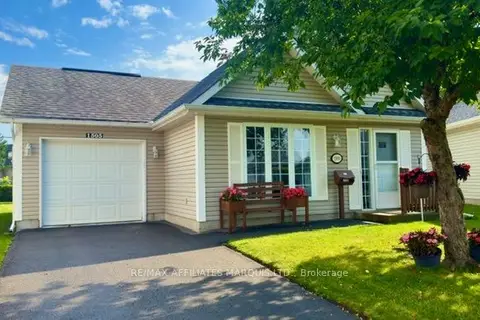
$415,000
2 bd1 ba3 pk700-1100 ft²
1505 Frank Court
717 - Cornwall, Cornwall
Detached · MLS® X14034550 · RE/MAX AFFILIATES MARQUIS LTD.
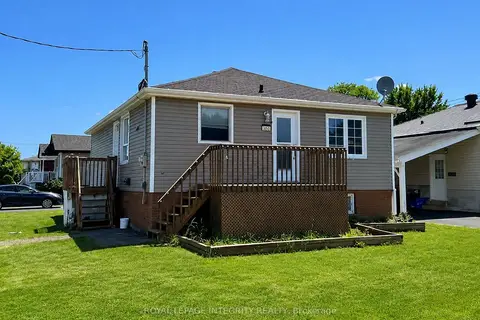
$404,800
Reduced $15,100
3 bd2 ba2 pk700-1100 ft²
607 12th Street E
717 - Cornwall, Cornwall
Detached · MLS® X13595634 · ROYAL LEPAGE INTEGRITY REALTY
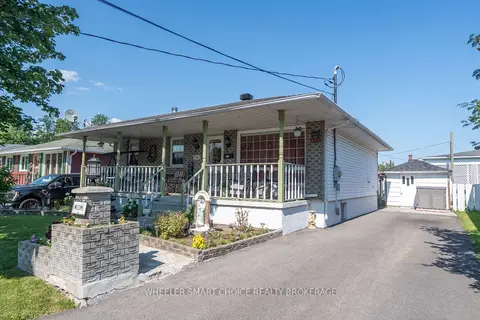
$419,900
3 bd2 ba4 pk700-1100 ft²
542 Anthony Street
717 - Cornwall, Cornwall
Detached · MLS® X13537816 · WHEELER SMART CHOICE REALTY BROKERAGE
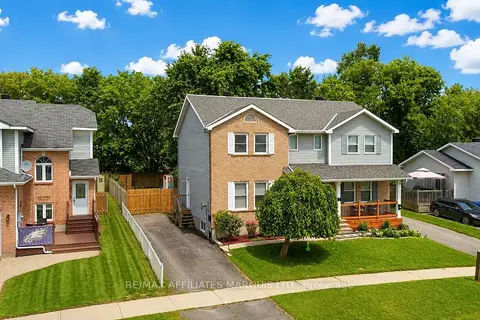
$419,900
Reduced $10,000
3 bd2 ba2 pk1100-1500 ft²
21 Wellington Street E
717 - Cornwall, Cornwall
Semi-Detached · MLS® X13704796 · RE/MAX AFFILIATES MARQUIS LTD.
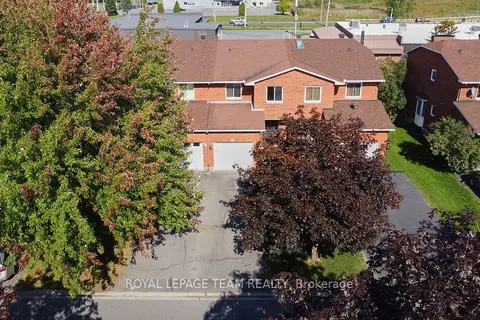
$419,900
3 bd2 ba3 pk1100-1500 ft²
116 Heritage Place
717 - Cornwall, Cornwall
Att/Row/Townhouse · MLS® X14087988 · ROYAL LEPAGE TEAM REALTY
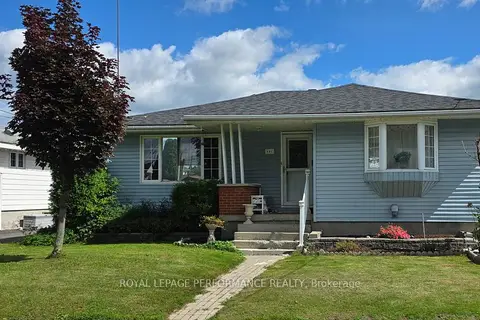
$399,900
Reduced $25,000
3 bd2 ba3 pk700-1100 ft²
641 Burton Avenue
717 - Cornwall, Cornwall
Detached · MLS® X13805822 · ROYAL LEPAGE PERFORMANCE REALTY