4165 Lloydtown-Aurora Road
Pottageville, King, L7B 0E6
$879,900
- 3+1 bedrooms
- 2 bathrooms
- 12 parking
- 1100-1500 sq ft
Listed 172 days ago · MLS® N13073486
About this home
WELCOME TO 4165 LLOYDTOWN-AURORA ROAD, A CHARMING FAMILY HOME NESTLED ON A SERENE, TREE-LINED LOT IN ONE OF KING'S MOST DESIRABLE AND SAFE COMMUNITIES. Set on an expansive lot surrounded by mature trees and lush greenery, this property offers exceptional privacy and tranquillity while remaining close to city conveniences. Step inside to a tastefully updated interior featuring a contemporary kitchen with high-end stainless steel appliances, a centre island, a mosaic backsplash, a pantry, and ample cabinetry. The adjoining family-sized dining room is perfect for gatherings, with large windows that fill the space with natural light and offer beautiful backyard views. The inviting living room features a cozy wood-burning fireplace, creating a warm space for relaxing or entertaining. This home offers three generously sized bedrooms and two full bathrooms, providing comfortable space for the whole family. A bright sunroom with panoramic views of the surrounding landscape is perfect for morning coffee or evening relaxation. The finished basement offers exceptional versatility with a separate entrance to a self-contained suite featuring a second kitchen, spacious living area with fireplace, and modern bathroom-ideal for multi-generational living, guests, nanny quarters, or potential rental income. Enjoy a sprawling backyard backing onto lush greenery, creating a private outdoor oasis perfect for entertaining, gardening, or future pool potential. The large patio area is ideal for summer barbecues, and the surrounding gardens provide a peaceful retreat. Additional updates include upgraded attic insulation and approximately 1,000 sq. ft. of new green lawn. Conveniently located with easy access to major highways, shopping, and top-rated schools, this home offers the perfect blend of country-style living with urban convenience. Don't miss this opportunity to own a beautiful property in the heart of King.
Details
- Type
- Detached
- Style
- Bungalow
- Age
- 51-99 years
- Size
- 1100-1500 sq ft
- Lot
- 40.02 × 539.04 ft
- Basement
- Apartment, Separate Entrance, Finished
- Garage
- Attached
- Kitchens
- 2
- Property tax
- $5,204 (2025)
- Neighbourhood
- Pottageville
- Municipality
- King
- Price per sq ft
- $677 (about the same as detached houses in Pottageville)
Interior
- Bedrooms
- 3 above ground + 1 below
- Bathrooms
- 1 × 4-piece (ground), 1 × 3-piece (basement)
- Kitchens
- 2 (1 below ground)
- Rooms
- 7 above ground + 7 below
- Family room or den
- No
- Fireplace
- Yes
- Features
- Carpet Free
Heating, cooling and services
- Heating
- Forced Air, Gas
- Air conditioning
- Central Air
- Water and sewer
- Septic
Building and exterior
- Style
- Bungalow
- Exterior
- Aluminum Siding, Brick
- Roof
- Asphalt Shingle
- Foundation
- Concrete
- Age
- 51-99 years
- Faces
- South
- Outdoor
- Garden Shed
Parking
- Garage spaces
- 2
- Total parking
- 12
- Driveway and parking
- Private Triple
Lot
- Size
- 40.02 × 539.04 ft (rectangular)
More
- Possession
- 30 DAYS / TBA
- Nearby
- Clear View, Greenbelt/Conservation, Level, Place Of Worship, School
- Cross street
- Lloydtown-Aurora Road / West of Weston Road
Rooms
| Room | Level | Size | Features |
|---|---|---|---|
| Living Room | Ground | 3.95 × 4.79 m (13' × 15'9") | Fireplace, Picture Window, Pot Lights |
| Dining Room | Ground | 3.45 × 2.39 m (11'4" × 7'10") | W/O To Sunroom, Open Concept, Combined w/Living |
| Kitchen | Ground | 3.6 × 3.65 m (11'10" × 12') | Modern Kitchen, Centre Island, Granite Counters |
| Primary Bedroom | Ground | 3.95 × 3.44 m (13' × 11'3") | His and Hers Closets, Hardwood Floor, Pot Lights |
| Bedroom 2 | Ground | 3.45 × 3.02 m (11'4" × 9'11") | Pot Lights, Hardwood Floor, Double Closet |
| Bedroom 3 | Ground | 3.45 × 3.03 m (11'4" × 9'11") | Hardwood Floor, Pot Lights, Closet |
| Sunroom | Ground | 1.41 × 7.38 m (4'8" × 24'3") | Overlooks Backyard, Picture Window, Overlooks Garden |
| Kitchen | Basement | 4.4 × 3.49 m (14'5" × 11'5") | Granite Counters, Centre Island, Backsplash |
| Great Room | Basement | 6.73 × 3.47 m (22'1" × 11'5") | Pot Lights, Open Concept, Combined w/Dining |
| Bedroom 4 | Basement | 4.23 × 3.84 m (13'11" × 12'7") | Fireplace, Double Doors, Laminate |
| Laundry | Basement | 3.35 × 3.21 m (11' × 10'6") | Renovated, Laundry Sink, Sump Pump |
| Other | Basement | 1.26 × 1.8 m (4'2" × 5'11") | |
| Utility Room | Basement | 6.3 × 3.25 m (20'8" × 10'8") | |
| Cold Room/Cantina | Basement | 1.2 × 7.07 m (3'11" × 23'2") |
History of this address
5 earlier listings at this address, with sold and leased prices. Create a free account or sign in to see them.
Location
Location is approximate. See nearby homes on the map
Recent sales nearby
See what similar homes within 1 km sold for in the last year. Create a free account or sign in to see them.
The neighbourhood
Getting around Car-dependent
No subway, LRT or GO station within a short trip.
Within a 10-minute walk: no grocery stores, 0 cafés and restaurants, 0 parks.
Who lives here postal area L7B
- Owners / renters
- 90% / 10%
- Median household income
- $154,000
- Average age
- 40
- Children under 15
- 19%
- Homes
- 89% detached, 2% high-rise
- Commute by transit
- 2%
- Population
- 17,809
Languages spoken most at home besides English: Mandarin 2.2%, Russian 2.1%, Italian 1.3%, Iranian Persian 0.8%.
Flood and conservation No mapped hazard
Not inside a mapped flood plain or regulated area.
Screening maps only. Ask the conservation authority for a property inquiry before relying on this.
Safety
Crime Severity Index for York Region police: 50 vs 57 for Ontario (2025).
Police-reported figures for the whole police service area, not this street. Rates use the area’s resident population.
Distances are approximate. Places © OpenStreetMap contributors. Neighbourhood figures: Statistics Canada, 2021 Census. Crime Severity Index: Statistics Canada.
Living here
Commute
To Union Station (downtown Toronto): 43 km. Transit times · Driving times
Noise Nothing major nearby
No highway within 500 m, rail line within 300 m, or airport flight path nearby.
Distances from the map, not noise measurements. Visit at rush hour to judge for yourself.
Internet High-speed
50/10 Mbps or faster available here by cable, fibre or DSL (the federal high-speed target).
From the federal broadband map. Check exact speeds and providers for the address.
Roads, rail, airports and planned stations © OpenStreetMap contributors. Internet: Innovation, Science and Economic Development Canada, National Broadband Data.
Listed by EXP REALTY.
Listing information provided by PropTx Innovations Inc. and TRREB; deemed reliable but not guaranteed accurate by PropTx.
Similar homes nearby
See more in King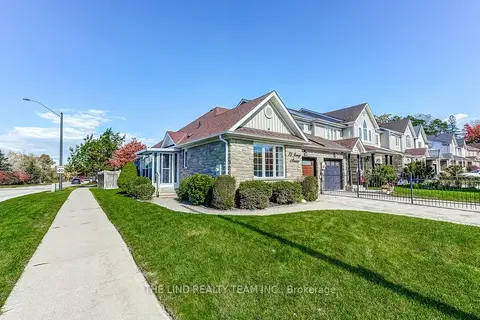
$899,000
2+2 bd3 ba3 pk700-1100 ft²
75 Jessop Avenue
Schomberg, King
Att/Row/Townhouse · MLS® N14009548 · THE LIND REALTY TEAM INC.
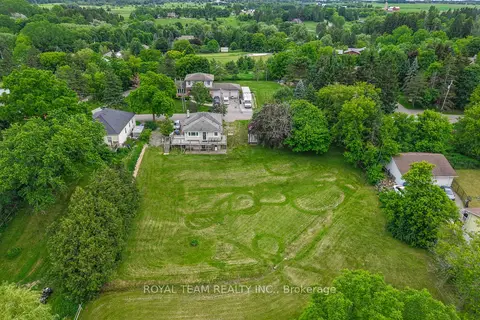
$899,900
2+1 bd2 ba4 pk700-1100 ft²
106 Centre Street
Schomberg, King
Detached · MLS® N13851640 · ROYAL TEAM REALTY INC.
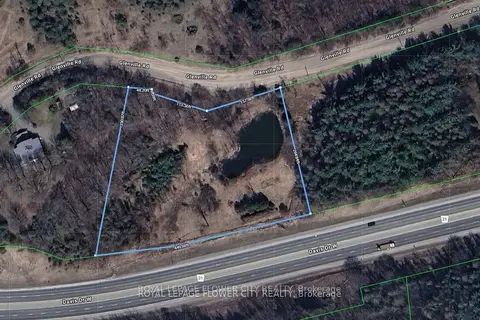
$799,000
Reduced $192,000
0 bd0 ba< 700 ft²
225 GLENVILLE RD
Rural King, King
Vacant Land · MLS® N13002858 · ROYAL LEPAGE FLOWER CITY REALTY
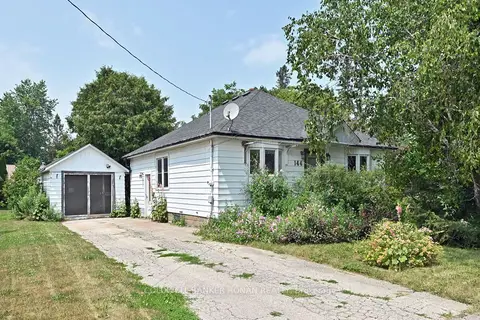
$799,000
2 bd1 ba4 pk700-1100 ft²
144 Church Street
Schomberg, King
Detached · MLS® N13743066 · COLDWELL BANKER RONAN REALTY
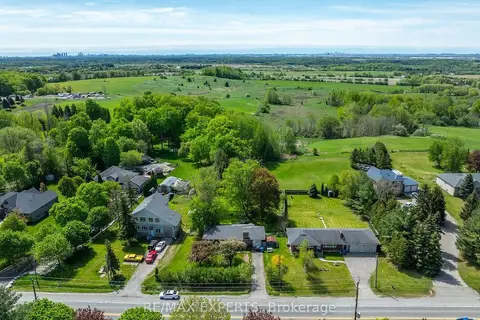
$990,000
Reduced $109,000
3 bd1 ba7 pk700-1100 ft²
6531 King Road
Nobleton, King
Detached · MLS® N13175214 · RE/MAX EXPERTS
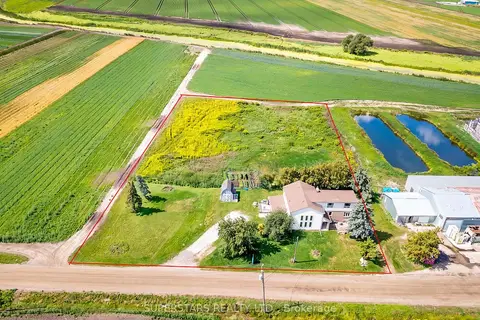
$990,000
4+1 bd4 ba8 pk2500-3000 ft²
19880 Dufferin Street
Rural King, King
Detached · MLS® N13855874 · SUPERSTARS REALTY LTD.
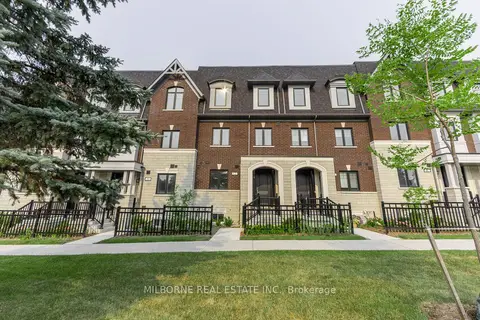
$996,990
3 bd3 ba4 pk1500-2000 ft²
12 Fred Beaton Place
King City, King
Att/Row/Townhouse · MLS® N13787902 · MILBORNE REAL ESTATE INC.
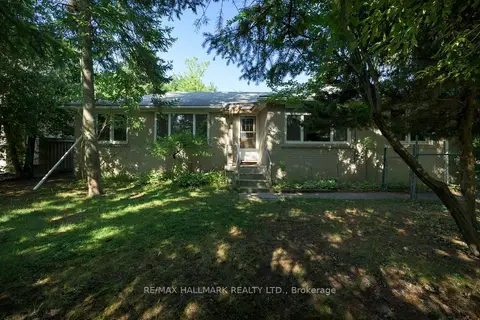
$999,000
Reduced $100,000
4+1 bd3 ba6 pk1100-1500 ft²
4 Crestview Road
Nobleton, King
Detached · MLS® N13607956 · RE/MAX HALLMARK REALTY LTD.