415 Sea Ray Avenue 456
Rural Innisfil, Innisfil, L9S 0R5 · More in this building
$2,800/mo
- 2 bedrooms
- 2 bathrooms
- 1 parking
- 900-999 sq ft
Listed 21 days ago · MLS® N13840394
About this home
WELCOME TO THIS EXCEPTIONAL HIGH POINT PENTHOUSE AT FRIDAY HARBOUR! This spacious 2-bedroom, 2-bathroom penthouse offers an impressive layout, soaring ceilings, and an abundance of natural light. From the moment you step through the front entryway, you're welcomed into a bright, open-concept living space with expansive windows and an inviting flow between the living, dining, and kitchen areas. The east-facing exposure fills the home with beautiful morning sunshine and creates a warm, airy atmosphere throughout. The kitchen offers generous cabinetry, plenty of counter space, stainless steel appliances, and a flexible area that could easily accommodate an eat-in setup. The spacious primary bedroom is a true retreat, comfortably accommodating a king-sized bed with plenty of room to spare. It features a convenient walk-in closet with built-ins and a private 4-piece ensuite with a shower. The second bedroom is equally versatile and can easily be transformed into a comfortable guest room, office, children's bedroom, yoga studio, or whatever best suits your lifestyle. It also features its own walk-in closet with built-ins, offering exceptional storage for a condo. A second full bathroom is conveniently located near the main living areas, making this layout ideal for both everyday living and hosting guests. But what truly sets this penthouse apart is the scale, functionality, and flexibility. This is not your typical condo at Friday Harbour. With soaring ceilings, oversized windows, two bedrooms, two full bathrooms, multiple walk-in closets, and an expansive open-concept living area, this home offers a level of space that's hard to find. And then there's the view.Enjoy the east-facing outlook and the beautiful four-season lifestyle that makes Friday Harbour one of the most sought-after resort communities on Lake Simcoe. Spacious. Bright. Versatile. Exceptional. This is High Point living at its finest.
Details
- Type
- Condo Apartment
- Style
- Apartment
- Size
- 900-999 sq ft
- Basement
- None
- Garage
- Underground
- Kitchens
- 1
- Neighbourhood
- Rural Innisfil
- Municipality
- Innisfil
- Rent increase limit
- Depends on when the unit was first lived in: before Nov. 15, 2018 it’s covered by Ontario’s yearly limit (2.1% in 2026); after, there’s no cap.
Interior
- Bedrooms
- 2 above ground
- Bathrooms
- 1 × 4-piece (flat), 1 × 4-piece (flat)
- Rooms
- 4 above ground
- Family room or den
- No
- Fireplace
- No
- Laundry
- Ensuite
- Furnished
- Furnished
Heating, cooling and services
- Heating
- Forced Air, Gas
- Air conditioning
- Central Air
Building and exterior
- Style
- Apartment
- Exterior
- Brick, Concrete
Parking
- Garage spaces
- 1
- Total parking
- 1
Condo
- Amenities
- BBQs Allowed, Party Room/Meeting Room, Visitor Parking, Exercise Room
- Locker
- Owned (level A)
- Balcony
- Open
- Exposure
- East
- Security
- Security System
- Property manager
- MANOR CREST
Rental terms
- Rent includes
- Building Insurance, High Speed Internet, Common Elements, Parking
More
- Possession
- TBA/ASAP
- Nearby
- Beach, Clear View, Lake Access, Marina, Waterfront, Wooded/Treed
- Cross street
- FRIDAY HARBOUR RESORT
Rooms
| Room | Level | Size | Features |
|---|---|---|---|
| Primary Bedroom | Flat | 3.81 × 3.05 m (12'6" × 10') | 4 Pc Ensuite, Walk-In Closet(s) |
| Living Room | Flat | 3.81 × 3.05 m (12'6" × 10') | East View |
| Bedroom 2 | Flat | 3.28 × 3 m (10'9" × 9'10") | Closet, Closet, East View |
| Kitchen | Flat | 3.66 × 3.66 m (12' × 12') | Pantry, Combined w/Dining, East View |
| Dining Room | Flat | 3.66 × 3.66 m (12' × 12') | Combined w/Kitchen, East View, Balcony |
History of this address
1 earlier listing at this address, with sold and leased prices. Create a free account or sign in to see them.
Location
Location is approximate. See nearby homes on the map
The neighbourhood
Getting around Car-dependent
No subway, LRT or GO station within a short trip.
Within a 10-minute walk: 1 grocery store, 6 cafés and restaurants, 0 parks. Nearest grocery: FH Fine Food (450 m).
Who lives here postal area L9S
- Owners / renters
- 86% / 14%
- Median household income
- $100,000
- Average age
- 41
- Children under 15
- 18%
- Homes
- 89% detached, 2% high-rise
- Commute by transit
- 1%
- Population
- 33,434
Languages spoken most at home besides English: Russian 1.7%, Spanish 1%, Portuguese 0.7%, Italian 0.5%.
Flood and conservation No mapped hazard
Not inside a mapped flood plain or regulated area.
Screening maps only. Ask the conservation authority for a property inquiry before relying on this.
Safety
Crime Severity Index for South Simcoe (Innisfil) police: 32 vs 57 for Ontario (2025).
Police-reported figures for the whole police service area, not this street. Rates use the area’s resident population.
Distances are approximate. Places © OpenStreetMap contributors. Neighbourhood figures: Statistics Canada, 2021 Census. Crime Severity Index: Statistics Canada.
Living here
Commute
To Union Station (downtown Toronto): 84 km. Transit times · Driving times
Noise Nothing major nearby
No highway within 500 m, rail line within 300 m, or airport flight path nearby.
Distances from the map, not noise measurements. Visit at rush hour to judge for yourself.
Internet High-speed
50/10 Mbps or faster available here by cable, fibre or DSL (the federal high-speed target).
From the federal broadband map. Check exact speeds and providers for the address.
Roads, rail, airports and planned stations © OpenStreetMap contributors. Internet: Innovation, Science and Economic Development Canada, National Broadband Data.
Listed by RE/MAX REALTRON REALTY INC..
Listing information provided by PropTx Innovations Inc. and TRREB; deemed reliable but not guaranteed accurate by PropTx.
Similar homes nearby
See more in Innisfil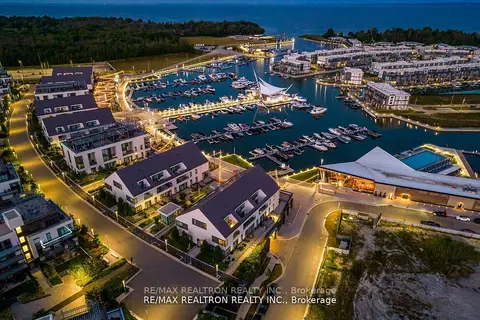
$2,800/mo
2 bd3 ba1 pk1200-1399 ft²
331 Broward Way 135
Rural Innisfil, Innisfil
Condo Townhouse · MLS® N13673320 · RE/MAX REALTRON REALTY INC.
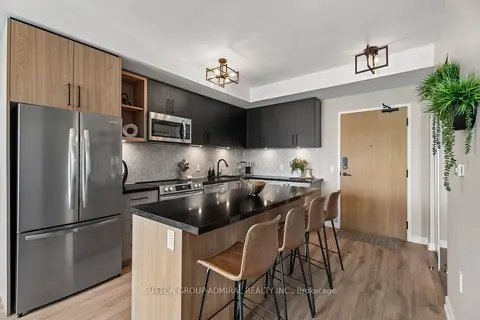
$2,900/mo
2 bd2 ba1 pk700-799 ft²
333 Sunseeker Avenue 422
Rural Innisfil, Innisfil
Condo Apartment · MLS® N13722494 · SUTTON GROUP-ADMIRAL REALTY INC.
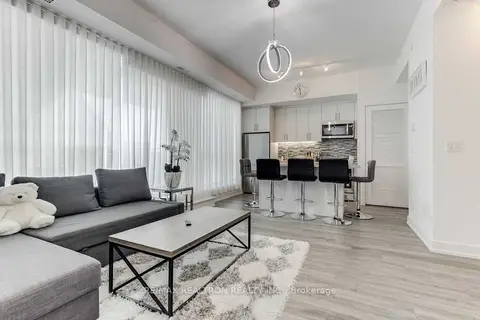
$2,700/mo
2 bd3 ba1 pk1200-1399 ft²
289 Broward Way 76
Rural Innisfil, Innisfil
Condo Townhouse · MLS® N13828736 · RE/MAX REALTRON REALTY INC.
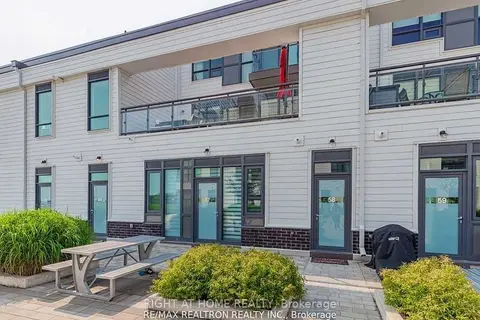
$2,950/mo
2 bd3 ba1 pk1200-1399 ft²
275 Broward Way 58
Rural Innisfil, Innisfil
Condo Townhouse · MLS® N13571972 · RIGHT AT HOME REALTY
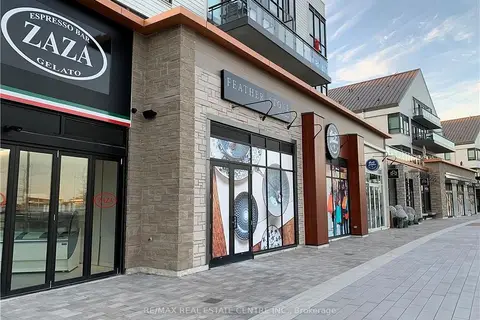
$2,600/mo
Reduced $200
2 bd2 ba1 pk800-899 ft²
375 SEA RAY Avenue #G14
Rural Innisfil, Innisfil
Condo Apartment · MLS® N13499416 · RE/MAX REAL ESTATE CENTRE INC.
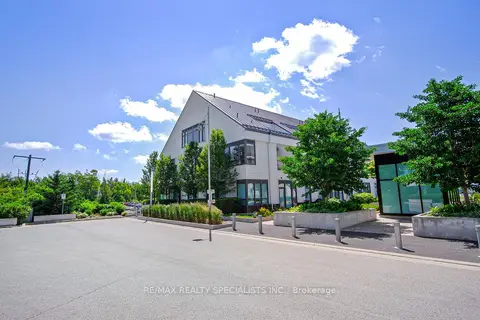
$3,000/mo
2 bd3 ba1 pk1000-1199 ft²
233 Broward Way 10
Rural Innisfil, Innisfil
Condo Townhouse · MLS® N13819722 · RE/MAX REALTY SPECIALISTS INC.
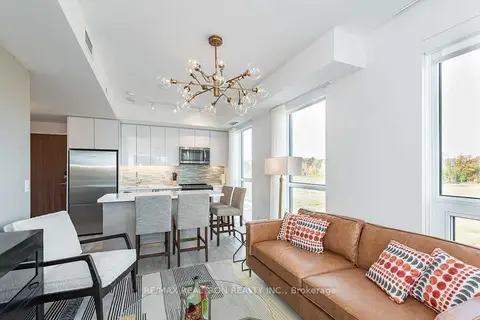
$2,500/mo
2 bd2 ba1 pk700-799 ft²
271 Sea Ray Avenue B313
Rural Innisfil, Innisfil
Condo Apartment · MLS® N13614408 · RE/MAX REALTRON REALTY INC.
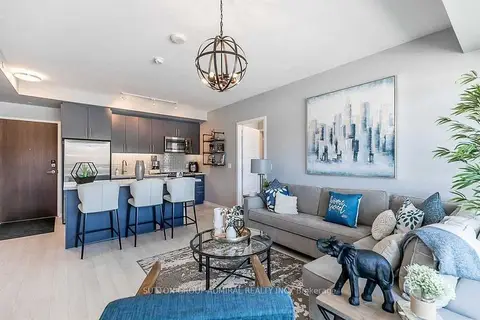
$2,500/mo
2 bd2 ba1 pk800-899 ft²
241 Sea Ray Avenue A216
Rural Innisfil, Innisfil
Condo Apartment · MLS® N13639400 · SUTTON GROUP-ADMIRAL REALTY INC.