415 Main Street 208
Kirkendall, Hamilton, L8P 1K5 · More in this building
$2,200/mo
- 1 bedrooms
- 1 bathrooms
- 0 parking
- 500-599 sq ft
Listed 6 days ago · MLS® X14029656
About this home
Welcome to Westfgate on Main! Experience modern urban living in this stylish, fully finished 1-bedroom condo located in the heart of downtown Hamilton. Featuring a bright, open-concept layout, contemporary furnishings, and modern finishes, this move-in-ready suite is ideal for professionals, students, or anyone seeking a convenient, low maintenance lifestyle. The versatile den is perfect for a home office or study area. Enjoy large windows that provide abundant natural light, 9-foot ceilings, smooth ceilings, elegant decor, a modern kitchen with quartz countertops and built-in stainless steel appliances, and convenient ensuite laundry. Residents can enjoy an impressive selection of amenities, including a rooftop terrace, dedicated study rooms, community garden, gym, Bbq area, Shaded outdoor seating, private dining area, party room. Ideally situated close to Mcmaster University, Public Transit, Go Transit, The Future LRT corridor, Shopping, Restaurants and everyday amenities, This condo offers the perfect blend of comfort, Style and convenience. Fully furnished and move-in ready! The landlord is seeking a responsible tenant interested in a long-term rental. Don't Miss this opportunity to enjoy modern condo living in a vibrant Hamilton neighborhood! Landlord is looking for a long term tenant.
Details
- Type
- Condo Apartment
- Style
- Apartment
- Age
- New
- Size
- 500-599 sq ft
- Basement
- None
- Garage
- Underground
- Kitchens
- 1
- Neighbourhood
- Kirkendall
- Municipality
- Hamilton
- Rent increase limit
- Probably not covered: units first occupied after Nov. 15, 2018 have no yearly cap in Ontario, so ask the landlord.
Interior
- Bedrooms
- 1 above ground
- Bathrooms
- 1 × 3-piece (flat)
- Rooms
- 4 above ground
- Family room or den
- No
- Fireplace
- No
- Laundry
- Ensuite
- Features
- Carpet Free
- Furnished
- Unfurnished
Heating, cooling and services
- Heating
- Forced Air, Gas
- Air conditioning
- Central Air
Building and exterior
- Style
- Apartment
- Exterior
- Brick
- Age
- New
Condo
- Balcony
- Terrace
- Exposure
- North
- Pets
- Yes-with Restrictions
- Security
- Security Guard
- Property manager
- Wilson Blanchard
Rental terms
- Rent includes
- Central Air Conditioning, Common Elements
More
- Possession
- Immediate
- Cross street
- Main and Dundurn
Rooms
| Room | Level | Size | Features |
|---|---|---|---|
| Living Room | Main | 3.1 × 4 m (10'2" × 13'1") | |
| Primary Bedroom | Main | 3 × 3.05 m (9'10" × 10') | |
| Den | Main | 2.5 × 2.4 m (8'2" × 7'10") | |
| Kitchen | Main | 3.05 × 1.22 m (10' × 4') | |
| Bathroom | Main |
History of this address
3 earlier listings at this address, with sold and leased prices. Create a free account or sign in to see them.
Location
Location is approximate. See nearby homes on the map
The neighbourhood
Getting around Very walkable
- 🚆 Hamilton GO Centre1.6 km
Within a 10-minute walk: 6 grocery stores, 39 cafés and restaurants, 8 parks, 6 pharmacies. Nearest grocery: Fortinos (350 m). Nearest park: Jackson Playground (150 m).
Schools nearby
Elementary
- Strathcona Junior Public School
EQAO: Gr 3 reading 94%, math 72%9 min walk - Lyonsgate Montessori Private10 min walk
- St. Joseph Catholic Elementary School Catholic
EQAO: Gr 6 reading 94%, math 65%12 min walk - Earl Kitchener Junior Public School
EQAO: Gr 3 reading 82%, math 56%14 min walk
Secondary
- Kanétskare Elementary School11 min walk
- École secondaire Georges- P.-Vanier French
EQAO: Gr 9 math 73%, literacy test 100%15 min walk - Westdale Secondary School
EQAO: Gr 9 math 57%, literacy test 88%18 min walk
EQAO: share of students meeting the provincial standard (2024–25). Ontario average: Gr 6 reading 86%, math 51%; Gr 9 math 55%; literacy test 83%.
Closest schools, not school zones. Check which school serves this address with the school board before relying on it.
Who lives here postal area L8P
- Owners / renters
- 31% / 69%
- Median household income
- $58,000
- Average age
- 42
- Children under 15
- 11%
- Homes
- 19% detached, 53% high-rise
- Commute by transit
- 16%
- Population
- 24,773
Languages spoken most at home besides English: Mandarin 1.9%, Arabic 1.5%, Spanish 1%, Gujarati 1%.
Flood and conservation No mapped hazard
Not inside a mapped flood plain or regulated area in Niagara Peninsula Conservation’s mapping.
Screening maps only. Ask the conservation authority for a property inquiry before relying on this.
Safety
Crime Severity Index for Hamilton police: 62 vs 57 for Ontario (2025).
Police-reported figures for the whole police service area, not this street. Rates use the area’s resident population.
Distances are approximate. Places © OpenStreetMap contributors. Neighbourhood figures: Statistics Canada, 2021 Census. School results: EQAO via Ontario Data Catalogue (Open Government Licence – Ontario). Flood and regulation mapping: Niagara Peninsula Conservation open data. Crime Severity Index: Statistics Canada.
Living here
Commute
To downtown Hamilton: 1 km. Transit times · Driving times
Noise 1 source nearby
- 🚆 Rail line (Hamilton Subdivision)150 m
Distances from the map, not noise measurements. Visit at rush hour to judge for yourself.
Internet High-speed
50/10 Mbps or faster available here by cable, fibre or DSL (the federal high-speed target).
From the federal broadband map. Check exact speeds and providers for the address.
Short-term rentals
Only in your principal residence, with a City business licence (since December 2023).
Roads, rail, airports and planned stations © OpenStreetMap contributors. Internet: Innovation, Science and Economic Development Canada, National Broadband Data.
Listed by HOMELIFE/MIRACLE REALTY LTD.
Listing information provided by PropTx Innovations Inc. and TRREB; deemed reliable but not guaranteed accurate by PropTx.
Similar homes nearby
See more in Hamilton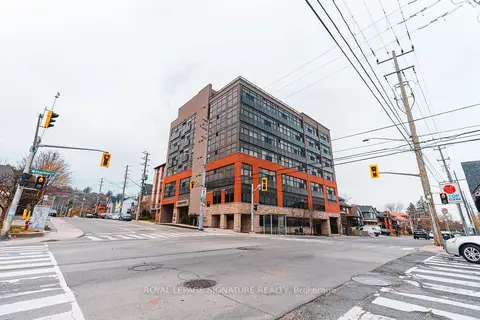
$2,250/mo
2 bd1 ba1 pk700-799 ft²
427 Aberdeen Avenue 102
Kirkendall, Hamilton
Condo Apartment · MLS® X13592124 · ROYAL LEPAGE SIGNATURE REALTY
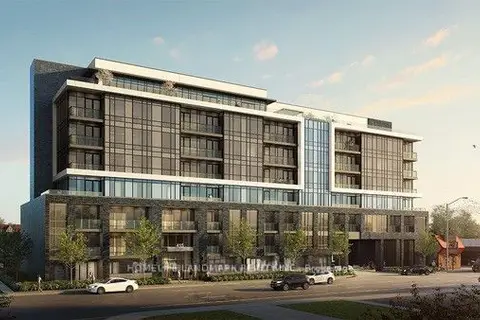
$2,100/mo
1+1 bd1 ba600-699 ft²
415 Main Street W 307
Kirkendall, Hamilton
Condo Apartment · MLS® X13685682 · HOMELIFE LANDMARK REALTY INC.
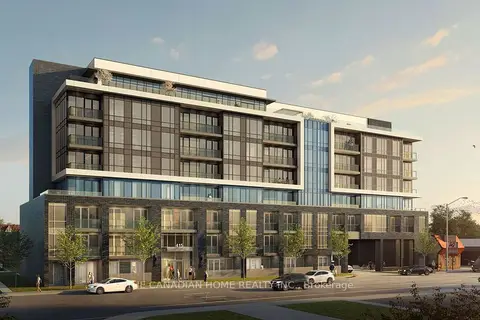
$2,000/mo
Reduced $150
1 bd1 ba1 pk500-599 ft²
415 Main Street W 402
Kirkendall, Hamilton
Other · MLS® X13064708 · THE CANADIAN HOME REALTY INC.
$2,600/mo
Reduced $50
2 bd2 ba1 pk1000-1199 ft²
12 Blanshard Street 205
Kirkendall, Hamilton
Condo Townhouse · MLS® X13748682 · BAY STREET GROUP INC.
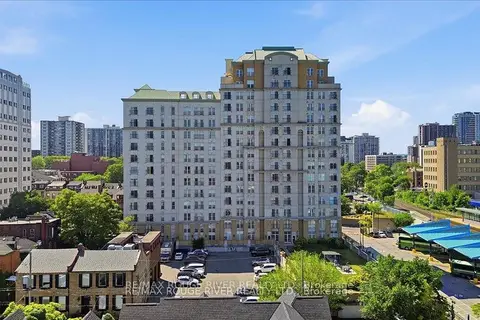
$2,200/mo
2 bd2 ba1000-1199 ft²
135 James Street S 1401
Corktown, Hamilton
Condo Apartment · MLS® X13434924 · RE/MAX ROUGE RIVER REALTY LTD.
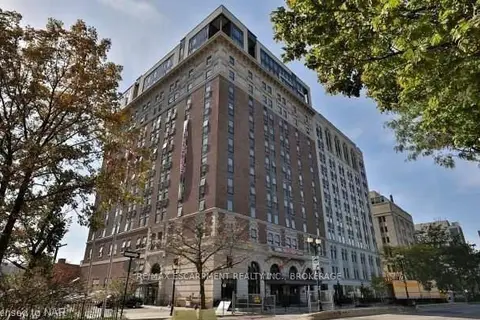
$2,200/mo
1 bd1 ba1 pk700-799 ft²
112 KING Street E LPH5
Beasley, Hamilton
Condo Apartment · MLS® X13840794 · RE/MAX ESCARPMENT REALTY INC., BROKERAGE
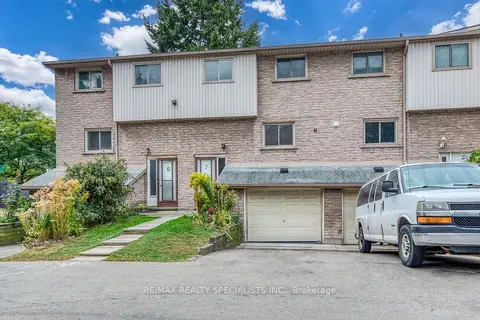
$2,200/mo
3 bd2 ba2 pk1200-1399 ft²
325 Mary Street 7
Beasley, Hamilton
Condo Townhouse · MLS® X13854806 · RE/MAX REALTY SPECIALISTS INC.
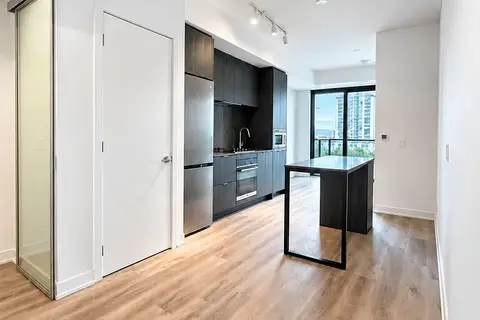
$2,200/mo
1+1 bd2 ba1 pk600-699 ft²
101 John Street N 618
Beasley, Hamilton
Condo Apartment · MLS® X13858814 · UNION CAPITAL REALTY