4130 Parkside Village Drive 3504
Creditview, Mississauga, L5B 0L7 · More in this building
$688,000
Reduced $72,000 from $760,000
- 2 bedrooms
- 2 bathrooms
- 1 parking
- 800-899 sq ft
Listed 175 days ago · MLS® W13050952
About this home
Live at the pinnacle of urban sophistication in the heart of downtown Mississauga at 4130 Parkside Village Drive. This stunning 2025-built residence offers an elevated lifestyle featuring two spacious bedrooms and two modern washrooms, including a private master ensuite for ultimate comfort. The sleek, open-concept interior boasts a contemporary kitchen finished with premium stainless steel appliances and designer touches throughout. Step out to breathtaking skyscraper views that capture the energy of the city skyline. This unit comes complete with an underground parking spot and a dedicated locker for your convenience. Residents enjoy exclusive access to elite amenities including twenty-four hour security, a state-of-the-art gym, a vibrant playroom, and an outdoor lounge and sun terrace equipped with BBQs for high-end entertaining. Located in the coveted Parkside Village, you are steps away from Square One, Celebration Square, Sheridan College, and the YMCA. With Cineplex theatres, a world-class selection of restaurants, and beautiful cycling paths at your doorstep, this location offers unparalleled walkability. Commuting is effortless with immediate access to the 403 and 401 highways as well as the nearby GO Transit station. Experience the perfect blend of luxury, convenience, and modern style in Mississauga's most vibrant neighborhood.
Details
- Type
- Condo Apartment
- Style
- Apartment
- Age
- 0-5 years
- Size
- 800-899 sq ft
- Basement
- None
- Garage
- Underground
- Kitchens
- 1
- Property tax
- $2,228 (2025)
- Maintenance fee
- $611/month
- Neighbourhood
- Creditview
- Municipality
- Mississauga
- Price per sq ft
- $810 (15% above condo apartments in Creditview, $704)
- Fee per sq ft
- $0.72/month (Mississauga median $0.87)
Interior
- Bedrooms
- 2 above ground
- Bathrooms
- 1 × 3-piece (flat), 1 × 3-piece (flat)
- Rooms
- 6 above ground
- Family room or den
- No
- Fireplace
- No
- Laundry
- Ensuite
- Features
- Carpet Free, Separate Heating Controls
Heating, cooling and services
- Heating
- Forced Air
- Air conditioning
- Central Air
Building and exterior
- Style
- Apartment
- Exterior
- Concrete
- Roof
- Flat
- Foundation
- Poured Concrete
- Age
- 0-5 years
Parking
- Garage spaces
- 1
- Total parking
- 1
- Driveway and parking
- Underground
Condo
- Building
- AVIA 2
- Monthly fee
- $611
- Fee includes
- Common Elements Included, Building Insurance Included, Parking Included
- Amenities
- Bike Storage, Concierge, Game Room, Gym
- Locker
- Owned (level 4)
- Balcony
- Open
- Exposure
- North East
- View
- Clear, City, Panoramic, Skyline
- Pets
- Yes-with Restrictions
- Security
- Concierge/Security, Smoke Detector
- Property manager
- Del Property Management
More
- Possession
- Flexible
- Nearby
- Clear View, Library, Place Of Worship, Public Transit, School Bus Route
- Cross street
- Burnhamthorpe Road & Confederation
Rooms
| Room | Level | Size | Features |
|---|---|---|---|
| Living Room | Flat | 5.38 × 3.33 m (17'8" × 10'11") | Vinyl Floor, Open Concept, W/O To Balcony |
| Kitchen | Flat | 2.51 × 2.44 m (8'3" × 8') | Vinyl Floor, Open Concept, Quartz Counter |
| Primary Bedroom | Flat | 3.07 × 3.15 m (10'1" × 10'4") | Vinyl Floor, Walk-In Closet(s), 3 Pc Ensuite |
| Bedroom 2 | Flat | 2.9 × 2.74 m (9'6" × 9') | Vinyl Floor, Closet, Large Window |
Living here
Short-term rentals
Only in your principal residence, with a City licence: not allowed in investment properties. Up to 180 nights a year, no more than 30 in a row.
Listed by RIGHT AT HOME REALTY.
Listing information provided by PropTx Innovations Inc. and TRREB; deemed reliable but not guaranteed accurate by PropTx.
Similar homes nearby
See more in Mississauga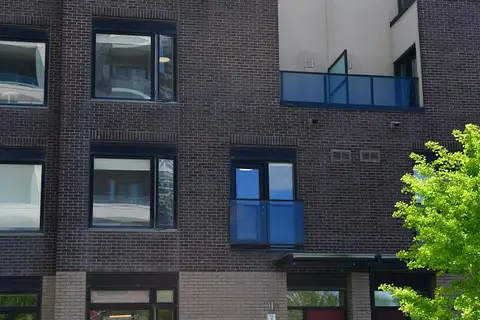
$699,000
3 bd3 ba2 pk1600-1799 ft²
4080 Parkside Village Drive 3
Creditview, Mississauga
Condo Townhouse · MLS® W13852822 · Red And White Realty Inc
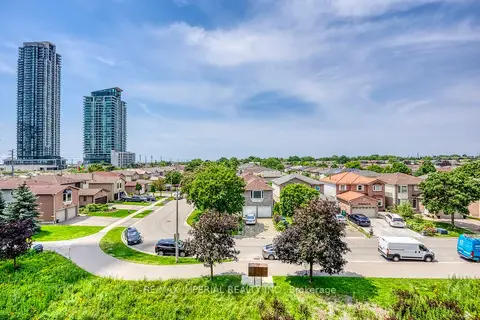
$659,000
3 bd3 ba2 pk1600-1799 ft²
4020 Parkside Village Drive 7
Creditview, Mississauga
Condo Townhouse · MLS® W13839010 · RE/MAX IMPERIAL REALTY INC.
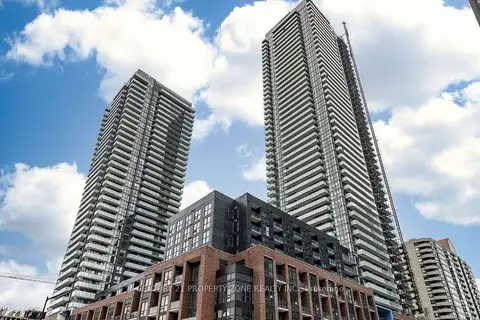
$639,999
2 bd2 ba1 pk700-799 ft²
430 Square One Drive 3809
Creditview, Mississauga
Condo Apartment · MLS® W13777222 · CENTURY 21 PROPERTY ZONE REALTY INC.
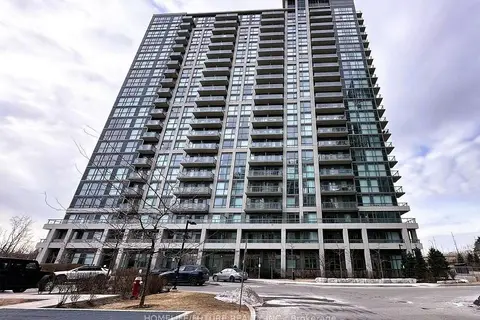
$625,000
2 bd2 ba1 pk800-899 ft²
349 Rathburn Road W 2003
Creditview, Mississauga
Condo Apartment · MLS® W13689570 · HOMELIFE/FUTURE REALTY INC.
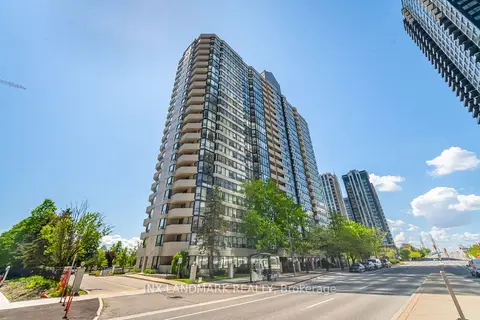
$617,000
2+1 bd2 ba1 pk1200-1399 ft²
330 Rathburn Road W 2008
Creditview, Mississauga
Condo Apartment · MLS® W13750180 · INX LANDMARK REALTY
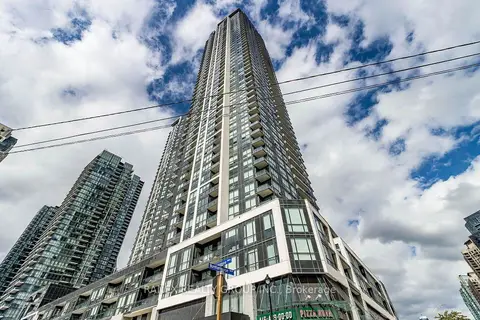
$610,000
2 bd2 ba1 pk800-899 ft²
4011 Brickstone Mews 4405
Creditview, Mississauga
Condo Apartment · MLS® W14088374 · RANEX REALTY GROUP INC.
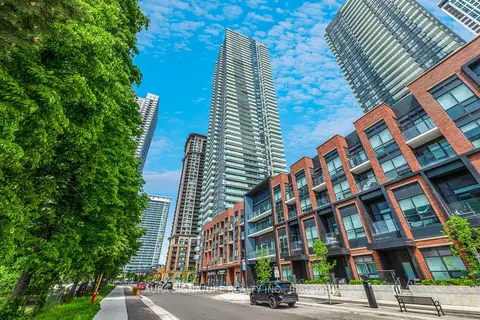
$609,988
Reduced $90,012
2 bd2 ba1 pk800-899 ft²
430 Square One Drive 2408
Creditview, Mississauga
Condo Apartment · MLS® W13420450 · AURA SIGNATURE REALTY INC.
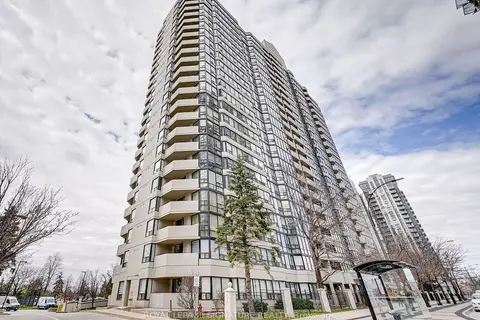
$595,000
2+1 bd2 ba2 pk1400-1599 ft²
330 Rathburn Road W 2209
Creditview, Mississauga
Condo Apartment · MLS® W13619808 · ROYAL LEPAGE SIGNATURE REALTY