412 Mountainview Drive Main Floor
1035 - OM Old Milton, Milton, L9T 1W2
$2,400/mo
Reduced $100 from $2,500
- 3 bedrooms
- 1 bathrooms
- 3 parking
- 700-1100 sq ft
Listed 90 days ago · MLS® W13591636
About this home
All-brick bungalow for lease in a quiet neighbourhood. It is a short walk to downtown Milton and local elementary schools, and a quick drive to the 401. The layout includes three bedrooms, one bathroom, a large open-concept kitchen with space for a four-person seating, a beautiful front porch, and a private backyard. It features convenient ensuite laundry and access to a large storage shed. Tenants are responsible for 65% of the utilities. Up to 3 parking spaces available. Basement is not included in the property. *For Additional Property Details Click The Brochure Icon Below*
Details
- Type
- Detached
- Style
- Bungalow
- Size
- 700-1100 sq ft
- Basement
- None
- Garage
- Detached
- Kitchens
- 1
- Neighbourhood
- 1035 - OM Old Milton
- Municipality
- Milton
- Rent increase limit
- Depends on when the unit was first lived in: before Nov. 15, 2018 it’s covered by Ontario’s yearly limit (2.1% in 2026); after, there’s no cap.
Interior
- Bedrooms
- 3 above ground
- Bathrooms
- 1 × 4-piece
- Rooms
- 5 above ground
- Family room or den
- Yes
- Fireplace
- No
- Laundry
- In Kitchen
- Furnished
- Unfurnished
Heating, cooling and services
- Heating
- Forced Air, Gas
- Air conditioning
- Central Air
- Water and sewer
- Sewer
Building and exterior
- Style
- Bungalow
- Exterior
- Brick
- Roof
- Shingles
- Foundation
- Concrete Block
- Faces
- East
Parking
- Total parking
- 3
- Driveway and parking
- Lane
More
- Possession
- September 1st, 2026
- Cross street
- Steeles Avenue and Ontario Street
Rooms
| Room | Level | Size | Features |
|---|---|---|---|
| Bathroom | Main | 2.5 × 1.65 m (8'2" × 5'5") | |
| Bedroom | Main | 3.8 × 3.5 m (12'6" × 11'6") | |
| Bedroom 2 | Main | 3.5 × 2.8 m (11'6" × 9'2") | |
| Bedroom 3 | Main | 3.4 × 2.5 m (11'2" × 8'2") | |
| Laundry | Main | 4.2 × 1.8 m (13'9" × 5'11") | |
| Living Room | Main | 3.8 × 4.4 m (12'6" × 14'5") |
History of this address
1 earlier listing at this address, with sold and leased prices. Create a free account or sign in to see them.
Listed by ICI SOURCE REAL ASSET SERVICES INC..
Listing information provided by PropTx Innovations Inc. and TRREB; deemed reliable but not guaranteed accurate by PropTx.
Similar homes nearby
See more in Milton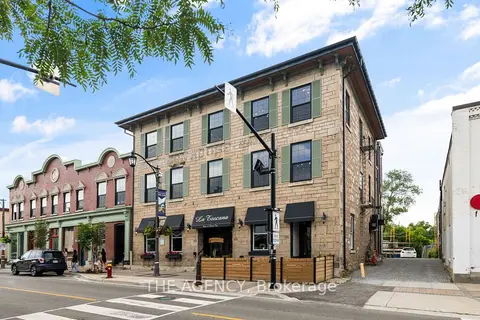
$2,350/mo
1 bd1 ba1 pk< 700 ft²
163 Main Street E 303
1035 - OM Old Milton, Milton
Upper Level · MLS® W13876866 · THE AGENCY
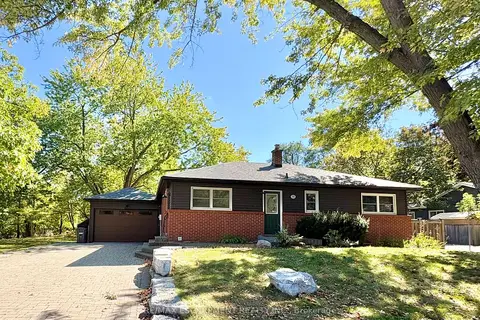
$2,300/mo
2 bd2 ba2 pk1100-1500 ft²
292 Woodward Avenue Lower
1035 - OM Old Milton, Milton
Detached · MLS® W13877976 · RE/MAX ESCARPMENT REALTY INC.
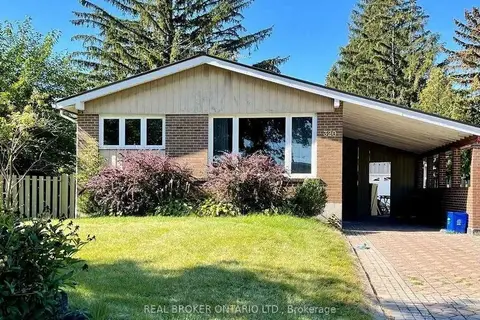
$2,200/mo
3 bd1 ba2 pk1100-1500 ft²
320 Williams Avenue (lower level
1035 - OM Old Milton, Milton
Detached · MLS® W13688772 · REAL BROKER ONTARIO LTD.
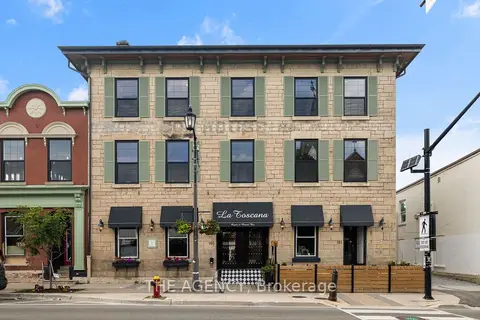
$2,600/mo
1 bd1 ba1 pk< 700 ft²
163 Main Street E 203
1035 - OM Old Milton, Milton
Upper Level · MLS® W13727198 · THE AGENCY
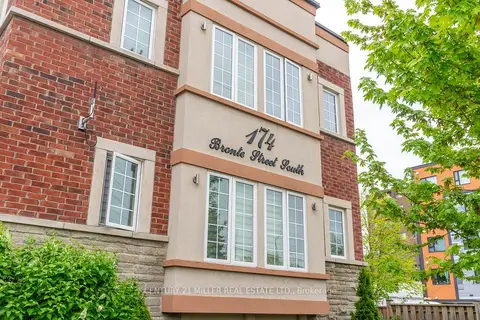
$2,150/mo
1 bd1 ba2 pk< 700 ft²
174 Bronte Street S 201
1035 - OM Old Milton, Milton
Multiplex · MLS® W13771014 · CENTURY 21 MILLER REAL ESTATE LTD.
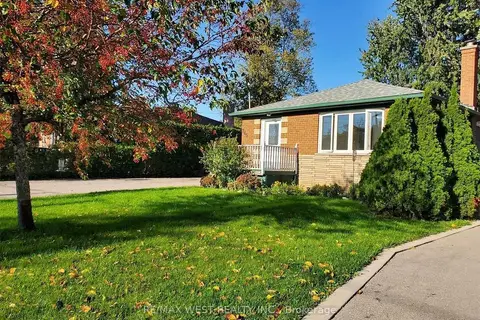
$2,700/mo
3 bd1 ba5 pk1100-1500 ft²
245 Kingsleigh Court
1035 - OM Old Milton, Milton
Detached · MLS® W13865234 · RE/MAX WEST REALTY INC.
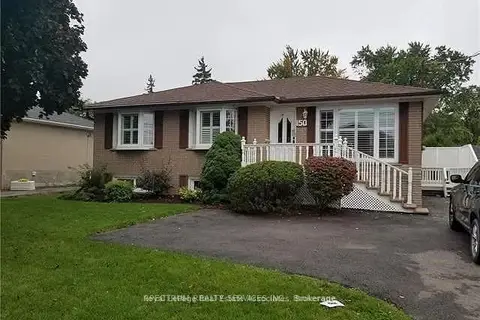 New
$2,050/mo
2 bd1 ba1 pk1100-1500 ft²
150 Ontario Street S Bsmt
1035 - OM Old Milton, Milton
Detached · MLS® W14090982 · Royal LePage Real Estate Associates
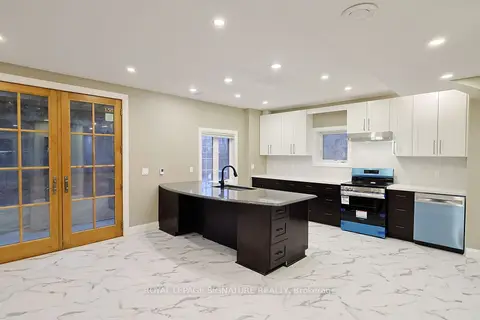
$2,400/mo
2 bd2 ba1 pk1500-2000 ft²
380 Mcgibbon Drive Lower
1027 - CL Clarke, Milton
Detached · MLS® W14090654 · ROYAL LEPAGE SIGNATURE REALTY