412 Falconwood Hollow
Aurora Estates, Aurora, L4G 7M1
$1,160,000
- 3+1 bedrooms
- 4 bathrooms
- 2 parking
- 2000-2249 sq ft
Listed 36 days ago · MLS® N13779590
About this home
Small Exclusive Gated Community of Luxury Townhomes just minutes to ALL amenities! This Semi-detached Townhome attached only on one side of the garage is fabulously designed with spectacular features, open concept, extremely high vaulted ceilings in the Dining room and Great room with huge 2 story picture windows, Spectacular floor to ceiling 2 sided gas fireplace, lots of windows surround the main floor for a very bright and inviting home, convenient main floor office great for clients or working at home, main floor Primary bedroom with enough space for a tv sitting area and ensuite bathroom, upper level has 2 additional bedrooms with a shared ensuite, gorgeous views from all windows, lower level has a Rec Room with 4th bedroom and 3 piece bathroom, lots of storage space in lower level, Gorgeous private back patio beautifully treed with a real sense of Peace and Serenity, all this 5 mins to Hwy 404 and the go station, steps to walking and bike trails, restaurants, shopping, cinema, fitness, and so much more! Experience this exceptional home in the middle of Aurora suitable for all lifestyles! Monthly fees include- --water, building insurance, common elements, property management, lawn maintenance, snow removal. 3 guest parking spots at the end of the driveway!
Details
- Type
- Condo Townhouse
- Style
- Bungaloft
- Size
- 2000-2249 sq ft
- Basement
- Partially Finished
- Garage
- Attached
- Kitchens
- 1
- Property tax
- $5,307 (2026)
- Maintenance fee
- $1,027/month
- Neighbourhood
- Aurora Estates
- Municipality
- Aurora
- Price per sq ft
- $546 (4% below condo townhouses in Aurora Estates, $569)
Interior
- Bedrooms
- 3 above ground + 1 below
- Bathrooms
- 1 × 5-piece (ground), 1 × 2-piece (ground), 1 × 4-piece (second), 1 × 3-piece (lower)
- Rooms
- 8 above ground + 2 below
- Family room or den
- No
- Fireplace
- Natural Gas
- Laundry
- Laundry Room
- Features
- Central Vacuum
Heating, cooling and services
- Heating
- Forced Air, Gas
- Air conditioning
- Central Air
Building and exterior
- Style
- Bungaloft
- Exterior
- Brick Front, Stucco (Plaster)
- Outdoor
- Security Gate
Parking
- Garage spaces
- 2
- Total parking
- 2
- Driveway and parking
- Mutual
Condo
- Monthly fee
- $1,027
- Fee includes
- Common Elements Included, Building Insurance Included, Parking Included, Water Included
- Exposure
- West
- Pets
- Yes-with Restrictions
- Property manager
- AA property management
More
- Possession
- March 2027
- Nearby
- Cul de Sac/Dead End, Golf
- Cross street
- Yonge & Vandorf
Rooms
| Room | Level | Size | Features |
|---|---|---|---|
| Great Room | Main | 6.37 × 3.72 m (20'11" × 12'2") | Hardwood Floor, 2 Way Fireplace, Vaulted Ceiling(s) |
| Dining Room | Main | 4.87 × 3.75 m (16' × 12'4") | Hardwood Floor, 2 Way Fireplace, Vaulted Ceiling(s) |
| Kitchen | Main | 2.79 × 2.79 m (9'2" × 9'2") | Tile Floor, Modern Kitchen, Quartz Counter |
| Breakfast | Main | 4.42 × 2.84 m (14'6" × 9'4") | W/O To Patio, Combined w/Kitchen, Tile Floor |
| Laundry | Ground | 2.79 × 1.98 m (9'2" × 6'6") | Tile Floor, W/O To Garden |
| Office | Main | 3.02 × 2.78 m (9'11" × 9'1") | Hardwood Floor, French Doors, Picture Window |
| Primary Bedroom | Main | 5.33 × 3.5 m (17'6" × 11'6") | 5 Pc Ensuite, Hardwood Floor, Picture Window |
| Bedroom 2 | Second | 5.33 × 3.28 m (17'6" × 10'9") | Hardwood Floor, 4 Pc Bath, Picture Window |
| Bedroom 3 | Second | 3.81 × 3.23 m (12'6" × 10'7") | Hardwood Floor, Closet, Picture Window |
| Recreation | Lower | 5.56 × 5.26 m (18'3" × 17'3") | Laminate, 3 Pc Bath, Walk-In Closet(s) |
| Bedroom 4 | Lower | 3.34 × 3.31 m (10'11" × 10'10") | Laminate, Window, Double Closet |
Listed by RE/MAX REALTRON REALTY INC..
Listing information provided by PropTx Innovations Inc. and TRREB; deemed reliable but not guaranteed accurate by PropTx.
Similar homes nearby
See more in Aurora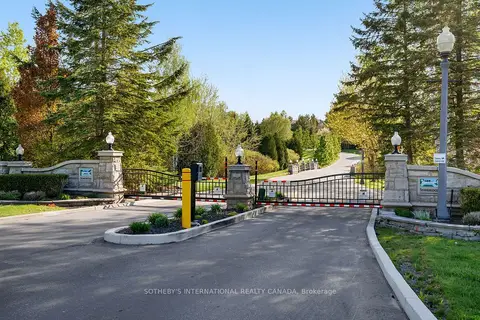
$1,180,000
2+1 bd4 ba4 pk2250-2499 ft²
463 Crossing Bridge Place
Aurora Estates, Aurora
Condo Townhouse · MLS® N13735672 · SOTHEBY'S INTERNATIONAL REALTY CANADA
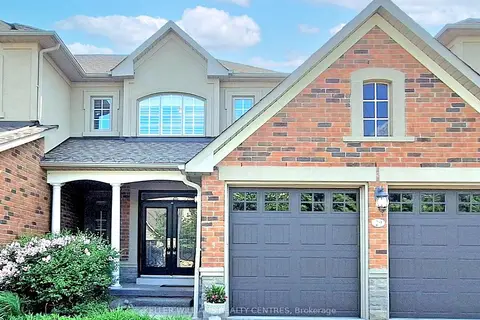
$1,099,900
3 bd3 ba4 pk2250-2499 ft²
29 Tucker Court
Aurora Estates, Aurora
Condo Townhouse · MLS® N13808310 · KELLER WILLIAMS REALTY CENTRES
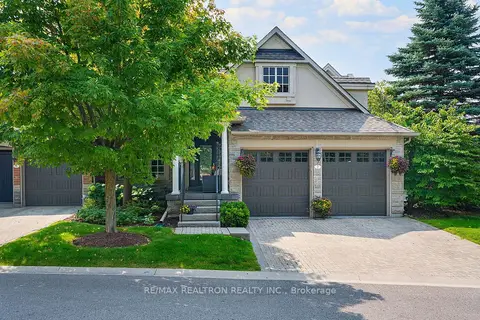 New
$1,095,000
3 bd3 ba4 pk2500-2749 ft²
7 Wilton Trail
Aurora Estates, Aurora
Condo Townhouse · MLS® N14094018 · RE/MAX REALTRON REALTY INC.
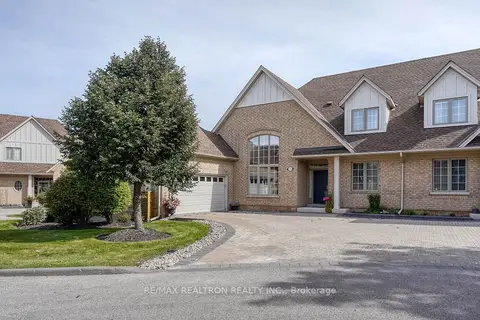
$1,249,900
Reduced $49,900
3+1 bd4 ba4 pk2000-2249 ft²
486 Falconwood Hollow
Aurora Estates, Aurora
Semi-Detached Condo · MLS® N13812334 · RE/MAX REALTRON REALTY INC.
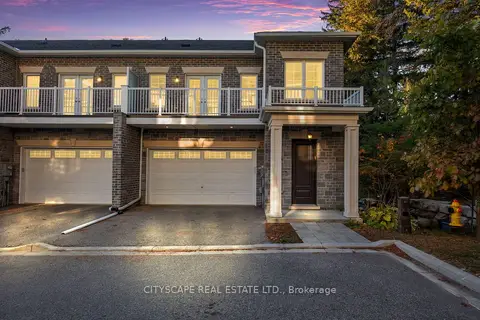
$1,349,990
4+1 bd4 ba4 pk2250-2499 ft²
74 Old Bloomington Road
Aurora Estates, Aurora
Condo Townhouse · MLS® N13763236 · CITYSCAPE REAL ESTATE LTD.
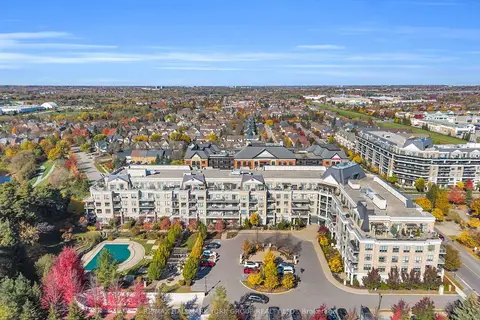 New
$999,900
2+1 bd2 ba2 pk1200-1399 ft²
180 John West Way 212
Bayview Wellington, Aurora
Condo Apartment · MLS® N14093048 · RE/MAX HALLMARK YORK GROUP REALTY LTD.
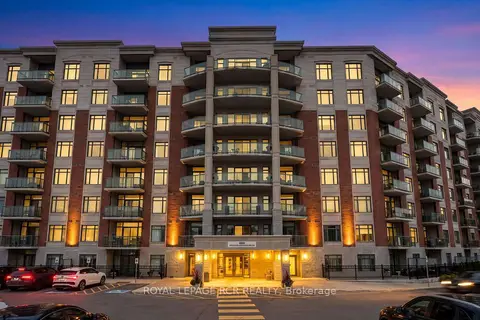
$940,000
0 bd1 ba1 pk1200-1399 ft²
460 William Graham Drive 318
Rural Aurora, Aurora
Other · MLS® N13856718 · ROYAL LEPAGE RCR REALTY