411 Champagne Road
Sturgeon Falls, West Nipissing, P2B 2L9
$1,250,000
Reduced $100,000 from $1,350,000
- 3+1 bedrooms
- 2 bathrooms
- 12 parking
- 1500-2000 sq ft
Listed 84 days ago · MLS® X13614358
About this home
Welcome to 411 Champagne Road, a beautifully maintained home tucked into one of West Nipissing's most peaceful natural settings. This spacious residence blends comfort, privacy, and functionality, offering bright open-concept living, generous room sizes, and a layout designed for everyday ease. Large windows frame serene views of the surrounding Sturgeon River, while the well-appointed kitchen and inviting living areas create the perfect backdrop for family time or entertaining. With four bedrooms-three located upstairs and one on the finished lower level-this home provides flexibility for families, guests, or a dedicated workspace. A charming sunroom extends the main living area, offering a quiet retreat to enjoy morning coffee or unwind at the end of the day. Outdoors, the property truly shines: a deep, private lot with mature trees, open lawn areas, and 200 ft of waterfront with direct access to Lake Nipissing via the Sturgeon River. Spend evenings at the dock, where beautiful sunsets create the perfect setting for relaxation, fishing, or launching a boat for a day on the water. In addition to the attached double garage, the property features a heated 20'x30' detached shop with large bay door, ideal for storage, hobbies, or year-round workshop use. Combined with ample driveway parking and a quiet rural location just minutes from the amenities of Sturgeon Falls, this home offers the tranquility you've been looking for with the convenience you need. Move-in ready and full of potential, 411 Champagne Road delivers the ideal balance of comfort, space, nature, and true Northern Ontario waterfront living.
Details
- Type
- Detached
- Style
- 2-Storey
- Size
- 1500-2000 sq ft
- Lot
- 200 × 229.2 ft
- Basement
- Full
- Garage
- Attached
- Kitchens
- 1
- Property tax
- $5,648 (2026)
- Neighbourhood
- Sturgeon Falls
- Municipality
- West Nipissing
- Price per sq ft
- $714 (98% above detached houses in Sturgeon Falls, $361)
Interior
- Bedrooms
- 3 above ground + 1 below
- Bathrooms
- 1 × 5-piece (second), 1 × 2-piece (main)
- Rooms
- 10 above ground
- Family room or den
- Yes
- Fireplace
- No
Heating, cooling and services
- Heating
- Forced Air, Gas
- Air conditioning
- Central Air
- Water and sewer
- Septic
Building and exterior
- Style
- 2-Storey
- Exterior
- Stone, Stucco (Plaster)
- Roof
- Asphalt Shingle
- Foundation
- Poured Concrete
- Faces
- West
- Pool
- Above Ground
- Waterfront
- Direct
Parking
- Garage spaces
- 2
- Total parking
- 12
Lot
- Size
- 200 × 229.2 ft
More
- Possession
- Flexible
- Cross street
- Quesnel Rd & Champagne Rd
Rooms
| Room | Level | Size | Features |
|---|---|---|---|
| Living Room | Main | 3.81 × 5.26 m (12'6" × 17'3") | |
| Foyer | Main | 1.96 × 2.41 m (6'5" × 7'11") | |
| Dining Room | Main | 3.35 × 4.01 m (11' × 13'2") | |
| Dining Room | Main | 5.23 × 4.17 m (17'2" × 13'8") | |
| Kitchen | Main | 3.12 × 3.71 m (10'3" × 12'2") | |
| Office | Main | 3.33 × 3.99 m (10'11" × 13'1") | |
| Primary Bedroom | Second | 3.35 × 5.26 m (11' × 17'3") | |
| Kitchen | Main | 5.89 × 4.27 m (19'4" × 14') | |
| Bedroom | Second | ||
| Laundry | Main | 2.11 × 4.32 m (6'11" × 14'2") | |
| Bedroom | Second | 3.38 × 3.58 m (11'1" × 11'9") | |
| Living Room | Main | 5.89 × 4.57 m (19'4" × 15') | |
| Bedroom | Basement | ||
| Sunroom | Main | 3.51 × 7.01 m (11'6" × 23') | |
| Family Room | Main | 4.01 × 5.84 m (13'2" × 19'2") | |
| Primary Bedroom | Second | 5.31 × 4.5 m (17'5" × 14'9") | |
| Recreation | Basement | 4.04 × 6.63 m (13'3" × 21'9") | |
| Bedroom 2 | Second | 3.58 × 3.4 m (11'9" × 11'2") | |
| Utility Room | Basement | ||
| Other | Main | 3.53 × 6.17 m (11'7" × 20'3") | |
| Bedroom 3 | Second | 3.58 × 3.4 m (11'9" × 11'2") | |
| Other | Basement | 1.7 × 1.75 m (5'7" × 5'9") | |
| Recreation | Basement | 4.34 × 7.9 m (14'3" × 25'11") | |
| Other | Basement | 4.2 × 5.61 m (13'9" × 18'5") | |
| Utility Room | Basement | 4.47 × 2.03 m (14'8" × 6'8") | |
| Other | Basement | 3.86 × 1.55 m (12'8" × 5'1") |
History of this address
6 earlier listings at this address, with sold and leased prices. Create a free account or sign in to see them.
Location
Location is approximate. See nearby homes on the map
Recent sales nearby
See what similar homes within 1 km sold for in the last year. Create a free account or sign in to see them.
The neighbourhood
Getting around Car-dependent
No subway, LRT or GO station within a short trip.
Within a 10-minute walk: no grocery stores, 0 cafés and restaurants, 0 parks.
Schools nearby
Elementary
- École publique Jeunesse-Active French
EQAO: Gr 6 reading 77%, math 38%2.4 km - École élémentaire catholique La Résurrection French
EQAO: Gr 6 reading 75%, math 65%2.4 km
EQAO: share of students meeting the provincial standard (2024–25). Ontario average: Gr 6 reading 86%, math 51%; Gr 9 math 55%; literacy test 83%.
Closest schools, not school zones. Check which school serves this address with the school board before relying on it.
Who lives here postal area P2B
- Owners / renters
- 60% / 40%
- Median household income
- $66,000
- Average age
- 47
- Children under 15
- 14%
- Homes
- 65% detached
- Population
- 9,754
Languages spoken most at home besides English: Spanish 0.2%, Ojibway 0.1%, Yue (Cantonese) 0.1%.
Safety
Crime Severity Index for Sudbury (West Nipissing) (OPP): 58 vs 57 for Ontario (2025).
Police-reported figures for the whole police service area, not this street. Rates use the area’s resident population.
Distances are approximate. Places © OpenStreetMap contributors. Neighbourhood figures: Statistics Canada, 2021 Census. School results: EQAO via Ontario Data Catalogue (Open Government Licence – Ontario). Crime Severity Index: Statistics Canada.
Living here
Commute
Noise Nothing major nearby
No highway within 500 m, rail line within 300 m, or airport flight path nearby.
Distances from the map, not noise measurements. Visit at rush hour to judge for yourself.
Internet High-speed
50/10 Mbps or faster available here by cable, fibre or DSL (the federal high-speed target).
From the federal broadband map. Check exact speeds and providers for the address.
Roads, rail, airports and planned stations © OpenStreetMap contributors. Internet: Innovation, Science and Economic Development Canada, National Broadband Data.
Listed by THE AGENCY.
Listing information provided by PropTx Innovations Inc. and TRREB; deemed reliable but not guaranteed accurate by PropTx.
Similar homes nearby
See more in West Nipissing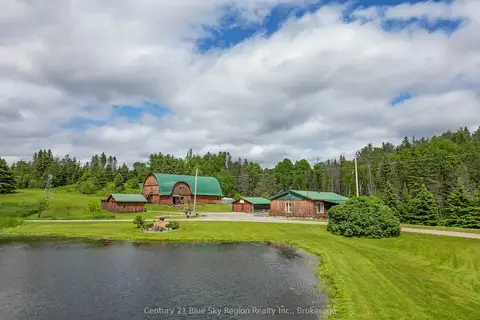
$1,150,000
4 bd1 ba22 pk1500-2000 ft²
216 Patenaude Road
Field, West Nipissing
Detached · MLS® X13796734 · Century 21 Blue Sky Region Realty Inc., Brokerage