4100 Chesswood Drive
York University Heights, Toronto, M3J 2B9
$1
Listed 32 days ago · MLS® W13799494
About this home
BID DATE: NOVEMBER 5HT, 2026. Freestanding industrial building with strong fundamentals: 270 feet of frontage on Chesswood Drive, 38,782 sf across 1.24 acres, 16-foot clear height, and 1 TL/8 DI shipping. Ground floor is currently demised into five industrial units totaling 23,557 sf, providing diversified tenant revenue. The second floor offers 15,225 sf of office space with CN Tower views, adding revenue potential. Updated glazing and doors enhance the building's street presence and appeal. EH 1.0 zoning with premier transit access-a minute walk from the bus stop and very close to Sheppard West subway station. Excellent connectivity to the 401, Allen Expressway, 400, and 407. Works effectively as a multi-tenant investment property or can be consolidated for single-occupier industrial use.
Details
- Type
- Industrial
- Garage
- Outside/Surface
- Neighbourhood
- York University Heights
- Municipality
- Toronto W05
Heating, cooling and services
- Heating
- Gas Forced Air Open
- Air conditioning
- Partial
- Water and sewer
- Sanitary+Storm
- Utilities
- Yes
Building and exterior
- Building area
- 38,782 Square Feet
More
- Possession
- Speak to LA
- Cross street
- Chesswood Ave & Sheppard Ave
Price history
| Date | Price | Change |
|---|---|---|
| Sep 18, 2026 | $9,995,000 | Listed |
| Oct 19, 2026 | $1 | −$9,994,999 |
History of this address
1 earlier listing at this address, with sold and leased prices. Create a free account or sign in to see them.
Location
Location is approximate. See nearby homes on the map
Recent sales nearby
See what similar homes within 1 km sold for in the last year. Create a free account or sign in to see them.
The neighbourhood
Getting around Walkable
- 🚇 Downsview Park Subway8 min walk
- 🚇 Finch West Subway1.3 km
- 🚆 Downsview Park GO8 min walk
Within a 10-minute walk: 5 grocery stores, 9 cafés and restaurants, 0 parks, 1 pharmacy. Nearest grocery: The Grocery Outlet (800 m).
Schools nearby
Elementary
- Derrydown Public School
EQAO: Gr 3 reading 44%, math 24%1.4 km - St. Jerome Catholic School Catholic
EQAO: Gr 6 reading 80%, math 41%1.4 km - Stilecroft Public School
EQAO: Gr 3 reading 68%, math 54%1.5 km - Sheppard Public School
EQAO: Gr 3 reading 28%, math 22%1.7 km
Secondary
- William Lyon Mackenzie Collegiate Institute
EQAO: Gr 9 math 73%, literacy test 96%1.4 km - James Cardinal McGuigan Catholic High School Catholic
EQAO: Gr 9 math 59%, literacy test 74%1.5 km - Charles H Best Middle School1.8 km
EQAO: share of students meeting the provincial standard (2024–25). Ontario average: Gr 6 reading 86%, math 51%; Gr 9 math 55%; literacy test 83%.
Closest schools, not school zones. Check which school serves this address with the school board before relying on it.
Who lives here postal area M3J
- Owners / renters
- 48% / 52%
- Median household income
- $75,500
- Average age
- 39
- Children under 15
- 13%
- Homes
- 13% detached, 53% high-rise
- Commute by transit
- 34%
- Population
- 26,600
Languages spoken most at home besides English: Tagalog (Pilipino, Filipino) 4%, Vietnamese 3.2%, Spanish 3%, Italian 2.9%.
Flood and conservation No mapped hazard
Not inside a mapped flood plain or regulated area.
Screening maps only. Ask the conservation authority for a property inquiry before relying on this.
Safety
Major crime per resident in York University Heights (2025): 96% above the Toronto average, about the same from the year before.
- Assault66% above average
- Break and enter98% above average
- Auto theft182% above average
- Robbery63% above average
- Theft from vehicles48% above average
- Shootings46% above average
Crime Severity Index for Toronto police: 60 vs 57 for Ontario (2025).
Police-reported figures for the whole neighbourhood, not this street. Rates use the area’s resident population.
Development nearby
No planning applications within 500 m in the last five years.
Rezoning, site plan, subdivision and condominium applications filed with the city.
Distances are approximate. Places © OpenStreetMap contributors. Neighbourhood figures: Statistics Canada, 2021 Census. School results: EQAO via Ontario Data Catalogue (Open Government Licence – Ontario). Neighbourhood crime: Toronto Police Service Public Safety Data Portal (Open Government Licence – Toronto Police Service). Crime Severity Index: Statistics Canada.
Living here
Commute
To Union Station (downtown Toronto): 15 km. Transit times · Driving times
Noise 1 source nearby
- 🚆 Rail line (Newmarket Subdivision)200 m
Distances from the map, not noise measurements. Visit at rush hour to judge for yourself.
What can be built EH
Employment Heavy Industrial (with a site-specific exception).
From Toronto’s Zoning By-law 569-2013 map. Lot size, setbacks and trees decide what actually fits; check with a planner before you buy.
Building permits
- Interior Alterations · 2021 · ClosedConstruct interior alterations for a new warehouse with accessory office area and commercial style kitchen UNIT #1for Ve'ahavata charity.
- Interior Alterations · 2019 · CancelledRemoval of interior non-load beating walls, ceilings, etc . to render space to an unoccupied space.
Permits filed with the City of Toronto. A permit doesn’t mean the work passed final inspection.
Trees
19 City street trees within 100 m, mostly honeys. That’s fewer than the Toronto average of 42.
Trees on City boulevards only, not private yards or parks.
Internet High-speed
50/10 Mbps or faster available here by cable, fibre or DSL (the federal high-speed target).
From the federal broadband map. Check exact speeds and providers for the address.
Zoning, heritage, building permits and street trees: City of Toronto open data (Open Government Licence – Toronto). Roads, rail, airports and planned stations © OpenStreetMap contributors. Internet: Innovation, Science and Economic Development Canada, National Broadband Data.
Listed by AVISON YOUNG COMMERCIAL REAL ESTATE SERVICES, LP.
Listing information provided by PropTx Innovations Inc. and TRREB; deemed reliable but not guaranteed accurate by PropTx.
Similar homes nearby
See more in Toronto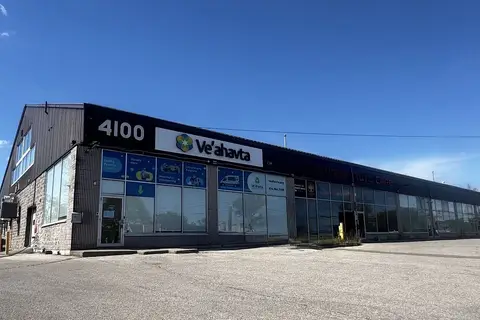
$1
4100 Chesswood Drive
York University Heights, Toronto
Office · MLS® W13799492 · AVISON YOUNG COMMERCIAL REAL ESTATE SERVICES, LP
$1
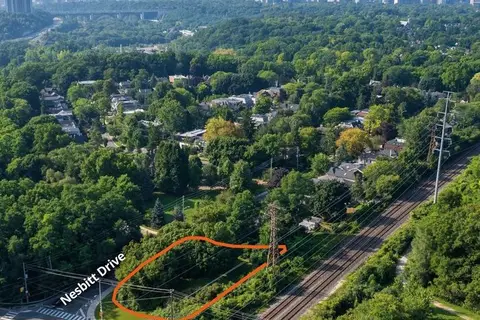
N/A Bayview Ave & Nesbitt Dr Avenue
Leaside, Toronto
Land · MLS® C12713216 · AVISON YOUNG COMMERCIAL REAL ESTATE SERVICES, LP
$1
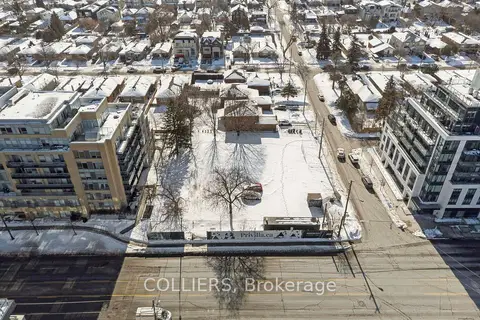
719 Sheppard Avenue W
Clanton Park, Toronto
Land · MLS® C12795404 · COLLIERS
$1
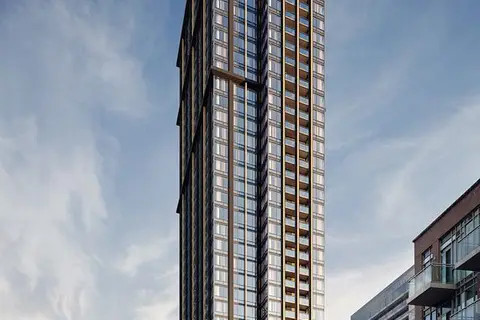
231 Richmond Street E 200
Moss Park, Toronto
Office · MLS® C12913300 · COLLIERS
$1
231 Richmond Street E 201
Moss Park, Toronto
Office · MLS® C12913314 · COLLIERS
$1
231 Richmond Street E 300
Moss Park, Toronto
Office · MLS® C12913316 · COLLIERS
$1
231 Richmond Street E 301
Moss Park, Toronto
Office · MLS® C12913320 · COLLIERS
$1
231 Richmond Street E 1
Moss Park, Toronto
Commercial Retail · MLS® C12913340 · COLLIERS