410 Clothier Street W
801 - Kemptville, North Grenville, K0G 1J0
$597,000
- 3 bedrooms
- 2 bathrooms
- 7 parking
- 1500-2000 sq ft
Listed 12 days ago · MLS® X13878540
Open house
- Sunday, October 25 at 2:00 p.m. to 4:00 p.m. Add to calendar
About this home
Welcome home! This well-maintained 3-bedroom, 2-bathroom home is all about the lifestyle: basking in the morning sun in the living room and the afternoon sun in the dining room, sipping coffee on the covered front porch, lounging on the large wraparound deck overlooking the enormous cedar hedge, cozying up to a fire in the woodstove, relaxing in the soaker tub of the cheater ensuite, or taking your kayak only 200 meters down the public right-of-way to the Kemptville Creek. Enjoy breakfast every morning in the large eat-in kitchen with stainless steel appliances. Upstairs, the huge primary bedroom features high ceilings and a roomy closet. Each of the two other bedrooms is large enough to serve as the primary in any other house, each with a recess for a closet. The basement carpeted den could serve as a workout room, a hobby room, or an overflow guest room. The backyard is already a great place for kids or pets to play, with the opportunity to expand yard space by reconfiguring the placement of outlying buildings. This property has more than enough storage space between the basement, the garage, and the oversized storage shed.Just blocks away from the main street of Old Town Kemptville, with its charming bakeries, shops, and festivals, and less than five minutes from the hospital, grocery stores, pharmacies, and other services, this home blends modern convenience with an enriching smalltown lifestyle. Family-friendly amenities for all ages are just minutes away: a community forest with 22 km of trails, dog park, public pool, skate park, splash pad, and outdoor and indoor skating.Wood stove is WETT certified, garage has power. Recent updates include: pull down window shades 2026, metal roof on garage 2025, first floor interior paint and porch stain 2026, ceiling light fixtures in living room, kitchen and primary bedroom 2026, ramp to garage 2026, main roof 2020, 2nd level flooring 2021, AC 2021, foundation parging 2021, 4-piece bath 2020. Book your showing today!
Details
- Type
- Detached
- Style
- 2-Storey
- Size
- 1500-2000 sq ft
- Lot
- 80.04 × 88.7 ft
- Basement
- Full, Partially Finished
- Garage
- Detached
- Kitchens
- 1
- Property tax
- $3,243 (2025)
- Neighbourhood
- 801 - Kemptville
- Municipality
- North Grenville
- Price per sq ft
- $341 (21% below detached houses in 801 - Kemptville, $432)
Interior
- Bedrooms
- 3 above ground
- Bathrooms
- 1 × 2-piece (main), 1 × 3-piece (second)
- Rooms
- 11 above ground
- Family room or den
- Yes
- Fireplace
- Living Room, Wood Stove
- Features
- Carpet Free, Storage
Heating, cooling and services
- Heating
- Forced Air, Gas
- Air conditioning
- Central Air
- Water and sewer
- Sewer
Building and exterior
- Style
- 2-Storey
- Exterior
- Vinyl Siding
- Roof
- Asphalt Shingle
- Foundation
- Stone, Block, Brick
- Faces
- South
Parking
- Total parking
- 7
Lot
- Size
- 80.04 × 88.7 ft
More
- Possession
- FLEXIBLE
- Cross street
- Clothier Street West and Pine Hill Road
Rooms
| Room | Level | Size | Features |
|---|---|---|---|
| Foyer | Main | 1.3 × 1.81 m (4'3" × 5'11") | |
| Living Room | Main | 7.17 × 3.46 m (23'6" × 11'4") | |
| Kitchen | Main | 4.51 × 2.95 m (14'10" × 9'8") | |
| Breakfast | Main | 2.89 × 2.42 m (9'6" × 7'11") | Eat-in Kitchen |
| Dining Room | Main | 3.26 × 5.37 m (10'8" × 17'7") | |
| Bathroom | Main | 1.59 × 1.19 m (5'3" × 3'11") | |
| Primary Bedroom | Second | 4.51 × 3.46 m (14'10" × 11'4") | |
| Bathroom | Second | 2.56 × 3.47 m (8'5" × 11'5") | |
| Bedroom 2 | Second | 3.26 × 3.71 m (10'8" × 12'2") | |
| Bedroom 3 | Second | 2.89 × 5.37 m (9'6" × 17'7") | |
| Den | Lower | 3.93 × 2.38 m (12'11" × 7'10") | |
| Laundry | Lower | 3.14 × 3.47 m (10'4" × 11'5") | |
| Utility Room | Lower |
History of this address
3 earlier listings at this address, with sold and leased prices. Create a free account or sign in to see them.
Location
Location is approximate. See nearby homes on the map
Recent sales nearby
See what similar homes within 1 km sold for in the last year. Create a free account or sign in to see them.
The neighbourhood
Getting around Walkable
No subway, LRT or GO station within a short trip.
Within a 10-minute walk: 3 grocery stores, 7 cafés and restaurants, 2 parks, 3 pharmacies. Nearest grocery: B&H Your Community Grocer (600 m). Nearest park: Westerra Park (300 m).
Schools nearby
Elementary
- Holy Cross Catholic School Catholic
EQAO: Gr 6 reading 91%, math 62%5 min walk - South Branch Elementary School
EQAO: Gr 6 reading 88%, math 59%9 min walk - École élémentaire et secondaire catholique Notre-Dame French
EQAO: Gr 6 reading 88%, math 75%1.2 km - École élémentaire et secondaire publique Rivière Rideau French1.4 km
Secondary
- North Grenville District High School
EQAO: Gr 9 math 72%, literacy test 83%9 min walk - TR Leger School - Kemptville18 min walk
- St. Michael Catholic High School Catholic
EQAO: Gr 9 math 60%, literacy test 97%1.3 km
EQAO: share of students meeting the provincial standard (2024–25). Ontario average: Gr 6 reading 86%, math 51%; Gr 9 math 55%; literacy test 83%.
Closest schools, not school zones. Check which school serves this address with the school board before relying on it.
Who lives here postal area K0G
- Owners / renters
- 88% / 12%
- Median household income
- $94,000
- Average age
- 46
- Children under 15
- 15%
- Homes
- 88% detached
- Commute by transit
- 0%
- Population
- 39,862
Languages spoken most at home besides English: Russian 0.1%, Punjabi (Panjabi) 0.1%, Spanish 0.1%, Arabic 0.1%.
Safety
Crime Severity Index for Grenville County (North Grenville) (OPP): 36 vs 57 for Ontario (2025).
Police-reported figures for the whole police service area, not this street. Rates use the area’s resident population.
Distances are approximate. Places © OpenStreetMap contributors. Neighbourhood figures: Statistics Canada, 2021 Census. School results: EQAO via Ontario Data Catalogue (Open Government Licence – Ontario). Crime Severity Index: Statistics Canada.
Living here
Commute
To downtown Ottawa: 46 km. Transit times · Driving times
Noise Nothing major nearby
No highway within 500 m, rail line within 300 m, or airport flight path nearby.
Distances from the map, not noise measurements. Visit at rush hour to judge for yourself.
Internet High-speed
50/10 Mbps or faster available here by cable, fibre or DSL (the federal high-speed target).
From the federal broadband map. Check exact speeds and providers for the address.
Roads, rail, airports and planned stations © OpenStreetMap contributors. Internet: Innovation, Science and Economic Development Canada, National Broadband Data.
Listed by ROYAL LEPAGE TEAM REALTY.
Listing information provided by PropTx Innovations Inc. and TRREB; deemed reliable but not guaranteed accurate by PropTx.
Similar homes nearby
See more in North Grenville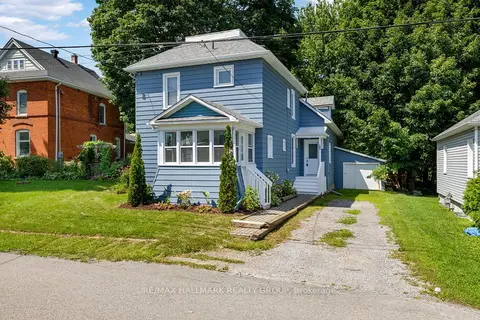
$599,000
4 bd3 ba3 pk1100-1500 ft²
23 Victoria Avenue
801 - Kemptville, North Grenville
Detached · MLS® X13690966 · RE/MAX HALLMARK REALTY GROUP
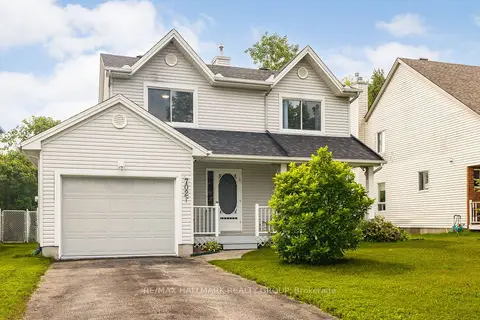
$599,900
Reduced $40,100
3 bd3 ba4 pk1100-1500 ft²
702 Maley Street
801 - Kemptville, North Grenville
Detached · MLS® X13542940 · RE/MAX HALLMARK REALTY GROUP
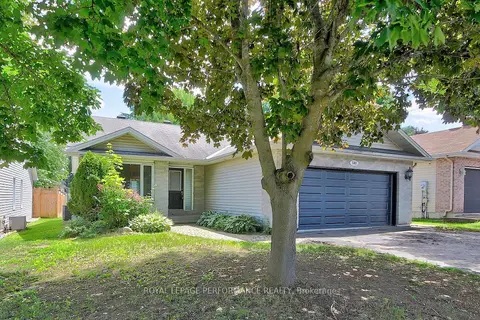
$580,500
3+2 bd2 ba6 pk1100-1500 ft²
508 Maley Street
801 - Kemptville, North Grenville
Detached · MLS® X13817560 · ROYAL LEPAGE PERFORMANCE REALTY
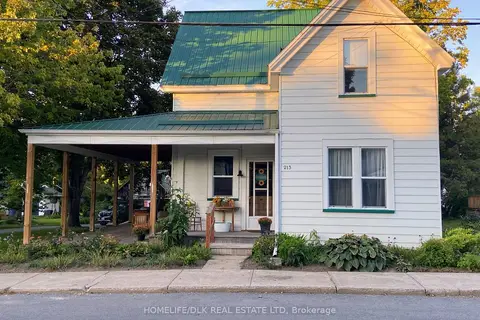
$624,500
Reduced $25,499
3 bd2 ba8 pk1500-2000 ft²
213 Joseph Street
801 - Kemptville, North Grenville
Detached · MLS® X13822128 · HOMELIFE/DLK REAL ESTATE LTD
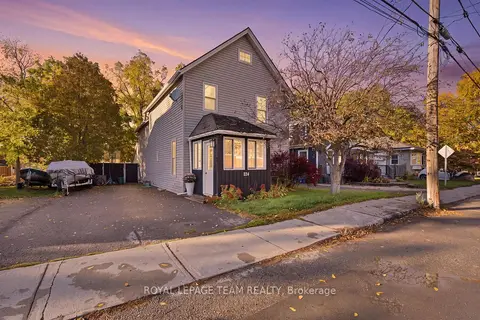
$564,900
3 bd2 ba4 pk1100-1500 ft²
224 Reuben Crescent
801 - Kemptville, North Grenville
Detached · MLS® X13885562 · ROYAL LEPAGE TEAM REALTY
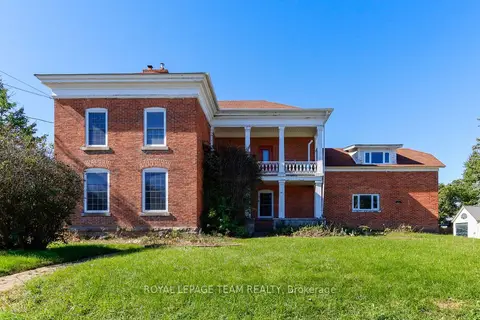
$555,000
3 bd3 ba1500-2000 ft²
201 Clothier West Street
801 - Kemptville, North Grenville
Detached · MLS® X13827958 · ROYAL LEPAGE TEAM REALTY
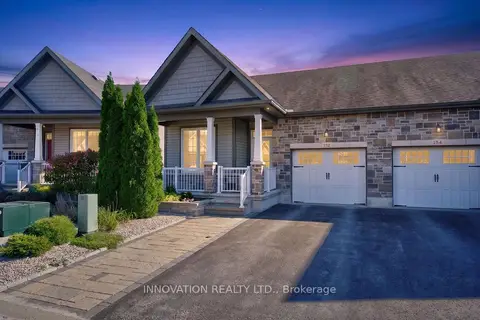
$639,900
2+1 bd2 ba3 pk1100-1500 ft²
132 Kempten Court
801 - Kemptville, North Grenville
Semi-Detached · MLS® X13837014 · INNOVATION REALTY LTD.
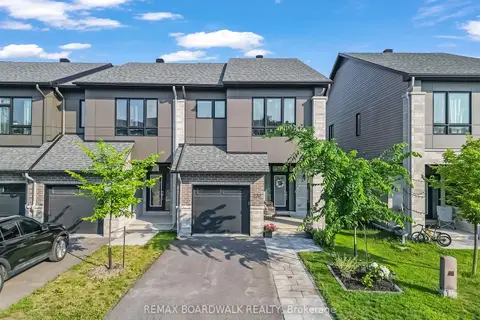
$645,000
3 bd3 ba2 pk1500-2000 ft²
232 Bristol Crescent
801 - Kemptville, North Grenville
Att/Row/Townhouse · MLS® X13560444 · REMAX BOARDWALK REALTY