41 Winery Way Lot 31
Rural Barrie Southeast, Barrie, L9J 0Y3
$3,900/mo
- 4 bedrooms
- 4 bathrooms
- 4 parking
- 3500-5000 sq ft
Listed 20 days ago · MLS® S13844238
About this home
Brand New Executive 4 Bedroom, 4 Bathroom Home Set Proudly on a Large Premium Lot Backing onto the Ravine. Welcome to a stunning residence designed for modern family living, offering exceptional space, style and breathtaking natural surroundings. A covered porch welcomes you through double doors into an impressive 2-storey foyer. The chef-inspired kitchen features stainless steel appliances, ample cabinetry with soft close mechanism, a large centre island with breakfast bar and elegant quartz countertops. The entertaining-sized dining area flows seamlessly into the kitchen and spacious family room, creating the perfect setting for gatherings of friends and family, while walk-out access to the deck provides spectacular ravine views. The large family room showcases picturesque windows overlooking the private backyard, filling the space with natural light. A convenient main floor office offers the ideal space for working from home. Enjoy 9' ceilings, smooth ceilings and beautiful hardwood and tile flooring throughout the main level. An elegant hardwood staircase with metal pickets leads to the second floor, featuring a generous media loft overlooking the foyer. The Luxurious Primary Bedroom Suite boasts His & Hers walk-in closets and a spa-like 5-piece ensuite, creating a peaceful private escape. Three additional spacious bedrooms each provide ample closet space and are complemented by two additional full bathrooms. The unfinished lower level offers abundant storage and flexible space for a future recreation area, playroom or home gym, with convenient walk-out access to the backyard. Ideally situated close to excellent schools, green spaces, walking trails, shopping, dining and public transit. Enjoy easy access to South Barrie GO, Costco and Lake Simcoe, while nearby major roadways make commuting throughout Barrie and beyond convenient. A rare opportunity to enjoy executive living, generous indoor and outdoor spaces, and the beauty of a ravine setting.
Details
- Type
- Detached
- Style
- 2-Storey
- Age
- New
- Size
- 3500-5000 sq ft
- Lot
- 41.46 × 179.79 ft
- Basement
- Unfinished
- Garage
- Attached
- Kitchens
- 1
- Neighbourhood
- Rural Barrie Southeast
- Municipality
- Barrie
- Rent increase limit
- Probably not covered: units first occupied after Nov. 15, 2018 have no yearly cap in Ontario, so ask the landlord.
Interior
- Bedrooms
- 4 above ground
- Bathrooms
- 1 × 5-piece (second), 2 × 4-piece (second), 1 × 2-piece (main)
- Rooms
- 10 above ground
- Family room or den
- Yes
- Fireplace
- No
- Laundry
- In-Suite Laundry
- Furnished
- Unfurnished
Heating, cooling and services
- Heating
- Forced Air, Gas
- Air conditioning
- Central Air
- Water and sewer
- Sewer
Building and exterior
- Style
- 2-Storey
- Exterior
- Stone
- Roof
- Asphalt Shingle
- Foundation
- Concrete
- Age
- New
- Faces
- West
Parking
- Garage spaces
- 2
- Total parking
- 4
- Driveway and parking
- Private
Lot
- Size
- 41.46 × 179.79 ft (irregular)
- Acreage
- < .50
Rental terms
- Rent includes
- Parking
More
- Possession
- Immediate
- Nearby
- Ravine
- Cross street
- Mapleview Dr.E/Lilly Ter/Ranch Ter/Winery Way
Rooms
| Room | Level | Size | Features |
|---|---|---|---|
| Kitchen | Main | 1 × 1 m (3'3" × 3'3") | Stainless Steel Appl, Centre Island, Quartz Counter |
| Family Room | Main | 1 × 1 m (3'3" × 3'3") | Hardwood Floor, Open Concept, Picture Window |
| Dining Room | Main | 1 × 1 m (3'3" × 3'3") | Hardwood Floor, Open Concept, W/O To Deck |
| Office | Main | 1 × 1 m (3'3" × 3'3") | Hardwood Floor, Separate Room, Overlooks Frontyard |
| Primary Bedroom | Upper | 1 × 1 m (3'3" × 3'3") | His and Hers Closets, 5 Pc Ensuite, Overlooks Backyard |
| Bedroom 2 | Upper | 1 × 1 m (3'3" × 3'3") | Double Closet, 3 Pc Ensuite, Window |
| Bedroom 3 | Upper | 1 × 1 m (3'3" × 3'3") | Walk-In Closet(s), 3 Pc Ensuite, Window |
| Bedroom 4 | Upper | 1 × 1 m (3'3" × 3'3") | Double Closet, Window |
| Media Room | Upper | 1 × 1 m (3'3" × 3'3") | Open Concept, Window |
History of this address
1 earlier listing at this address, with sold and leased prices. Create a free account or sign in to see them.
Location
Location is approximate. See nearby homes on the map
The neighbourhood
Getting around Car-dependent
- 🚆 Barrie South GO14 min walk
Within a 10-minute walk: no grocery stores, 1 cafés and restaurants, 1 park. Nearest park: Coronation Park (850 m).
Schools nearby
Elementary
- Saint Gabriel the Archangel Catholic School Catholic
EQAO: Gr 6 reading 92%, math 47%15 min walk - Hewitt's Creek Public School
EQAO: Gr 6 reading 92%, math 79%1.4 km - Hyde Park Public School
EQAO: Gr 6 reading 82%, math 54%1.5 km - St. John Paul II Catholic School Catholic
EQAO: Gr 6 reading 88%, math 39%2.0 km
Secondary
- Maple Ridge Secondary School
EQAO: Gr 9 math 51%, literacy test 88%12 min walk - St. Peter's Catholic Secondary School Catholic
EQAO: Gr 9 math 39%, literacy test 82%1.9 km
EQAO: share of students meeting the provincial standard (2024–25). Ontario average: Gr 6 reading 86%, math 51%; Gr 9 math 55%; literacy test 83%.
Closest schools, not school zones. Check which school serves this address with the school board before relying on it.
Who lives here postal area L9J
- Owners / renters
- 64% / 36%
- Median household income
- $84,000
- Average age
- 41
- Children under 15
- 14%
- Homes
- 28% detached, 13% high-rise
- Commute by transit
- 3%
- Population
- 2,272
Languages spoken most at home besides English: Russian 2%, Urdu 1.3%, Polish 0.7%, Persian (Farsi) 0.7%.
Flood and conservation No mapped hazard
Not inside a mapped flood plain or regulated area.
Screening maps only. Ask the conservation authority for a property inquiry before relying on this.
Safety
Crime Severity Index for Barrie police: 59 vs 57 for Ontario (2025).
Police-reported figures for the whole police service area, not this street. Rates use the area’s resident population.
Distances are approximate. Places © OpenStreetMap contributors. Neighbourhood figures: Statistics Canada, 2021 Census. School results: EQAO via Ontario Data Catalogue (Open Government Licence – Ontario). Crime Severity Index: Statistics Canada.
Living here
Commute
To Union Station (downtown Toronto): 80 km. Transit times · Driving times
Noise Nothing major nearby
No highway within 500 m, rail line within 300 m, or airport flight path nearby.
Distances from the map, not noise measurements. Visit at rush hour to judge for yourself.
Internet High-speed
50/10 Mbps or faster available here by cable, fibre or DSL (the federal high-speed target).
From the federal broadband map. Check exact speeds and providers for the address.
Roads, rail, airports and planned stations © OpenStreetMap contributors. Internet: Innovation, Science and Economic Development Canada, National Broadband Data.
Listed by RE/MAX HALLMARK REALTY LTD..
Listing information provided by PropTx Innovations Inc. and TRREB; deemed reliable but not guaranteed accurate by PropTx.
Similar homes nearby
See more in Barrie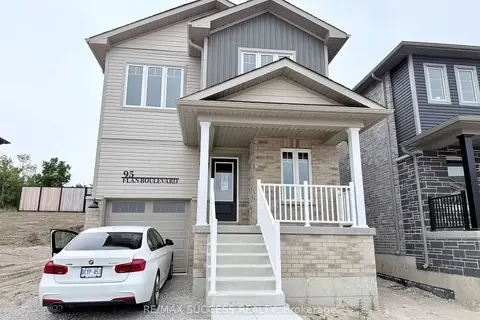
$3,200/mo
4 bd3 ba3 pk2000-2500 ft²
95 FLAN Boulevard
Rural Barrie Southeast, Barrie
Detached · MLS® S13859052 · RE/MAX SUCCESS REALTY
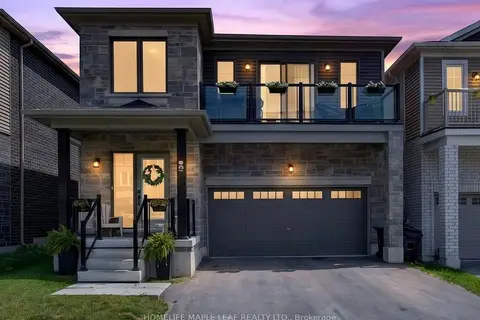
$3,200/mo
4 bd3 ba4 pk2000-2500 ft²
45 Wheatfield Road
Rural Barrie Southeast, Barrie
Detached · MLS® S13878118 · HOMELIFE MAPLE LEAF REALTY LTD.
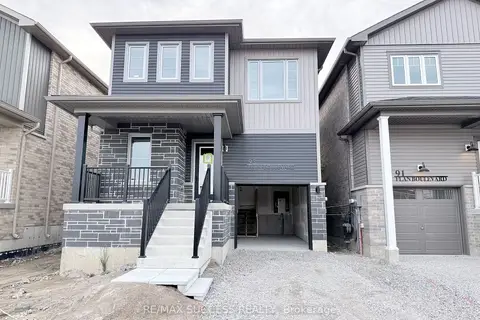
$3,200/mo
4 bd3 ba3 pk2000-2500 ft²
93 Flan Boulevard
Rural Barrie Southeast, Barrie
Detached · MLS® S13886314 · RE/MAX SUCCESS REALTY
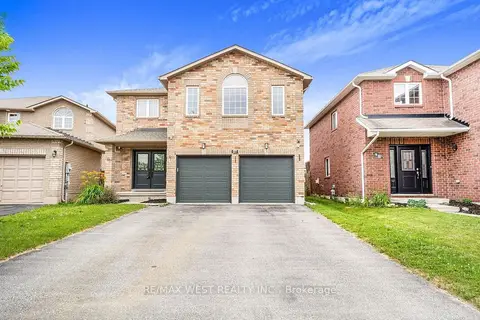
$4,000/mo
4+3 bd4 ba4 pk2000-2500 ft²
46 William Paddison Drive
Georgian Drive, Barrie
Detached · MLS® S14089264 · RE/MAX WEST REALTY INC.
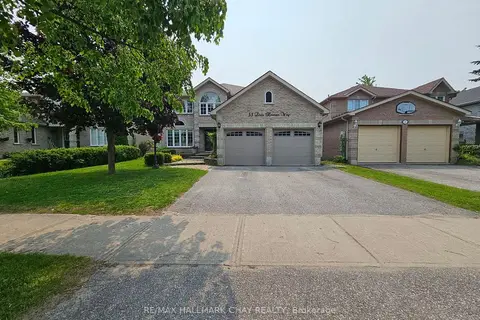
$3,700/mo
4+2 bd4 ba4 pk2500-3000 ft²
53 Livia Herman Way
East Bayfield, Barrie
Detached · MLS® S14083896 · RE/MAX HALLMARK CHAY REALTY
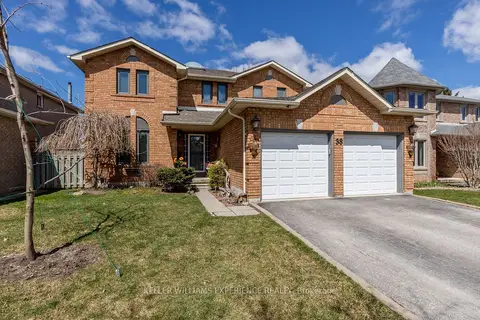
$3,500/mo
4 bd3 ba4 pk2000-2500 ft²
38 Bishop Drive
Ardagh, Barrie
Detached · MLS® S13762818 · KELLER WILLIAMS EXPERIENCE REALTY
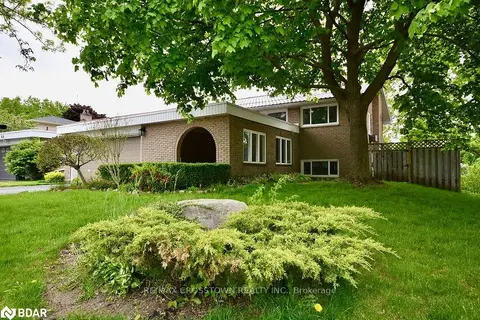
$3,500/mo
2+2 bd2 ba6 pk1500-2000 ft²
64 MARSHALL Street
Allandale Heights, Barrie
Detached · MLS® S13798160 · RE/MAX CROSSTOWN REALTY INC.
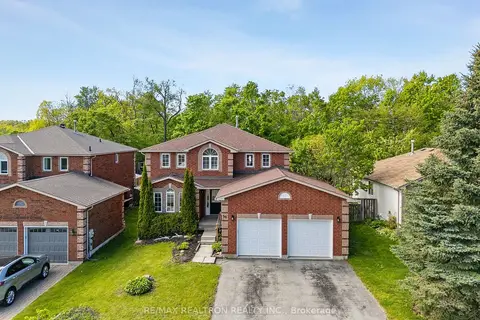
$3,500/mo
4+1 bd5 ba4 pk2500-3000 ft²
50 Holly Meadow Road
Holly, Barrie
Detached · MLS® S13825444 · RE/MAX REALTRON REALTY INC.