41 Thornbird Crescent
Northwest Brampton, Brampton, L7A 0B8
$3,500/mo
- 4 bedrooms
- 4 bathrooms
- 2 parking
- 1500-2000 sq ft
Listed today · MLS® W14096742
About this home
Brand New, Never-Lived-In 4 Bedrooms + 4 Washrooms Townhouse in High Demand Area of Brampton. This Home is Perfect for the Large Family with flexible layout or anyone looking for additional private living space. Bright open-concept living areas, contemporary finishes, and plenty of natural light. Home has 2 Private Balconies on 2nd and 3rd Levels perfect for morning coffee or relaxing at the end of the day. The location makes everyday life easy. You're close to schools, parks, shopping, restaurants, banks, golf courses, and public transit, with Mount Pleasant Go Station and Highway 407 approximately 10 minutes away. With convenient access to Georgetown, major highways, and amenities throughout the GTA, this is a rare opportunity to lease a brand-new, move-in-ready home offering two distinct living spaces under one roof. 2 Parking spots on the Driveway
Details
- Type
- Att/Row/Townhouse
- Style
- 3-Storey
- Size
- 1500-2000 sq ft
- Basement
- Full, Unfinished
- Garage
- None
- Kitchens
- 1
- Neighbourhood
- Northwest Brampton
- Municipality
- Brampton
- Rent increase limit
- Depends on when the unit was first lived in: before Nov. 15, 2018 it’s covered by Ontario’s yearly limit (2.1% in 2026); after, there’s no cap.
Interior
- Bedrooms
- 4 above ground
- Bathrooms
- 1 × 2-piece (main), 1 × 4-piece (second), 1 × 4-piece (third), 1 × 3-piece (third)
- Rooms
- 8 above ground + 1 below
- Family room or den
- No
- Fireplace
- No
- Laundry
- Ensuite
- Features
- Water Softener
- Furnished
- Unfurnished
Heating, cooling and services
- Heating
- Forced Air, Gas
- Air conditioning
- Central Air
- Water and sewer
- Sewer
Building and exterior
- Style
- 3-Storey
- Exterior
- Brick, Stone
- Roof
- Asphalt Shingle
- Foundation
- Concrete
- Faces
- South
Parking
- Garage spaces
- 1
- Total parking
- 2
Rental terms
- Rent includes
- Parking
More
- Possession
- Immediate
- Cross street
- Bovaird Rd W / Mississauga Rd
Rooms
| Room | Level | Size | Features |
|---|---|---|---|
| Living Room | 4.1 × 3.8 m (13'5" × 12'6") | Laminate, Large Window | |
| Bathroom | Main | 1.7 × 1.4 m (5'7" × 4'7") | 2 Pc Bath |
| Bedroom | Second | 3.2 × 2.7 m (10'6" × 8'10") | Broadloom, Large Closet |
| Bedroom 2 | Second | 2.8 × 2.7 m (9'2" × 8'10") | Broadloom, Large Closet |
| Laundry | Second | 1.8 × 1.5 m (5'11" × 4'11") | Ceramic Floor |
| Bedroom | Third | 3.2 × 2.7 m (10'6" × 8'10") | Broadloom, Large Closet |
| Bedroom | Third | 2.8 × 2.7 m (9'2" × 8'10") | Broadloom, Large Closet |
Listed by RE/MAX REAL ESTATE CENTRE INC..
Listing information provided by PropTx Innovations Inc. and TRREB; deemed reliable but not guaranteed accurate by PropTx.
Similar homes nearby
See more in Brampton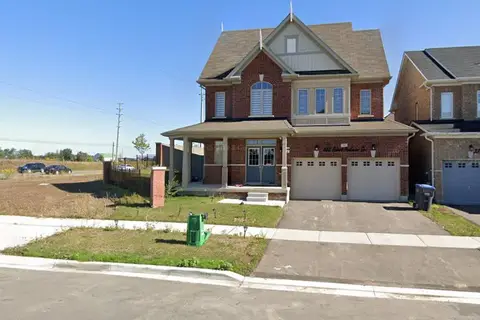
$3,500/mo
4 bd4 ba3 pk2500-3000 ft²
383 Robert Parkinson Drive
Northwest Brampton, Brampton
Detached · MLS® W13765208 · HOMELIFE/MIRACLE REALTY LTD
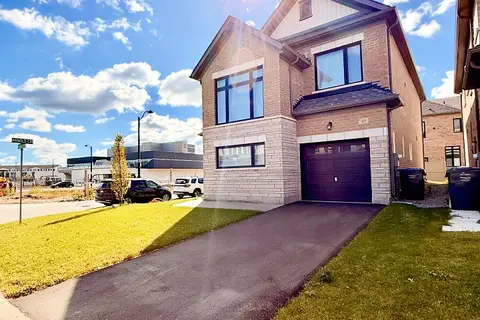
$3,500/mo
4 bd4 ba3 pk2000-2500 ft²
45 Arnold Circle
Northwest Brampton, Brampton
Detached · MLS® W13860554 · RE/MAX NOBLECORP REAL ESTATE
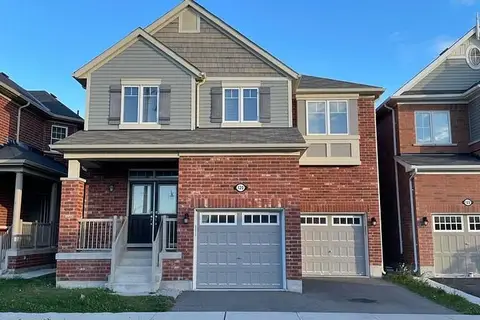
$3,500/mo
5 bd3 ba5 pk2500-3000 ft²
120 Mincing Trail
Northwest Brampton, Brampton
Detached · MLS® W14089520 · ROYAL LEPAGE SIGNATURE REALTY
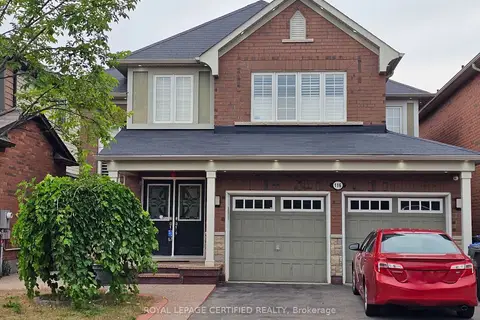
$3,400/mo
4 bd3 ba3 pk2000-2500 ft²
Address withheld · Northwest Brampton
Northwest Brampton, Brampton
Detached · MLS® W13793104 · ROYAL LEPAGE CERTIFIED REALTY
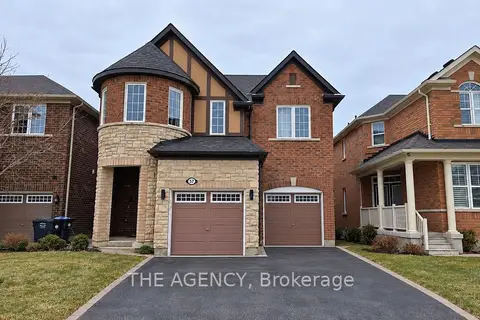
$3,600/mo
4 bd3 ba5 pk2500-3000 ft²
57 Leadenhall Road
Northwest Brampton, Brampton
Detached · MLS® W13838532 · THE AGENCY
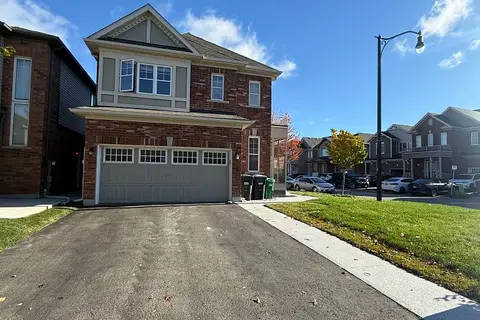
$3,400/mo
4 bd3 ba5 pk1500-2000 ft²
8 Redfern Street
Northwest Brampton, Brampton
Detached · MLS® W14090206 · EXP REALTY
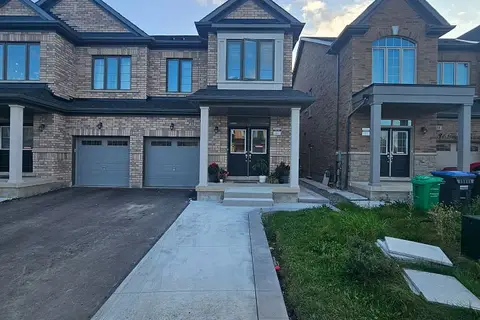 New
$3,350/mo
4 bd3 ba2 pk1500-2000 ft²
32 Truffle Court Main
Northwest Brampton, Brampton
Semi-Detached · MLS® W14091792 · RIGHT AT HOME REALTY
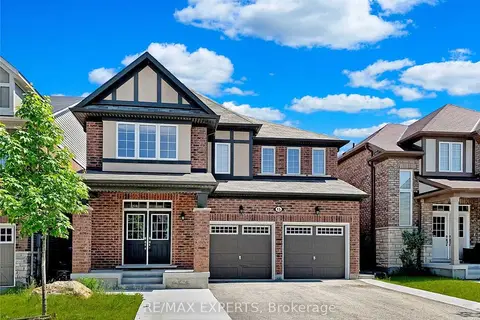
$3,300/mo
4 bd4 ba2 pk2000-2500 ft²
15 Giltspur Road Upper
Northwest Brampton, Brampton
Detached · MLS® W13874390 · RE/MAX EXPERTS