41 Spruce Street 2
Cabbagetown-South St. James Town, Toronto, M5A 2H8
$5,800/mo
- 3 bedrooms
- 5 bathrooms
- 1 parking
- 2000-2249 sq ft
Listed 17 days ago · MLS® C13857780
About this home
An absolute gem in the heart of Cabbagetown for rent! 3+1 bed & 5 bathrooms, over 2200 sq ft of living space. Designer renovated in a few years ago with new hardwood floors, quartz kitchen countertop, customized cabinetry throughout. Main floor features 12 ft cathedral ceilings and private garden/patio perfect for entertaining. 2nd floor offers all en suite rooms. 3rd floor master loft with sunny walkout roof deck. Finished basement gives extra space for home office/family gathering. Exclusive surface parking spot. Walking Distance To Groceries, Local Shops, Riverdale Farm and Parks, Steps to Streetcars. Perfect place for couples or young families.
Details
- Type
- Condo Townhouse
- Style
- 3-Storey
- Size
- 2000-2249 sq ft
- Basement
- Finished
- Garage
- Surface
- Kitchens
- 1
- Neighbourhood
- Cabbagetown-South St. James Town
- Municipality
- Toronto C08
- Rent increase limit
- Depends on when the unit was first lived in: before Nov. 15, 2018 it’s covered by Ontario’s yearly limit (2.1% in 2026); after, there’s no cap.
Interior
- Bedrooms
- 3 above ground
- Bathrooms
- 1 × 4-piece (third), 2 × 3-piece (second), 1 × 3-piece (main), 1 × 3-piece (basement)
- Rooms
- 6 above ground + 2 below
- Family room or den
- No
- Fireplace
- Yes
- Laundry
- In Basement
- Features
- Carpet Free
- Furnished
- Unfurnished
Heating, cooling and services
- Heating
- Forced Air, Gas
- Air conditioning
- Central Air
Building and exterior
- Style
- 3-Storey
- Exterior
- Brick
Parking
- Total parking
- 1
Condo
- Balcony
- Enclosed
- Exposure
- South
- Pets
- Yes-with Restrictions
- Property manager
- Self-Managed
Rental terms
- Rent includes
- Parking, Water, Common Elements, Central Air Conditioning
More
- Possession
- Flexible
- Cross street
- Carlton/Parliment
History of this address
4 earlier listings at this address, with sold and leased prices. Create a free account or sign in to see them.
Location
Location is approximate. See nearby homes on the map
The neighbourhood
Getting around Very walkable
- 🚇 Castle Frank Subway18 min walk
- 🚇 Sherbourne Subway1.3 km
- 🚆 Toronto Union Station GO2.4 km
Within a 10-minute walk: 13 grocery stores, 86 cafés and restaurants, 17 parks, 16 pharmacies. Nearest grocery: No Frills (150 m). Nearest park: Anniversary Park (200 m).
Schools nearby
Elementary
- Sprucecourt Junior Public School
EQAO: Gr 6 reading 85%, math 25%4 min walk - Lord Dufferin Junior and Senior Public School
EQAO: Gr 6 reading 80%, math 30%5 min walk - Winchester Junior and Senior Public School
EQAO: Gr 6 reading 89%, math 57%8 min walk - Nelson Mandela Park Public School
EQAO: Gr 6 reading 76%, math 17%10 min walk
Secondary
- Jarvis Collegiate Institute
EQAO: Gr 9 math 34%, literacy test 80%15 min walk - Collège français French15 min walk
EQAO: share of students meeting the provincial standard (2024–25). Ontario average: Gr 6 reading 86%, math 51%; Gr 9 math 55%; literacy test 83%.
Closest schools, not school zones. Check which school serves this address with the school board before relying on it.
Who lives here postal area M5A
- Owners / renters
- 35% / 65%
- Median household income
- $71,000
- Average age
- 40
- Children under 15
- 9%
- Homes
- 0% detached, 78% high-rise
- Commute by transit
- 28%
- Population
- 48,978
Languages spoken most at home besides English: Bengali 1.8%, Mandarin 1.7%, Yue (Cantonese) 1.5%, Spanish 1.3%.
Flood and conservation No mapped hazard
Not inside a mapped flood plain or regulated area.
Screening maps only. Ask the conservation authority for a property inquiry before relying on this.
Safety
Major crime per resident in Cabbagetown-South St.James Town (2025): 26% above the Toronto average, down 8% from the year before.
- Assault40% above average
- Break and enter70% above average
- Auto theft59% below average
- Robbery85% above average
- Theft from vehiclesabout average
- Shootingsnone reported
Crime Severity Index for Toronto police: 60 vs 57 for Ontario (2025).
Police-reported figures for the whole neighbourhood, not this street. Rates use the area’s resident population.
Development nearby 8 active
-
310 GERRARD ST E · 100 mSite Plan · Under Review · applied 2026Site Plan Approval for an 11-storey mixed-use building containing 228 market and affordable residential units, plus office and community program space.Application details
-
500 DUNDAS ST E · 400 mOfficial Plan / Zoning By-law Amendment · Council Approved · applied 2026Proposed 35-storey mixed use building (122.2 metres, including mechanical penthouse), containing 413 dwelling units and a minimum of 200 square metres of…Application details
-
219 GERRARD ST E · 500 mSite Plan · Under Review · applied 2025Site Plan Approval for a 10-storey mixed use building with 60 purpose-built rental units and commercial uses at grade.Application details
-
325 GERRARD ST E · 150 mSite Plan · NOAC Issued · applied 2025Building 4A Proposal to construct a 26-storey tower, 10 storey mid-rise podium TCHC social housing building with 271 units, retail at grade along Gerrard…Application details
-
620 DUNDAS ST E · 400 mPlan of Condominium · Draft Plan Approved · applied 2023Draft Plan of Condominium for 7 office units.Application details
-
505 PARLIAMENT ST · 250 mOfficial Plan / Zoning By-law Amendment · OMB Appeal · applied 2023Zoning By-law Amendment law to permit the development of site for a 10-storey mixed-use building (38.6 metres) with retail at-grade (278 square metres) and 60…Application details
8 more within 500 m.
Rezoning, site plan, subdivision and condominium applications filed with the city.
Distances are approximate. Places © OpenStreetMap contributors. Neighbourhood figures: Statistics Canada, 2021 Census. School results: EQAO via Ontario Data Catalogue (Open Government Licence – Ontario). Neighbourhood crime: Toronto Police Service Public Safety Data Portal (Open Government Licence – Toronto Police Service). Crime Severity Index: Statistics Canada. Planning applications: City of Toronto open data.
Living here
Commute
To Union Station (downtown Toronto): 2 km. Transit times · Driving times
Coming transit
- 🚧 Moss Park 1.1 km
- 🚧 Distillery District 1.3 km
- 🚧 Leslieville Ontario Line1.6 km · opening early 2030s
Stations under construction or approved. Opening dates are the latest public estimates and often move.
Noise Nothing major nearby
No highway within 500 m, rail line within 300 m, or airport flight path nearby.
Distances from the map, not noise measurements. Visit at rush hour to judge for yourself.
What can be built R
Residential (with a site-specific exception).
- ✅ Up to 6 homes on the lot (multiplex): a sixplex ward
- ✅ Garden suite in the backyard
- ✅ Laneway suite, if the lot backs onto a lane
From Toronto’s Zoning By-law 569-2013 map. Lot size, setbacks and trees decide what actually fits; check with a planner before you buy.
Heritage Protected
This address is on Toronto’s Heritage Register: Designated (Part IV). Changes to the outside (and sometimes inside) usually need a heritage permit, and demolition is restricted.
Building permits
- Interior Alterations · 2023 · InspectionINTERIOR ALTERATION ONLY - WE ARE OPENING UP THE INTERNAL WALL BETWEEN THE KTICHEN AND THE DINING ROOM. THERE IS AN EXISTING OPENING OF…
- Deck · 2022 · ClosedPrposal to remove and replace seven (7) existing decks in the rear yard for units 5-11. Replacement is proposed to address the…
- Interior Alterations · 2018 · ClosedProposal for interior alterations to include load bearing wall removal and relocation of kitchen sink to new island, add shower to an…
1 permit on this block of the street in the last 2 years, including 1 new home.
Permits filed with the City of Toronto. A permit doesn’t mean the work passed final inspection.
Trees
45 City street trees within 100 m, mostly maples. That’s about the Toronto average of 42.
Trees on City boulevards only, not private yards or parks.
Internet High-speed
50/10 Mbps or faster available here by cable, fibre or DSL (the federal high-speed target).
From the federal broadband map. Check exact speeds and providers for the address.
Short-term rentals
Only in your principal residence (where you live). The entire home can be rented up to 180 nights a year; renting up to 3 bedrooms while you live there has no limit. Hosts register with the City and collect the 6% accommodation tax.
Zoning, heritage, building permits and street trees: City of Toronto open data (Open Government Licence – Toronto). Roads, rail, airports and planned stations © OpenStreetMap contributors. Internet: Innovation, Science and Economic Development Canada, National Broadband Data.
Listed by RIGHT AT HOME REALTY.
Listing information provided by PropTx Innovations Inc. and TRREB; deemed reliable but not guaranteed accurate by PropTx.
Similar homes nearby
See more in Toronto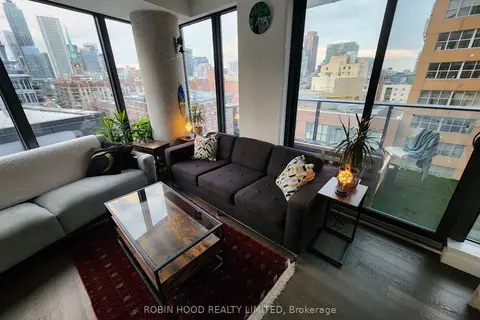
$5,999/mo
2+1 bd2 ba1 pk900-999 ft²
2A Church Street 910
Cabbagetown-South St. James Town, Toronto
Condo Apartment · MLS® C14031282 · ROBIN HOOD REALTY LIMITED
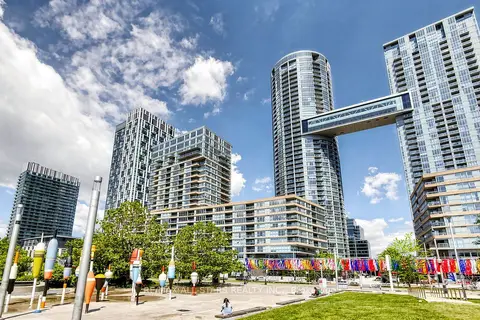
$5,800/mo
3 bd3 ba1 pk1600-1799 ft²
110 Fort York Boulevard G08
Waterfront Communities C1, Toronto
Condo Townhouse · MLS® C13639530 · RE/MAX ALL-STARS REALTY INC.
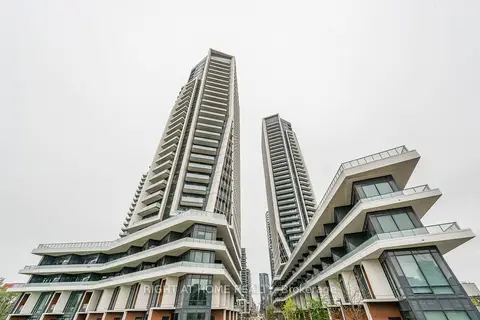
$5,800/mo
3 bd2 ba1 pk1000-1199 ft²
30 Ordnance Street PH2907
Niagara, Toronto
Condo Apartment · MLS® C13876438 · RIGHT AT HOME REALTY
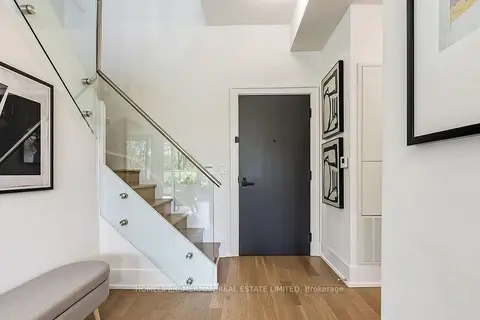
$5,800/mo
3 bd3 ba2 pk1600-1799 ft²
25 Adra Grado Way 123
Bayview Village, Toronto
Condo Townhouse · MLS® C14080282 · HOMELIFE/CIMERMAN REAL ESTATE LIMITED
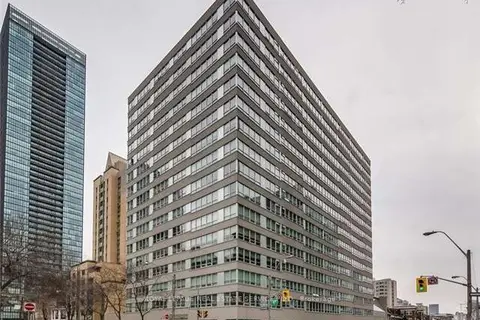
$5,750/mo
3 bd3 ba1 pk2500-2749 ft²
71 Charles Street E Ph1605
Church-Yonge Corridor, Toronto
Condo Apartment · MLS® C13745404 · ROYAL LEPAGE REAL ESTATE SERVICES LTD.
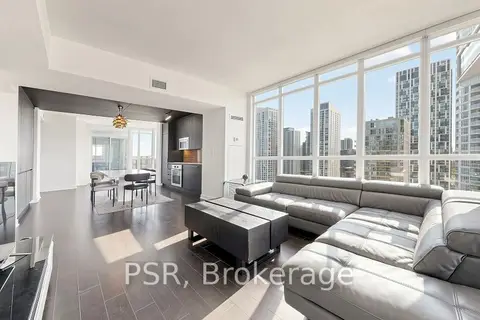
$5,900/mo
2 bd2 ba1 pk1000-1199 ft²
10 Capreol Court 2101
Waterfront Communities C1, Toronto
Condo Apartment · MLS® C13038464 · PSR
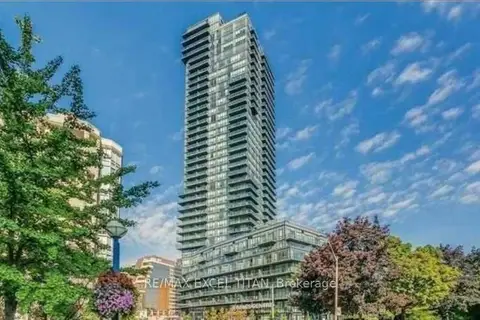
$5,900/mo
Reduced $200
4+1 bd3 ba1 pk1400-1599 ft²
825 Church Street Th101
Rosedale-Moore Park, Toronto
Condo Townhouse · MLS® C13706850 · RE/MAX EXCEL TITAN
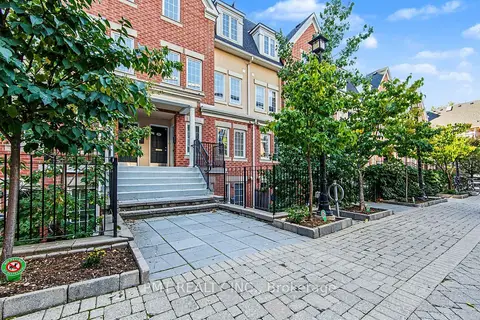
$5,700/mo
4 bd3 ba2 pk1400-1599 ft²
11 Niagara Street 23
Waterfront Communities C1, Toronto
Condo Townhouse · MLS® C13876840 · PMT REALTY INC.