41 Hall Crescent
Trent Lakes, Trent Lakes, K0L 1J0
$1,295,000
- 3 bedrooms
- 2 bathrooms
- 12 parking
- 1100-1500 sq ft
Listed yesterday · MLS® X14093406
About this home
Welcome to classic Kawartha cottage life on beautiful Big Bald Lake-a place made for family, friends and summers you'll remember for years to come. Set on just over an acre with approximately 120 ft of west-facing shoreline, this inviting property offers plenty of space to spread out, slow down and enjoy life at the lake. Spend the day swimming from the sandy, gradual shoreline, fishing off the dock, boating or paddling the lake, then gather together in the evening to watch the sunset from the deck or waterfront. The 3-bedroom, 2-bathroom bungalow offers comfortable one-level living with plenty of warmth and cottage character, including a cozy fireplace for cooler evenings. Expansive decking, mature trees, beautiful landscaping and a level lawn provide lots of room for barbecues, lawn games and family gatherings. Privacy is another wonderful feature of this property, offering a peaceful setting with limited neighbouring activity. At the water's edge, two docks and several inviting sitting areas make it easy to find your favourite spot-whether you're enjoying a swim, sipping your morning coffee, relaxing by the lake or watching the kids play along the shoreline. A separate 2-bedroom bunkie provides comfortable space for family and guests just steps from the main cottage and waterfront, while the detached 2-car garage with a workshop offers room for vehicles, tools, and cottage-country toys. Enjoy the feeling of getting away from it all while being just 5-10 minutes from Buckhorn, with groceries, pharmacy, hardware, restaurants and everyday conveniences close at hand. Whether you're looking for a four-season lake home or a special family cottage where everyone can gather, this west-facing Big Bald Lake property offers the privacy, space and shoreline to create memories for generations to come. Make it yours before it's... Already Gone!
Details
- Type
- Detached
- Style
- Bungalow
- Age
- 51-99 years
- Size
- 1100-1500 sq ft
- Lot
- 120 × 347 ft
- Basement
- Crawl Space, Full
- Garage
- Detached
- Kitchens
- 1
- Property tax
- $5,821 (2026)
- Neighbourhood
- Trent Lakes
- Municipality
- Trent Lakes
- Price per sq ft
- $996 (63% above detached houses in Trent Lakes, $610)
Interior
- Bedrooms
- 3 above ground
- Bathrooms
- 1 × 3-piece (main), 1 × 4-piece (main)
- Rooms
- 7 above ground
- Family room or den
- No
- Fireplace
- Wood
Heating, cooling and services
- Heating
- Forced Air, Propane
- Air conditioning
- Central Air
- Water and sewer
- Septic
Building and exterior
- Style
- Bungalow
- Exterior
- Wood
- Roof
- Shingles
- Foundation
- Concrete Block
- Age
- 51-99 years
- Faces
- West
- Outdoor
- Deck, Fishing, Landscaped, Patio, Privacy, Year Round Living, Porch
- Waterfront
- Direct
Parking
- Garage spaces
- 2
- Total parking
- 12
- Driveway and parking
- Private
Lot
- Size
- 120 × 347 ft (rectangular)
- Acreage
- .50-1.99
More
- Possession
- TBA
- Nearby
- Beach, Clear View, Level, School, School Bus Route, Rec./Commun.Centre
- Cross street
- Lakehurst Rd. and Elbow Point Rd
Rooms
| Room | Level | Size | Features |
|---|---|---|---|
| Bathroom | Main | 2.2 × 2.9 m (7'3" × 9'6") | 3 Pc Ensuite |
| Bathroom | Main | 2.41 × 1.89 m (7'11" × 6'2") | 4 Pc Bath |
| Bedroom | Main | 3.51 × 2.58 m (11'6" × 8'6") | |
| Bedroom | Main | 2.42 × 2.11 m (7'11" × 6'11") | |
| Dining Room | Main | 3.52 × 4.78 m (11'7" × 15'8") | |
| Kitchen | Main | 3.5 × 7.12 m (11'6" × 23'4") | |
| Laundry | Main | 2.88 × 3.54 m (9'5" × 11'7") | |
| Living Room | Main | 4.78 × 4.68 m (15'8" × 15'4") | |
| Primary Bedroom | Main | 4.4 × 6.81 m (14'5" × 22'4") | |
| Other | Main | 2.88 × 1.84 m (9'5" × 6') |
History of this address
1 earlier listing at this address, with sold and leased prices. Create a free account or sign in to see them.
Location
Location is approximate. See nearby homes on the map
Recent sales nearby
See what similar homes within 1 km sold for in the last year. Create a free account or sign in to see them.
The neighbourhood
Getting around Car-dependent
No subway, LRT or GO station within a short trip.
Within a 10-minute walk: no grocery stores, 0 cafés and restaurants, 0 parks.
Who lives here postal area K0L
- Owners / renters
- 88% / 12%
- Median household income
- $79,000
- Average age
- 48
- Children under 15
- 13%
- Homes
- 92% detached, 0% high-rise
- Commute by transit
- 1%
- Population
- 78,142
Languages spoken most at home besides English: Polish 0.1%, Yue (Cantonese) 0.1%, Mandarin 0.1%, German 0.1%.
Safety
Crime Severity Index for Peterborough County (Municipality of Trent Lakes) (OPP): 21 vs 57 for Ontario (2025).
Police-reported figures for the whole police service area, not this street. Rates use the area’s resident population.
Distances are approximate. Places © OpenStreetMap contributors. Neighbourhood figures: Statistics Canada, 2021 Census. Crime Severity Index: Statistics Canada.
Living here
Commute
Noise Nothing major nearby
No highway within 500 m, rail line within 300 m, or airport flight path nearby.
Distances from the map, not noise measurements. Visit at rush hour to judge for yourself.
Internet High-speed
50/10 Mbps or faster available here by cable, fibre or DSL (the federal high-speed target).
From the federal broadband map. Check exact speeds and providers for the address.
Roads, rail, airports and planned stations © OpenStreetMap contributors. Internet: Innovation, Science and Economic Development Canada, National Broadband Data.
Listed by Century 21 United Realty Inc..
Listing information provided by PropTx Innovations Inc. and TRREB; deemed reliable but not guaranteed accurate by PropTx.
Similar homes nearby
See more in Trent Lakes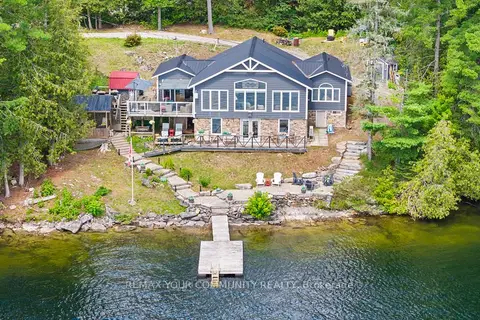
$1,299,000
Reduced $100,900
4 bd2 ba6 pk1500-2000 ft²
511 East Clear Bay Road
Trent Lakes, Trent Lakes
Detached · MLS® X13650394 · REMAX YOUR COMMUNITY REALTY
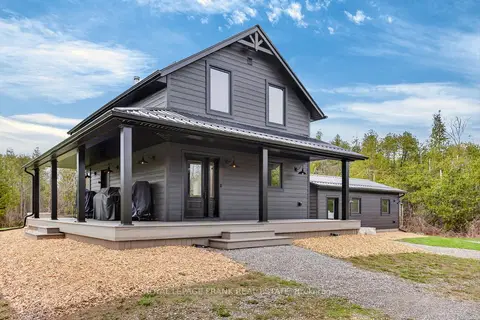
$1,299,000
2 bd2 ba21 pk1100-1500 ft²
165 County Rd 507
Trent Lakes, Trent Lakes
Detached · MLS® X14081222 · Royal LePage Frank Real Estate
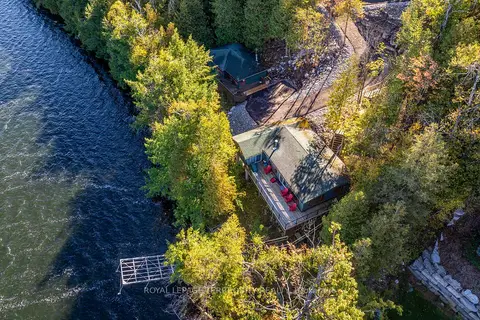
$1,287,000
6 bd3 ba6 pk3000-3500 ft²
4 & 9 Fire Route 66D Lane N
Trent Lakes, Trent Lakes
Rural Residential · MLS® X13106922 · ROYAL LEPAGE TERREQUITY REALTY
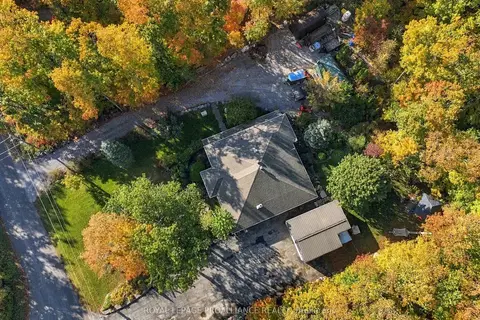
$1,250,000
3+2 bd4 ba15 pk1500-2000 ft²
139 Lakeland Avenue S
Trent Lakes, Trent Lakes
Rural Residential · MLS® X13868682 · ROYAL LEPAGE PROALLIANCE REALTY
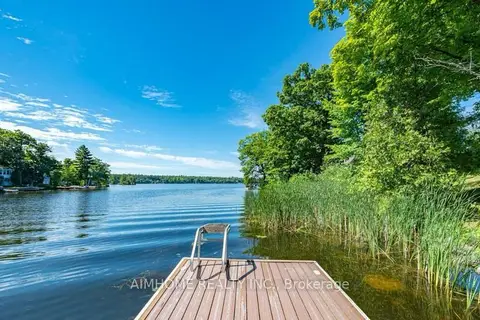
$1,249,000
Reduced $39,000
3+2 bd3 ba10 pk1500-2000 ft²
62 Fire Route 94
Trent Lakes, Trent Lakes
Detached · MLS® X13777426 · AIMHOME REALTY INC.
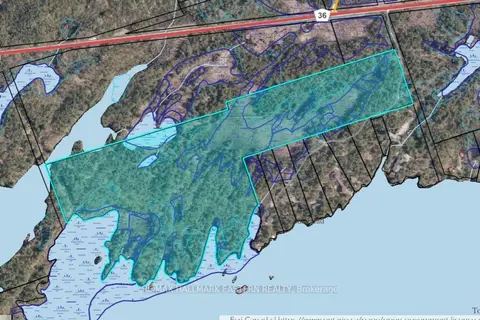
$1,350,000
0 bd0 ba4 pk
Address withheld · Trent Lakes
Trent Lakes, Trent Lakes
Vacant Land · MLS® X13627226 · RE/MAX HALLMARK EASTERN REALTY
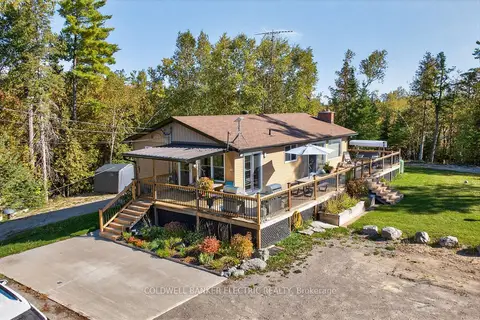
$1,199,900
Reduced $49,100
4 bd3 ba30 pk700-1100 ft²
1352 County Rd 49 Road
Trent Lakes, Trent Lakes
Detached · MLS® X12947458 · Coldwell Banker Electric Realty
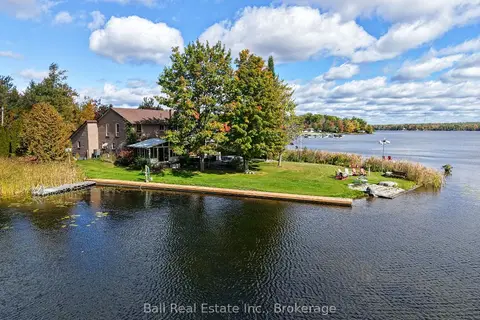
$1,199,000
3 bd3 ba10 pk2000-2500 ft²
18 Fire Route 26B
Trent Lakes, Trent Lakes
Detached · MLS® X14081978 · Ball Real Estate Inc.