41 Adelaide Street S
Chatham, Chatham-Kent, N7M 4R1
$284,900
- 4 bedrooms
- 3 bathrooms
- 3 parking
- 2000-2500 sq ft
Listed 77 days ago · MLS® X13637634
About this home
A rare value-add triplex in a centrally located CBD-zoned area, offering immediate income, strong upside, and future flexibility. This is an ideal opportunity for investors looking to reposition a multi-unit asset and force appreciation through renovations and rent optimization. The property consists of three self-contained units. One unit is currently tenanted, generating $850/month plus gas and hydro, providing in-place income from day one. The remaining two units are vacant and ready for renovation, including a one-bedroom and a two-bedroom suite. Both units present a clear opportunity to add value through updates and modernization, with strong upside once stabilized. The property is well-structured for investment efficiency with separate hydro and gas meters, allowing tenants to pay their own gas and hydro, while the landlord is responsible only for water. Each unit is serviced by its own gas furnace and dedicated electrical breaker panel, supporting independent utility control and ease of management. On-site parking is available for all units. Located close to downtown amenities and within CBD zoning, the property offers additional flexibility and long-term redevelopment potential beyond its current use. The property is being sold as-is, making it a strong fit for investors seeking a straightforward value-add opportunity with clear upside through repositioning.
Details
- Type
- Triplex
- Style
- 2-Storey
- Size
- 2000-2500 sq ft
- Lot
- 56.5 × 104.87 ft
- Basement
- None
- Garage
- None
- Kitchens
- 3
- Property tax
- $2,337 (2025)
- Neighbourhood
- Chatham
- Municipality
- Chatham-Kent
Interior
- Bedrooms
- 4 above ground
- Bathrooms
- 1 × 4-piece, 1 × 4-piece, 1 × 4-piece
- Rooms
- 11 above ground
- Family room or den
- No
- Fireplace
- No
Heating, cooling and services
- Heating
- Forced Air, Gas
- Water and sewer
- Sewer
Building and exterior
- Style
- 2-Storey
- Exterior
- Brick
- Roof
- Asphalt Shingle
- Foundation
- Brick, Stone
- Faces
- East
Parking
- Total parking
- 3
Lot
- Size
- 56.5 × 104.87 ft
More
- Possession
- 30-90 DAYS
- Cross street
- ADELAIDE ST S & KING ST E
Rooms
| Room | Level | Size | Features |
|---|---|---|---|
| Living Room | Main | 4.1 × 2.54 m (13'5" × 8'4") | |
| Office | Main | 4.1 × 2.47 m (13'5" × 8'1") | |
| Kitchen | Main | 4.16 × 2.87 m (13'8" × 9'5") | |
| Primary Bedroom | Second | 4.09 × 3.79 m (13'5" × 12'5") | |
| Office | Second | 4.09 × 3.75 m (13'5" × 12'4") | |
| Bathroom | Second | 4.11 × 1.97 m (13'6" × 6'6") | 4 Pc Bath |
| Bedroom | Main | 2.76 × 3.64 m (9'1" × 11'11") | |
| Living Room | Main | 4.1 × 3.84 m (13'5" × 12'7") | |
| Bathroom | Main | 1 × 1 m (3'3" × 3'3") | 4 Pc Bath |
| Kitchen | Main | 4.12 × 3.84 m (13'6" × 12'7") |
History of this address
2 earlier listings at this address, with sold and leased prices. Create a free account or sign in to see them.
Location
Location is approximate. See nearby homes on the map
Recent sales nearby
See what similar homes within 1 km sold for in the last year. Create a free account or sign in to see them.
The neighbourhood
Getting around Walkable
No subway, LRT or GO station within a short trip.
Within a 10-minute walk: no grocery stores, 25 cafés and restaurants, 7 parks, 3 pharmacies. Nearest park: Zonta Park (200 m).
Schools nearby
Elementary
- St. Joseph Catholic School Catholic11 min walk
- Queen Elizabeth II Public School
EQAO: Gr 6 reading 71%, math 15%16 min walk - Victor Lauriston Public School
EQAO: Gr 6 reading 69%, math 0%1.3 km - St. Agnes Catholic School Catholic1.7 km
Secondary
- Ursuline College Chatham Catholic Secondary School Catholic
EQAO: Gr 9 math 60%, literacy test 88%1.3 km - Chatham-Kent Secondary School
EQAO: Gr 9 math 42%, literacy test 77%2.2 km
EQAO: share of students meeting the provincial standard (2024–25). Ontario average: Gr 6 reading 86%, math 51%; Gr 9 math 55%; literacy test 83%.
Closest schools, not school zones. Check which school serves this address with the school board before relying on it.
Who lives here postal area N7M
- Owners / renters
- 67% / 33%
- Median household income
- $71,000
- Average age
- 43
- Children under 15
- 16%
- Homes
- 72% detached, 3% high-rise
- Commute by transit
- 1%
- Population
- 25,579
Languages spoken most at home besides English: Urdu 0.4%, Arabic 0.3%, Punjabi (Panjabi) 0.3%, Vietnamese 0.3%.
Safety
Crime Severity Index for Chatham-Kent police: 66 vs 57 for Ontario (2025).
Police-reported figures for the whole police service area, not this street. Rates use the area’s resident population.
Distances are approximate. Places © OpenStreetMap contributors. Neighbourhood figures: Statistics Canada, 2021 Census. School results: EQAO via Ontario Data Catalogue (Open Government Licence – Ontario). Crime Severity Index: Statistics Canada.
Living here
Commute
Noise 1 source nearby
- 🚆 Rail line (Windsor Subdivision)0 m
Distances from the map, not noise measurements. Visit at rush hour to judge for yourself.
Internet High-speed
50/10 Mbps or faster available here by cable, fibre or DSL (the federal high-speed target).
From the federal broadband map. Check exact speeds and providers for the address.
Roads, rail, airports and planned stations © OpenStreetMap contributors. Internet: Innovation, Science and Economic Development Canada, National Broadband Data.
Listed by BLUE FOREST REALTY INC..
Listing information provided by PropTx Innovations Inc. and TRREB; deemed reliable but not guaranteed accurate by PropTx.
Similar homes nearby
See more in Chatham-Kent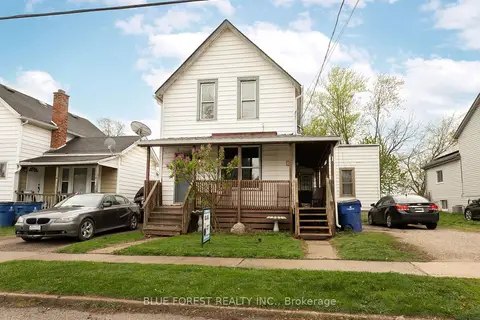
$299,000
3 bd2 ba2 pk2000-2500 ft²
128 West Street
Chatham, Chatham-Kent
Triplex · MLS® X13731244 · BLUE FOREST REALTY INC.
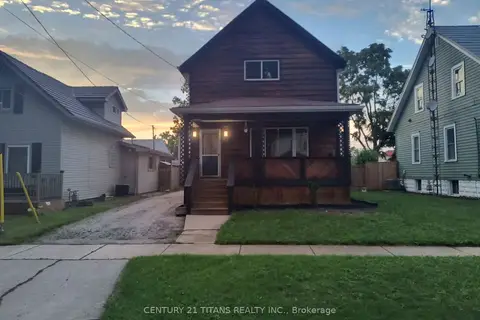
$335,000
3 bd2 ba2 pk1100-1500 ft²
5 Poplar Street
Chatham, Chatham-Kent
Detached · MLS® X13776954 · CENTURY 21 TITANS REALTY INC.
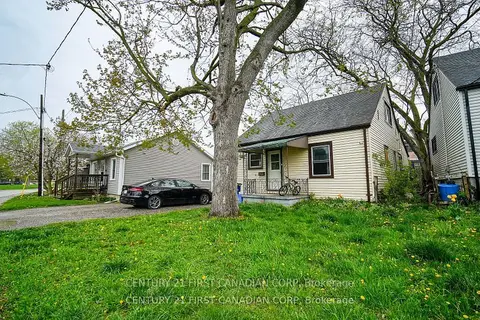
$284,999
3 bd1 ba2 pk1100-1500 ft²
19 Montgomery Drive
Wallaceburg, Chatham-Kent
Detached · MLS® X12772450 · CENTURY 21 FIRST CANADIAN CORP
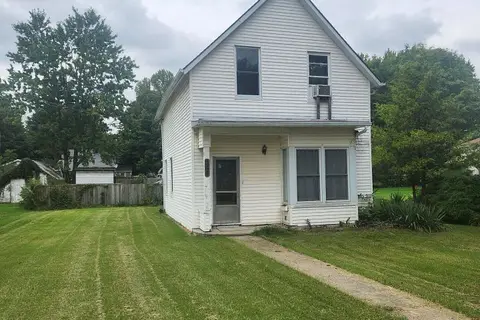
$289,000
3 bd1 ba2 pk1100-1500 ft²
244 Elm Street W
Bothwell, Chatham-Kent
Detached · MLS® X13812018 · RE/MAX CENTRE CITY REALTY INC
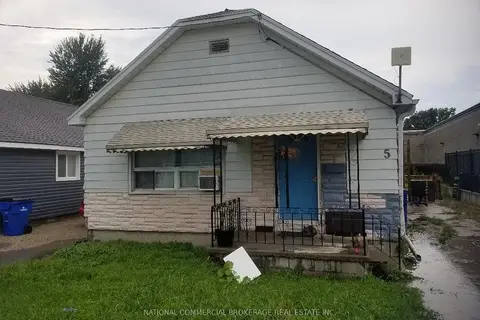
$275,000
2 bd1 ba2 pk1100-1500 ft²
5 Arnold Street
Wallaceburg, Chatham-Kent
Detached · MLS® X9240493 · NATIONAL COMMERCIAL BROKERAGE REAL ESTATE INC.
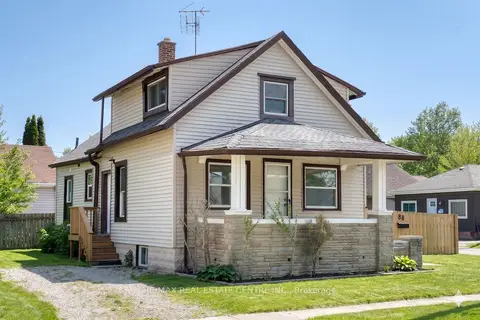
$299,999
3 bd1 ba3 pk700-1100 ft²
88 Lorne Avenue
Chatham-Kent, Chatham-Kent
Detached · MLS® X13877438 · RE/MAX REAL ESTATE CENTRE INC.
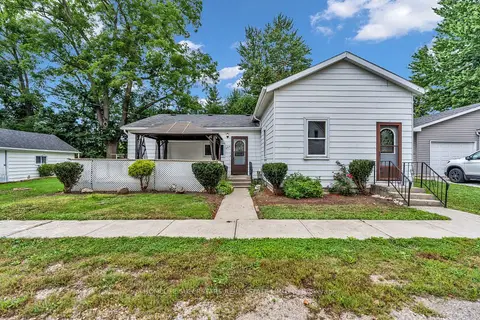
$319,000
3 bd1 ba2 pk1100-1500 ft²
258 William Street
Dresden, Chatham-Kent
Detached · MLS® X13785682 · HOMELIFE SUPERSTARS REAL ESTATE LIMITED
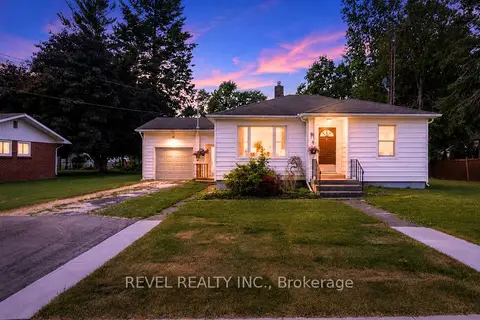
$324,900
2 bd1 ba3 pk700-1100 ft²
91 Lamila Street
Chatham-Kent, Chatham-Kent
Detached · MLS® X13790490 · REVEL REALTY INC.