4093 Hwy 11 South Highway
Ramore, Black River-Matheson, P0K 1S0
$339,900
- 2 bedrooms
- 1 bathrooms
- 8 parking
- 1100-1500 sq ft
Listed 17 days ago · MLS® T13859222
About this home
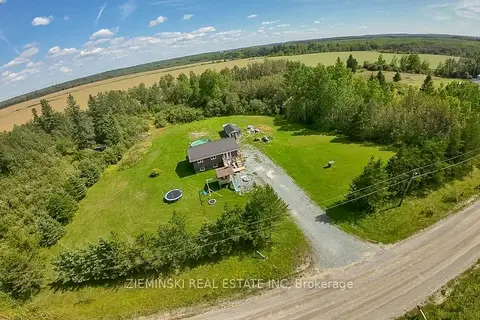
This charming small acreage has a 2 bedroom 1 bathroom home with a spacious open concept living area that feels bright and welcoming. The large entryway provides plenty of room for guests and seasonal gear, allowing for easy access to the rest of the home. The kitchen is not far off from the living room, with the railing completely erasing the long hallway feel. The detached heated garage is ideal for a man cave or workshop, or both! Outside, there is a trail leading to a private clearing in the back, great for fires and camping. This property sits only a few minutes from Matheson. Don't miss your chance to make this place yours!
Details
- Type
- MobileTrailer
- Style
- 1 Storey/Apt
- Size
- 1100-1500 sq ft
- Lot
- 558.54 × 1126.23 ft
- Basement
- Crawl Space
- Garage
- Detached
- Kitchens
- 1
- Property tax
- $1,925 (2025)
- Neighbourhood
- Ramore
- Municipality
- Black River-Matheson
Interior
- Bedrooms
- 2 above ground
- Bathrooms
- 1 × 4-piece
- Rooms
- 4 above ground
- Family room or den
- No
- Fireplace
- Wood
- Features
- Propane Tank, Storage, Water Heater Owned
Heating, cooling and services
- Heating
- Radiant, Propane
- Water and sewer
- Septic
Building and exterior
- Style
- 1 Storey/Apt
- Exterior
- Vinyl Siding
- Roof
- Metal
- Foundation
- Wood
- Faces
- West
Parking
- Garage spaces
- 2
- Total parking
- 8
Lot
- Size
- 558.54 × 1126.23 ft (irregular)
- Acreage
- 5-9.99
More
- Possession
- 30 Days minimum
- Cross street
- Hwy 11, Bastien St
Rooms
| Room | Level | Size | Features |
|---|---|---|---|
| Foyer | Main | 2.87 × 2.56 m (9'5" × 8'5") | |
| Kitchen | Main | 3.36 × 2.96 m (11' × 9'9") | |
| Dining Room | Main | 3.37 × 3.15 m (11'1" × 10'4") | |
| Living Room | Main | 9.86 × 3.15 m (32'4" × 10'4") | |
| Bedroom | Main | 2.53 × 2.53 m (8'4" × 8'4") | |
| Bedroom 2 | Main | 3.55 × 3.36 m (11'8" × 11') | |
| Utility Room | Main | 3.51 × 3.42 m (11'6" × 11'3") |
Location
Location is approximate. See nearby homes on the map
Recent sales nearby
See what similar homes within 1 km sold for in the last year. Create a free account or sign in to see them.
The neighbourhood
Getting around Car-dependent
No subway, LRT or GO station within a short trip.
Within a 10-minute walk: no grocery stores, 1 cafés and restaurants, 0 parks.
Schools nearby
Elementary
- École catholique Sainte-Thérèse Catholic · French7 min walk
Closest schools, not school zones. Check which school serves this address with the school board before relying on it.
Who lives here postal area P0K
- Owners / renters
- 81% / 19%
- Median household income
- $75,000
- Average age
- 45
- Children under 15
- 15%
- Homes
- 85% detached, 0% high-rise
- Commute by transit
- 2%
- Population
- 11,456
Languages spoken most at home besides English: German 1.1%, Pennsylvania German 1%, Dutch 0.2%, Gujarati 0.1%.
Distances are approximate. Places © OpenStreetMap contributors. Neighbourhood figures: Statistics Canada, 2021 Census.
Living here
Commute
Noise Nothing major nearby
No highway within 500 m, rail line within 300 m, or airport flight path nearby.
Distances from the map, not noise measurements. Visit at rush hour to judge for yourself.
Internet High-speed
50/10 Mbps or faster available here by cable, fibre or DSL (the federal high-speed target).
From the federal broadband map. Check exact speeds and providers for the address.
Roads, rail, airports and planned stations © OpenStreetMap contributors. Internet: Innovation, Science and Economic Development Canada, National Broadband Data.
Listed by ZIEMINSKI REAL ESTATE INC.
Listing information provided by PropTx Innovations Inc. and TRREB; deemed reliable but not guaranteed accurate by PropTx.
Similar homes nearby
See more in Black River-Matheson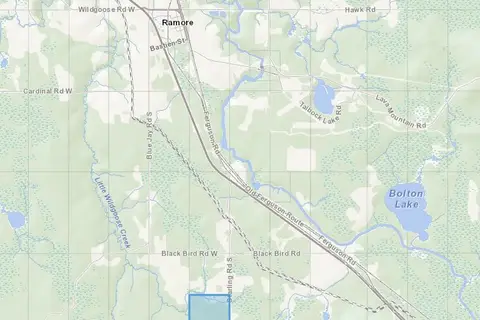
$310,000
0 bd0 ba< 700 ft²
PL 4769 & PL 17474 CON 2 Playfair
Matheson, Black River-Matheson
Vacant Land · MLS® T12286473 · Toronto Real Estate Realty Plus Inc
$305,000
2+3 bd2 ba6 pk700-1100 ft²
1714 North Road N
Matheson, Black River-Matheson
Detached · MLS® T13743136 · ZIEMINSKI REAL ESTATE INC