4090 JOHN CHARLES Boulevard 205
980 - Lincoln-Jordan/Vineland, Lincoln, L0R 2C0 · More in this building
$524,900
- 2 bedrooms
- 2 bathrooms
- 1 parking
- 1400-1599 sq ft
Listed 19 days ago · MLS® X13851468
About this home
Enjoy over 1400 sq. ft. of generous living space in The Arbours, a two-storey condo building in Heritage Village's popular adult-friendly community. The spacious, open layout begins with a living room centered around a gas fireplace, with sliding doors leading to an expanded 27-foot-long balcony with retractable awning. The adjoining, formal dining room has its own sliding doors to the balcony, creating an easy flow for entertaining and outdoor enjoyment. California shutters throughout add a polished finishing touch. Abundant cabinetry and counter space make meal preparation easy in the kitchen that comes complete with all appliances and offers a versatile breakfast room that can be tailored to your needs - whether for casual dining, a home office or reading area. Down the hallway, the primary bedroom is expansive with space for your king bed and furniture with three-piece ensuite including double sinks and a walk-in closet fit for a queen. This closet features a custom design with built in shelving, multiple hanging areas and additional space for shoes and handbags, while a window brings in natural light. The second bedroom has built-in cabinetry with integrated closet, shelving and drawers plus California shutters. A four-piece bathroom with tub and shower completes the bedroom wing. The in-suite laundry room includes a newer washer and dryer, counter space for folding, cabinetry and practical storage for cleaning supplies and household essentials. This building offers an updated lobby, secure entrance, mailboxes, an elevator/ lift to the second floor plus a convenient side door entrance, covered parking, storage locker and ample visitor parking. Enjoy more of what living here has to offer with high-speed internet, cable television, water, exterior maintenance plus the exclusive Clubhouse with in-door pool, saunas, gym & social activities all included in your condo fee. Discover your new home in Heritage Village today!
Details
- Type
- Condo Apartment
- Style
- Apartment
- Age
- 16-30 years
- Size
- 1400-1599 sq ft
- Basement
- None
- Garage
- Carport
- Kitchens
- 1
- Property tax
- $4,442 (2026)
- Maintenance fee
- $854/month
- Neighbourhood
- 980 - Lincoln-Jordan/Vineland
- Municipality
- Lincoln
- Price per sq ft
- $350 (40% below condo apartments in Lincoln, $584)
- Fee per sq ft
- $0.57/month
Interior
- Bedrooms
- 2 above ground
- Bathrooms
- 1 × 4-piece (main), 1 × 3-piece (main)
- Rooms
- 6 above ground
- Family room or den
- Yes
- Fireplace
- Living Room, Fireplace Insert, Natural Gas
- Laundry
- Laundry Room, In-Suite Laundry, Ensuite
- Features
- Water Heater Owned, Storage
Heating, cooling and services
- Heating
- Forced Air, Gas
- Air conditioning
- Central Air
Building and exterior
- Style
- Apartment
- Exterior
- Brick, Vinyl Siding
- Roof
- Asphalt Shingle
- Foundation
- Poured Concrete
- Age
- 16-30 years
- Outdoor
- Landscape Lighting, Landscaped, Controlled Entry, Year Round Living
Parking
- Total parking
- 1
- Driveway and parking
- Covered, Reserved/Assigned
Condo
- Building
- THE ARBOURS
- Monthly fee
- $854
- Fee includes
- Water Included, Cable TV Included, Common Elements Included, Building Insurance Included
- Amenities
- Club House, Visitor Parking
- Locker
- Exclusive (level 1)
- Balcony
- Open
- Exposure
- South East
- View
- Skyline
- Pets
- Yes-with Restrictions
- Security
- Security System, Alarm System
- Property manager
- WILSON BLANCHARD
More
- Possession
- Flexible
- Nearby
- Golf, Greenbelt/Conservation, Hospital, Library, Place Of Worship, Rec./Commun.Centre
- Cross street
- FREDERICK AVENUE AND JOHN CHARLES BOULEVARD
Rooms
| Room | Level | Size | Features |
|---|---|---|---|
| Living Room | Main | 4.7 × 4.57 m (15'5" × 15') | |
| Dining Room | Main | 3.71 × 3.25 m (12'2" × 10'8") | |
| Kitchen | Main | 2.84 × 3.25 m (9'4" × 10'8") | |
| Breakfast | Main | 2.9 × 2.95 m (9'6" × 9'8") | |
| Primary Bedroom | Main | 3.38 × 4.78 m (11'1" × 15'8") | |
| Bathroom | Main | 2.19 × 2.41 m (7'2" × 7'11") | 3 Pc Ensuite |
| Other | Main | 2.13 × 1.68 m (7' × 5'6") | Walk-In Closet(s) |
| Bedroom 2 | Main | 3.4 × 3.15 m (11'2" × 10'4") | |
| Bathroom | Main | 1.36 × 2.41 m (4'6" × 7'11") | 4 Pc Bath |
| Laundry | Main | 2.29 × 2.9 m (7'6" × 9'6") |
Location
Location is approximate. See nearby homes on the map
Recent sales nearby
See what similar homes within 1 km sold for in the last year. Create a free account or sign in to see them.
The neighbourhood
Getting around Car-dependent
No subway, LRT or GO station within a short trip.
Within a 10-minute walk: no grocery stores, 2 cafés and restaurants, 2 parks. Nearest park: Vineland Neighbourhood Park (350 m).
Schools nearby
Elementary
- Twenty Valley Public School
EQAO: Gr 6 reading 98%, math 98%4 min walk - St. Edward Catholic Elementary School Catholic
EQAO: Gr 3 reading 100%, math 94%2.5 km
EQAO: share of students meeting the provincial standard (2024–25). Ontario average: Gr 6 reading 86%, math 51%; Gr 9 math 55%; literacy test 83%.
Closest schools, not school zones. Check which school serves this address with the school board before relying on it.
Who lives here postal area L0R
- Owners / renters
- 88% / 12%
- Median household income
- $110,000
- Average age
- 41
- Children under 15
- 20%
- Homes
- 74% detached, 0% high-rise
- Commute by transit
- 1%
- Population
- 83,602
Languages spoken most at home besides English: Arabic 0.6%, Spanish 0.6%, Urdu 0.6%, Punjabi (Panjabi) 0.5%.
Flood and conservation No mapped hazard
Not inside a mapped flood plain or regulated area in Niagara Peninsula Conservation’s mapping.
Screening maps only. Ask the conservation authority for a property inquiry before relying on this.
Safety
Crime Severity Index for Niagara Region (St. Catharines) police: 54 vs 57 for Ontario (2025).
Police-reported figures for the whole police service area, not this street. Rates use the area’s resident population.
Distances are approximate. Places © OpenStreetMap contributors. Neighbourhood figures: Statistics Canada, 2021 Census. School results: EQAO via Ontario Data Catalogue (Open Government Licence – Ontario). Flood and regulation mapping: Niagara Peninsula Conservation open data. Crime Severity Index: Statistics Canada.
Living here
Commute
To Union Station (downtown Toronto): 54 km. Transit times · Driving times
Noise Nothing major nearby
No highway within 500 m, rail line within 300 m, or airport flight path nearby.
Distances from the map, not noise measurements. Visit at rush hour to judge for yourself.
Internet High-speed
50/10 Mbps or faster available here by cable, fibre or DSL (the federal high-speed target).
From the federal broadband map. Check exact speeds and providers for the address.
Roads, rail, airports and planned stations © OpenStreetMap contributors. Internet: Innovation, Science and Economic Development Canada, National Broadband Data.
Listed by ROYAL LEPAGE NRC REALTY.
Listing information provided by PropTx Innovations Inc. and TRREB; deemed reliable but not guaranteed accurate by PropTx.
Similar homes nearby
See more in Lincoln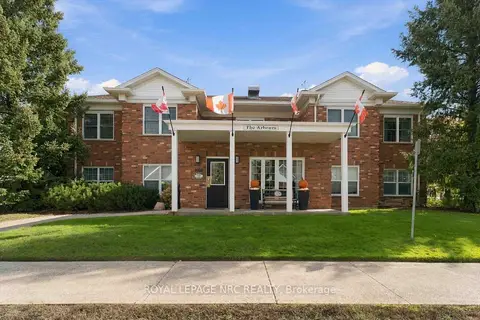
$499,900
2 bd2 ba1 pk1000-1199 ft²
4090 John Charles Boulevard 104
980 - Lincoln-Jordan/Vineland, Lincoln
Condo Apartment · MLS® X13880862 · ROYAL LEPAGE NRC REALTY
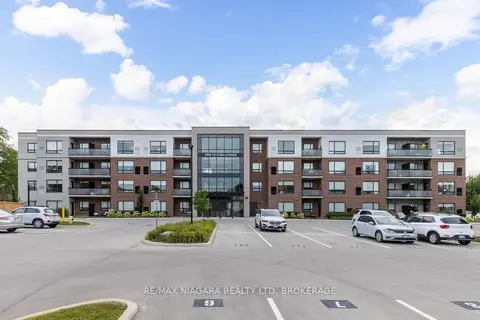
$499,000
Reduced $20,000
2 bd1 ba1 pk900-999 ft²
3998 Victoria Avenue 101
980 - Lincoln-Jordan/Vineland, Lincoln
Condo Apartment · MLS® X13699538 · RE/MAX NIAGARA REALTY LTD, BROKERAGE
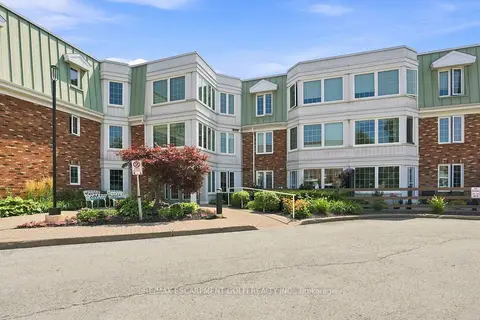
$475,000
2 bd2 ba1 pk1000-1199 ft²
3420 Frederick Avenue 215
980 - Lincoln-Jordan/Vineland, Lincoln
Condo Apartment · MLS® X13768848 · RE/MAX ESCARPMENT GOLFI REALTY INC.
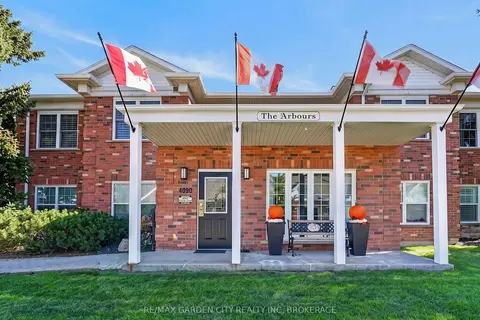
$474,900
2 bd2 ba1 pk1000-1199 ft²
4090 John Charles Boulevard 107
980 - Lincoln-Jordan/Vineland, Lincoln
Condo Apartment · MLS® X13875038 · RE/MAX GARDEN CITY REALTY INC, BROKERAGE

$479,999
Reduced $47,519,901
2 bd2 ba1 pk700-799 ft²
5055 Greenlane Road 533
981 - Lincoln Lake, Lincoln
Condo Apartment · MLS® X13695434 · ROYAL LEPAGE MACRO REALTY
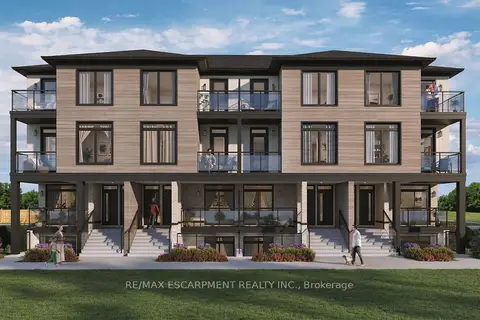
$462,990
2 bd2 ba1 pk1000-1199 ft²
4423 ONTARIO Street 5
982 - Beamsville, Lincoln
Condo Townhouse · MLS® X14090364 · RE/MAX ESCARPMENT REALTY INC.