409 Gypsy Lane
Blyth, North Huron, N0M 1H0
$499,000
Reduced $30,000 from $529,000
- 4 bedrooms
- 2 bathrooms
- 4 parking
- 1500-2000 sq ft
Listed 40 days ago · MLS® X13761418
About this home
Don't miss your opportunity to see this exceptionally clean and well-maintained home while it is still available! Tucked away in a quiet and welcoming theatre town, this move-in-ready property offers the space, updates, and convenient location today's buyers are looking for. Inside, you'll immediately appreciate just how spic and span this home is. Pride of ownership is evident throughout, with recent updates adding to its fresh, well-cared-for appeal. The practical layout includes 3+1 bedrooms and 2 baths, providing plenty of flexibility for a growing family, guests, or a home office. The huge family room is a standout feature, offering plenty of space for family gatherings, entertaining friends, movie nights, or simply relaxing after a busy day. Step outside and enjoy the large deck, an ideal spot for summer barbecues, morning coffee, and outdoor entertaining. Practical features continue with two driveways and a detached garage, providing excellent parking and storage options. Location is another bonus. Enjoy living in a peaceful community known for its theatre-town charm, while remaining close to downtown amenities, recreational facilities, and local attractions-including the popular Cowbell Restaurant. Whether you're enjoying the community, heading downtown, or taking advantage of nearby recreation, you'll appreciate the convenience this location provides.
Details
- Type
- Detached
- Style
- 1 1/2 Storey
- Size
- 1500-2000 sq ft
- Lot
- 159.45 × 74.53 ft
- Basement
- Partial Basement, Unfinished
- Garage
- Detached
- Kitchens
- 1
- Property tax
- $3,594 (2026)
- Neighbourhood
- Blyth
- Municipality
- North Huron
- Price per sq ft
- $285 (32% below detached houses in North Huron, $422)
Interior
- Bedrooms
- 4 above ground
- Bathrooms
- 1 × 2-piece (main), 1 × 4-piece (second)
- Rooms
- 12 above ground
- Family room or den
- Yes
- Fireplace
- No
- Features
- In-Law Capability
Heating, cooling and services
- Heating
- Forced Air, Electric
- Air conditioning
- Window Unit(s)
- Water and sewer
- Sewer
Building and exterior
- Style
- 1 1/2 Storey
- Exterior
- Vinyl Siding
- Roof
- Asphalt Shingle
- Foundation
- Stone
- Faces
- West
- Outdoor
- Deck
Parking
- Garage spaces
- 1.5
- Total parking
- 4
- Driveway and parking
- Private
Lot
- Size
- 159.45 × 74.53 ft (rectangular)
- Acreage
- < .50
More
- Possession
- Flexible
- Nearby
- Campground, Place Of Worship, Park, Rec./Commun.Centre
- Cross street
- Gypsy Lane and Dinsley
Rooms
| Room | Level | Size | Features |
|---|---|---|---|
| Living Room | Main | 5.12 × 4.31 m (16'10" × 14'2") | |
| Kitchen | Main | 5.69 × 2.41 m (18'8" × 7'11") | |
| Breakfast | Main | 3.49 × 2.11 m (11'5" × 6'11") | |
| Dining Room | Main | 3.65 × 3.56 m (12' × 11'8") | |
| Family Room | Main | 5.88 × 5.37 m (19'3" × 17'7") | |
| Sunroom | Main | 2.83 × 2.79 m (9'3" × 9'2") | |
| Foyer | Main | 3.66 × 2.26 m (12' × 7'5") | |
| Laundry | Main | 1.91 × 1.42 m (6'3" × 4'8") | |
| Bathroom | Main | 1.51 × 1.4 m (4'11" × 4'7") | 2 Pc Bath |
| Primary Bedroom | Second | 4.33 × 3.62 m (14'2" × 11'11") | |
| Bedroom 2 | Second | 5.03 × 2.94 m (16'6" × 9'8") | |
| Bedroom 3 | Second | 3.45 × 2.71 m (11'4" × 8'11") | |
| Bathroom | Second | 4.03 × 2.2 m (13'3" × 7'3") | 4 Pc Bath |
Location
Location is approximate. See nearby homes on the map
Recent sales nearby
See what similar homes within 1 km sold for in the last year. Create a free account or sign in to see them.
The neighbourhood
Getting around Car-dependent
No subway, LRT or GO station within a short trip.
Within a 10-minute walk: no grocery stores, 1 cafés and restaurants, 0 parks.
Who lives here postal area N0M
- Owners / renters
- 82% / 18%
- Median household income
- $91,000
- Average age
- 44
- Children under 15
- 17%
- Homes
- 85% detached, 0% high-rise
- Commute by transit
- 0%
- Population
- 69,177
Languages spoken most at home besides English: German 0.3%, Dutch 0.2%, Spanish 0.1%, Pennsylvania German 0.1%.
Safety
Crime Severity Index for Huron (North Huron) (OPP): 42 vs 57 for Ontario (2025).
Police-reported figures for the whole police service area, not this street. Rates use the area’s resident population.
Distances are approximate. Places © OpenStreetMap contributors. Neighbourhood figures: Statistics Canada, 2021 Census. Crime Severity Index: Statistics Canada.
Living here
Commute
Noise Nothing major nearby
No highway within 500 m, rail line within 300 m, or airport flight path nearby.
Distances from the map, not noise measurements. Visit at rush hour to judge for yourself.
Internet High-speed
50/10 Mbps or faster available here by cable, fibre or DSL (the federal high-speed target).
From the federal broadband map. Check exact speeds and providers for the address.
Roads, rail, airports and planned stations © OpenStreetMap contributors. Internet: Innovation, Science and Economic Development Canada, National Broadband Data.
Listed by Royal LePage Heartland Realty.
Listing information provided by PropTx Innovations Inc. and TRREB; deemed reliable but not guaranteed accurate by PropTx.
Similar homes nearby
See more in North Huron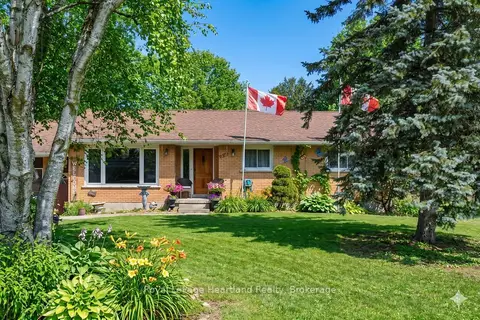
$550,000
3+1 bd2 ba7 pk1100-1500 ft²
292 Wellington Street
Blyth, North Huron
Detached · MLS® X13871272 · Royal LePage Heartland Realty
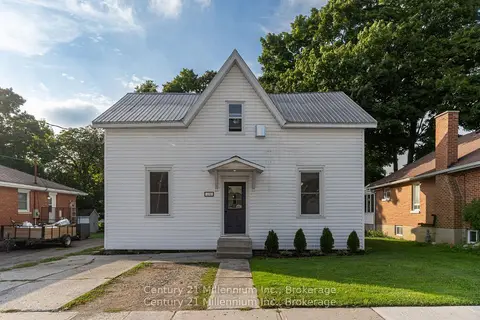
$499,000
4 bd2 ba3 pk2000-2500 ft²
276 Edward Street
Wingham, North Huron
Duplex · MLS® X13705964 · Century 21 Millennium Inc.
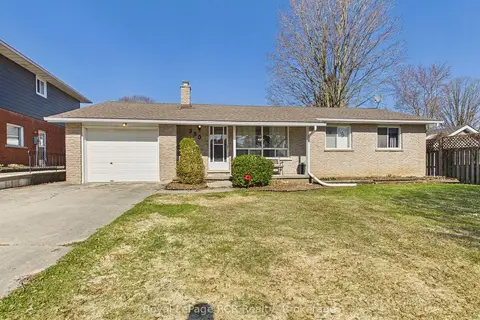
$485,900
Reduced $23,100
3 bd2 ba4 pk700-1100 ft²
330 Glenn Road
Wingham, North Huron
Detached · MLS® X12977874 · Royal LePage RCR Realty
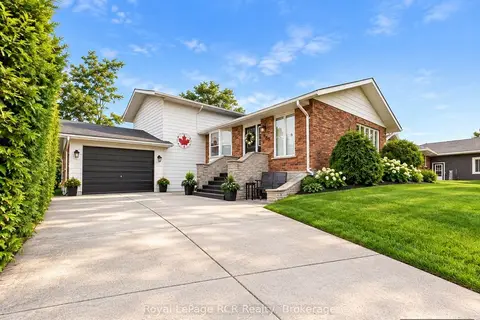
$514,900
Reduced $15,000
3 bd2 ba4 pk2000-2500 ft²
265 Diagonal Road
Wingham, North Huron
Detached · MLS® X13756382 · Royal LePage RCR Realty
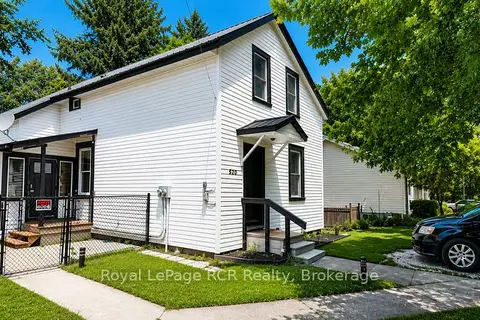
$479,000
5 bd2 ba2 pk1500-2000 ft²
526 Alice Street
Wingham, North Huron
Duplex · MLS® X13635546 · Royal LePage RCR Realty
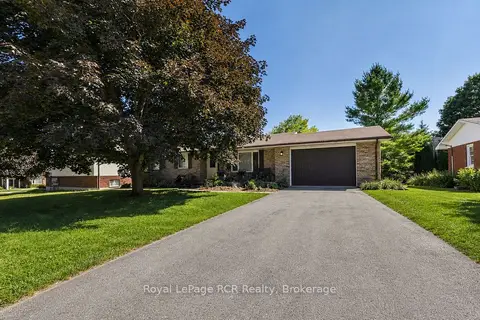
$534,900
3+1 bd2 ba6 pk1100-1500 ft²
96 James Street
Wingham, North Huron
Detached · MLS® X13616628 · Royal LePage RCR Realty
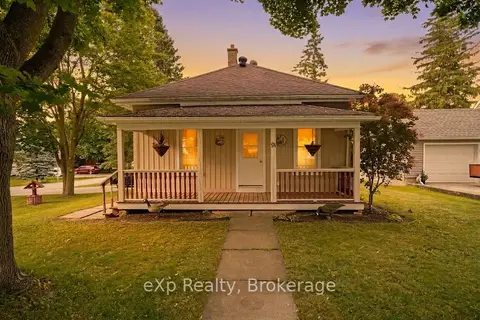
$399,900
3 bd1 ba6 pk700-1100 ft²
91 Charles Street
Wingham, North Huron
Detached · MLS® X13509436 · eXp Realty