408 Simcoe Street N
O'Neill, Oshawa, L1G 4T6
$799,000
- 4 bedrooms
- 3 bathrooms
- 5 parking
- 2000-2500 sq ft
Listed 14 days ago · MLS® E13865754
About this home
Step back in time and discover a home with a story to tell! This stately 1922 Edwardian-style residence is brimming with charm, character, and original architectural details that are becoming increasingly difficult to find. Set in one of Oshawa's most established neighborhoods and backing directly onto Alexandra Park, this distinctive home offers exceptional space and endless possibilities for growing families, multi-generational living, or buyers looking to create something truly special. From the moment you arrive, you'll appreciate the presence and craftsmanship of this character-filled home. Highlights include three inviting porches, beautiful original wood trim and doors, impressive 10" baseboards, double French pocket doors, and timeless stained-glass windows. A separate side entrance to the basement adds further flexibility and potential. The location is hard to beat! Enjoy Alexandra Park right beyond your backyard, while Dr. S.J. Phillips Public School, O'Neill Collegiate & Vocational Institute, and Lakeridge Health Oshawa are all just a short 5-minute walk away. Ready for your decorating vision, this is an exciting opportunity to preserve the beauty and character of a bygone era while creating a home perfectly suited to your own style. Important updates include roof (2016), electrical (2015), gas furnace/boiler (2024), and some newer basement windows.A rare opportunity to own a spacious, character-filled century home in an exceptional Oshawa location.
Details
- Type
- Detached
- Style
- 2 1/2 Storey
- Size
- 2000-2500 sq ft
- Lot
- 50 × 171.67 ft
- Basement
- Separate Entrance, Partially Finished
- Garage
- Detached
- Kitchens
- 1
- Property tax
- $7,546 (2026)
- Neighbourhood
- O'Neill
- Municipality
- Oshawa
- Price per sq ft
- $355 (31% below detached houses in O'Neill, $514)
Interior
- Bedrooms
- 4 above ground
- Bathrooms
- 1 × 2-piece (main), 1 × 4-piece (second), 1 × 3-piece (basement)
- Rooms
- 12 above ground + 4 below
- Family room or den
- No
- Fireplace
- No
- Features
- Water Heater
Heating, cooling and services
- Heating
- Radiant, Gas
- Water and sewer
- Sewer
Building and exterior
- Style
- 2 1/2 Storey
- Exterior
- Brick
- Roof
- Shingles
- Faces
- West
- Outdoor
- Porch
Parking
- Garage spaces
- 1
- Total parking
- 5
- Driveway and parking
- Available, Front Yard Parking, Mutual
Lot
- Size
- 50 × 171.67 ft
More
- Possession
- 30 Days/ TBA
- Nearby
- Fenced Yard, Hospital, Park, Place Of Worship, Public Transit, School
- Cross street
- Simcoe St N / Aberdeen St
Rooms
| Room | Level | Size | Features |
|---|---|---|---|
| Foyer | Main | 3.5 × 2.92 m (11'6" × 9'7") | Hardwood Floor, 2 Pc Bath, Stained Glass |
| Living Room | Main | 7.72 × 4.25 m (25'4" × 13'11") | Hardwood Floor, Pocket Doors, W/O To Porch |
| Sitting | Main | 3.87 × 1.99 m (12'8" × 6'6") | Hardwood Floor, W/O To Porch, Window |
| Dining Room | Main | 4.66 × 3.5 m (15'3" × 11'6") | Hardwood Floor, Combined w/Office, Stained Glass |
| Kitchen | Main | 3.9 × 3.56 m (12'10" × 11'8") | Ceramic Floor, Swing Doors, W/O To Porch |
| Primary Bedroom | Second | 4 × 3.48 m (13'1" × 11'5") | Hardwood Floor, Closet, Window |
| Other | Second | 2.46 × 1.98 m (8'1" × 6'6") | Hardwood Floor, Overlooks Backyard, Window |
| Bedroom 2 | Second | 4.07 × 3.87 m (13'4" × 12'8") | Hardwood Floor, Closet, Window |
| Bedroom 3 | Second | 3.84 × 3.46 m (12'7" × 11'4") | Hardwood Floor, Closet, Window |
| Bedroom 4 | Second | 3.87 × 3.32 m (12'8" × 10'11") | Hardwood Floor, Closet, Window |
| Sunroom | Second | 3.6 × 3.54 m (11'10" × 11'7") | Wood, Overlooks Backyard, Window |
| Recreation | Basement | 7.16 × 4.11 m (23'6" × 13'6") | Ceramic Floor, 3 Pc Bath, Window |
| Other | Basement | 4.97 × 1.65 m (16'4" × 5'5") | Ceramic Floor, Window |
| Furnace Room | Basement | 4.92 × 3.29 m (16'2" × 10'10") | Concrete Floor, Window |
| Laundry | Basement | 3.42 × 3.01 m (11'3" × 9'11") | Concrete Floor, Window |
Location
Location is approximate. See nearby homes on the map
Recent sales nearby
See what similar homes within 1 km sold for in the last year. Create a free account or sign in to see them.
The neighbourhood
Getting around Somewhat walkable
- 🚆 Whitby GO7.4 km
Within a 10-minute walk: 2 grocery stores, 5 cafés and restaurants, 4 parks. Nearest grocery: No Frills (900 m). Nearest park: Alexandra Park (150 m).
Schools nearby
Elementary
- Dr. S. J. Phillips Public School
EQAO: Gr 6 reading 92%, math 62%10 min walk - Mary Street Community School
EQAO: Gr 6 reading 85%, math 57%15 min walk - Hillsdale Public School
EQAO: Gr 6 reading 77%, math 15%18 min walk - St. Christopher Catholic School Catholic
EQAO: Gr 6 reading 78%, math 34%1.3 km
Secondary
- O'Neill Collegiate and Vocational Institute
EQAO: Gr 9 math 49%, literacy test 84%5 min walk - R. S. Mclaughlin Collegiate and Vocational Institute
EQAO: Gr 9 math 53%, literacy test 84%1.8 km
EQAO: share of students meeting the provincial standard (2024–25). Ontario average: Gr 6 reading 86%, math 51%; Gr 9 math 55%; literacy test 83%.
Closest schools, not school zones. Check which school serves this address with the school board before relying on it.
Who lives here postal area L1G
- Owners / renters
- 56% / 44%
- Median household income
- $75,500
- Average age
- 44
- Children under 15
- 14%
- Homes
- 45% detached, 23% high-rise
- Commute by transit
- 7%
- Population
- 43,497
Languages spoken most at home besides English: Urdu 0.5%, Spanish 0.5%, Tagalog (Pilipino, Filipino) 0.4%, Gujarati 0.4%.
Flood and conservation No mapped hazard
Not inside a mapped flood plain or regulated area in Central Lake Ontario Conservation’s mapping.
Screening maps only. Ask the conservation authority for a property inquiry before relying on this.
Safety
Crime Severity Index for Durham Region (Oshawa/Whitby/Ajax) police: 43 vs 57 for Ontario (2025).
Police-reported figures for the whole police service area, not this street. Rates use the area’s resident population.
Distances are approximate. Places © OpenStreetMap contributors. Neighbourhood figures: Statistics Canada, 2021 Census. School results: EQAO via Ontario Data Catalogue (Open Government Licence – Ontario). Flood and regulation mapping: Central Lake Ontario Conservation open data. Crime Severity Index: Statistics Canada.
Living here
Commute
To Union Station (downtown Toronto): 50 km. Transit times · Driving times
Noise Nothing major nearby
No highway within 500 m, rail line within 300 m, or airport flight path nearby.
Distances from the map, not noise measurements. Visit at rush hour to judge for yourself.
Internet High-speed
50/10 Mbps or faster available here by cable, fibre or DSL (the federal high-speed target).
From the federal broadband map. Check exact speeds and providers for the address.
Roads, rail, airports and planned stations © OpenStreetMap contributors. Internet: Innovation, Science and Economic Development Canada, National Broadband Data.
Listed by Coldwell Banker 2M Realty.
Listing information provided by PropTx Innovations Inc. and TRREB; deemed reliable but not guaranteed accurate by PropTx.
Similar homes nearby
See more in Oshawa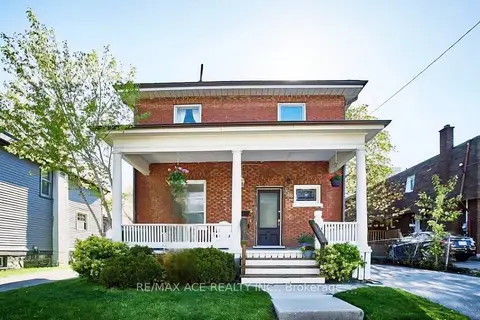
$799,000
3+2 bd2 ba5 pk1500-2000 ft²
238 Mary Street N
O'Neill, Oshawa
Duplex · MLS® E13495798 · RE/MAX ACE REALTY INC.
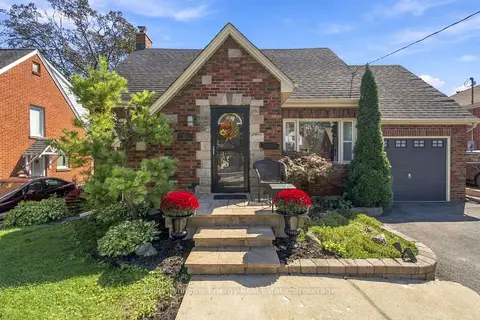
$799,900
3 bd2 ba4 pk1100-1500 ft²
107 Sutherland Avenue
O'Neill, Oshawa
Detached · MLS® E13782018 · Keller Williams Energy Real Estate
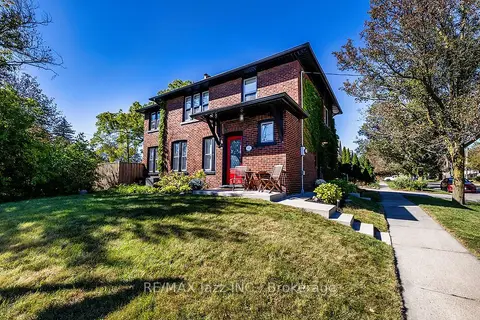
$795,000
3 bd2 ba2 pk1500-2000 ft²
142 Adelaide Avenue W
O'Neill, Oshawa
Detached · MLS® E13828668 · RE/MAX Jazz INC.
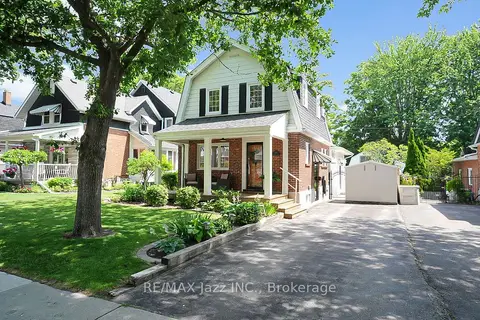
$789,900
3 bd2 ba3 pk1100-1500 ft²
559 Masson Street
O'Neill, Oshawa
Detached · MLS® E13865712 · RE/MAX Jazz INC.
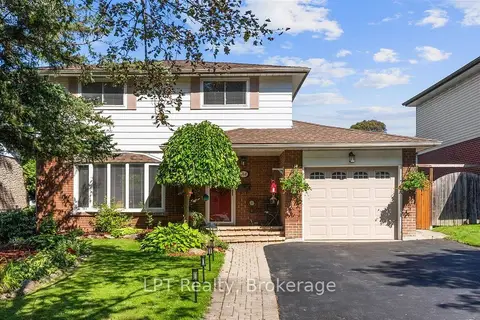
$775,000
4+1 bd3 ba5 pk1100-1500 ft²
514 Oakwood Avenue
O'Neill, Oshawa
Detached · MLS® E13802492 · LPT Realty
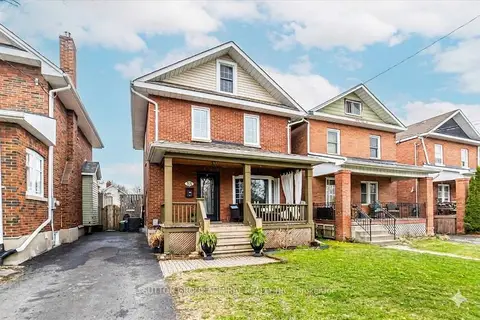 New
$769,000
3+1 bd3 ba3 pk1500-2000 ft²
23 Westmoreland Avenue
O'Neill, Oshawa
Detached · MLS® E14090904 · SUTTON GROUP-ADMIRAL REALTY INC.
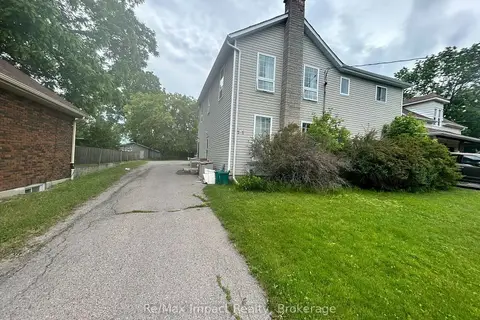
$829,900
Reduced $170,000
4 bd4 ba10 pk2500-3000 ft²
292 William Street E
O'Neill, Oshawa
Fourplex · MLS® E13690834 · Re/Max Impact Realty
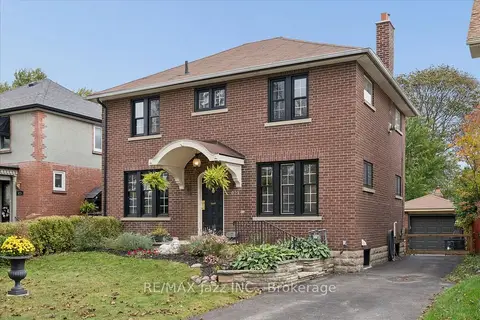
$829,900
4 bd2 ba4 pk1500-2000 ft²
621 Masson Street
O'Neill, Oshawa
Detached · MLS® E14083166 · RE/MAX Jazz INC.