408 Brock Street E
804 - Merrickville, Merrickville-Wolford, K0G 1N0
$799,000
Reduced $25,000 from $824,000
- 4 bedrooms
- 3 bathrooms
- 5 parking
- 2000-2500 sq ft
Listed 147 days ago · MLS® X13175436
About this home
Nestled in the heart of beautiful Merrickville at 408 Brock Street East, this exceptional two-storey home offers the perfect blend of timeless elegance, modern updates, and pride of ownership. Built in 2008 and lovingly maintained by its original owners, every inch of this property reflects outstanding care and attention to detail. From the moment you arrive, you'll be captivated by the spectacular gardens and inviting curb appeal. Step inside to discover a thoughtfully designed layout ideal for both everyday living and entertaining. The main level features a formal living room and elegant dining room, while the separate family room offers a warm and comfortable space to gather, perfectly positioned off the spacious dream kitchen. Updated in 2022, the kitchen is designed to impress with beautiful finishes, abundant workspace, with quartz countertops, and functionality that any home chef will appreciate. Just beyond, the charming four-season sunroom (heated) provides the perfect place to relax with your morning coffee while taking in breathtaking views of the surrounding gardens and landscape. The second level features four generously sized bedrooms, including a spacious primary retreat complete with a walk-in closet and private ensuite bath. A convenient second-floor laundry room makes family living effortless. The fully finished basement expands your living space with a massive recreation room offering endless possibilities for family fun, hobbies, fitness, or entertaining. Outside, the stunning grounds continue to impress with a separate garden shed and a 23'x15' detached workshop overlooking the beautifully landscaped property. Additional highlights include an attached two-car garage with inside entry, gas forced-air furnace (2021), tankless hot water on demand (2023), and the added peace of mind of a Generac generator. A truly remarkable home in one of the area's most sought-after villages-where comfort, quality, and lifestyle come together perfectly.
Details
- Type
- Detached
- Style
- 2-Storey
- Age
- 16-30 years
- Size
- 2000-2500 sq ft
- Lot
- 65.98 × 125 ft
- Basement
- Full, Finished
- Garage
- Attached
- Kitchens
- 1
- Property tax
- $6,190 (2026)
- Neighbourhood
- 804 - Merrickville
- Municipality
- Merrickville-Wolford
- Price per sq ft
- $355 (17% below detached houses in Merrickville-Wolford, $428)
Interior
- Bedrooms
- 4 above ground
- Bathrooms
- 1 × 2-piece (main), 1 × 4-piece (upper), 1 × 4-piece (upper)
- Rooms
- 15 above ground + 3 below
- Family room or den
- Yes
- Fireplace
- Natural Gas
- Features
- Auto Garage Door Remote, Central Vacuum, ERV/HRV, On Demand Water Heater, Sump Pump, Water Softener, Generator - Partial
Heating, cooling and services
- Heating
- Forced Air, Gas
- Air conditioning
- Central Air
- Water and sewer
- Sewer
Building and exterior
- Style
- 2-Storey
- Exterior
- Brick, Vinyl Siding
- Roof
- Asphalt Shingle
- Foundation
- Concrete
- Age
- 16-30 years
- Faces
- South
- Outdoor
- Landscaped, Patio, Privacy, Porch, Garden Shed, Workshop
Parking
- Garage spaces
- 2
- Total parking
- 5
Lot
- Size
- 65.98 × 125 ft
More
- Possession
- Flexible
- Nearby
- Park, River/Stream, School Bus Route
- Cross street
- Corner of Brock Street East and Julia Street
Rooms
| Room | Level | Size | Features |
|---|---|---|---|
| Foyer | Main | 3.77 × 2.07 m (12'4" × 6'9") | |
| Living Room | Main | 4.41 × 3.17 m (14'6" × 10'5") | |
| Dining Room | Main | 3.17 × 3.01 m (10'5" × 9'11") | |
| Kitchen | Main | 3.59 × 3.09 m (11'9" × 10'2") | |
| Breakfast | Main | 3.59 × 2.6 m (11'9" × 8'6") | |
| Family Room | Main | 4.59 × 4.14 m (15'1" × 13'7") | |
| Bathroom | Main | 2.07 × 0.89 m (6'9" × 2'11") | 2 Pc Bath |
| Sunroom | Main | 3.23 × 2.7 m (10'7" × 8'10") | |
| Primary Bedroom | Upper | 5 × 4.07 m (16'5" × 13'4") | W/W Closet |
| Bathroom | Upper | 3.17 × 2.6 m (10'5" × 8'6") | 4 Pc Ensuite |
| Bedroom 2 | Upper | 4.53 × 3.49 m (14'10" × 11'5") | |
| Bedroom 3 | Upper | 3.83 × 3.46 m (12'7" × 11'4") | |
| Bedroom 4 | Upper | 3.59 × 3.27 m (11'9" × 10'9") | |
| Bathroom | Upper | 2.58 × 2.31 m (8'6" × 7'7") | 4 Pc Bath |
| Laundry | Upper | 2.11 × 2.09 m (6'11" × 6'10") | |
| Family Room | Lower | 6.4 × 5.33 m (21' × 17'6") | |
| Recreation | Lower | 4.08 × 3.59 m (13'5" × 11'9") | |
| Utility Room | Lower | 8.62 × 5.02 m (28'3" × 16'6") |
Location
Location is approximate. See nearby homes on the map
Recent sales nearby
See what similar homes within 1 km sold for in the last year. Create a free account or sign in to see them.
The neighbourhood
Getting around Somewhat walkable
No subway, LRT or GO station within a short trip.
Within a 10-minute walk: no grocery stores, 7 cafés and restaurants, 1 park, 1 pharmacy. Nearest park: Merrickville Cenotaph (500 m).
Schools nearby
Elementary
- Merrickville Public School
EQAO: Gr 6 reading 95%, math 59%3 min walk - École élémentaire catholique Sainte-Marguerite-Bourgeoys Catholic · French
EQAO: Gr 6 reading 100%, math 58%16 min walk
EQAO: share of students meeting the provincial standard (2024–25). Ontario average: Gr 6 reading 86%, math 51%; Gr 9 math 55%; literacy test 83%.
Closest schools, not school zones. Check which school serves this address with the school board before relying on it.
Who lives here postal area K0G
- Owners / renters
- 88% / 12%
- Median household income
- $94,000
- Average age
- 46
- Children under 15
- 15%
- Homes
- 88% detached
- Commute by transit
- 0%
- Population
- 39,862
Languages spoken most at home besides English: Russian 0.1%, Punjabi (Panjabi) 0.1%, Spanish 0.1%, Arabic 0.1%.
Safety
Crime Severity Index for Grenville County (Merrickville-Wolford) (OPP): 29 vs 57 for Ontario (2025).
Police-reported figures for the whole police service area, not this street. Rates use the area’s resident population.
Distances are approximate. Places © OpenStreetMap contributors. Neighbourhood figures: Statistics Canada, 2021 Census. School results: EQAO via Ontario Data Catalogue (Open Government Licence – Ontario). Crime Severity Index: Statistics Canada.
Living here
Commute
To downtown Ottawa: 57 km. Transit times · Driving times
Noise Nothing major nearby
No highway within 500 m, rail line within 300 m, or airport flight path nearby.
Distances from the map, not noise measurements. Visit at rush hour to judge for yourself.
Internet High-speed
50/10 Mbps or faster available here by cable, fibre or DSL (the federal high-speed target).
From the federal broadband map. Check exact speeds and providers for the address.
Roads, rail, airports and planned stations © OpenStreetMap contributors. Internet: Innovation, Science and Economic Development Canada, National Broadband Data.
Listed by CENTURY 21 SYNERGY REALTY INC..
Listing information provided by PropTx Innovations Inc. and TRREB; deemed reliable but not guaranteed accurate by PropTx.
Similar homes nearby
See more in Merrickville-Wolford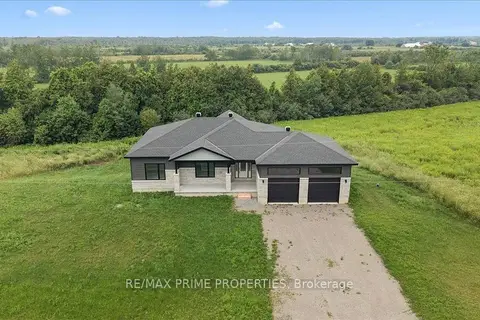
$799,900
3 bd2 ba6 pk1500-2000 ft²
465 Pioneer Road
805 - Merrickville/Wolford Twp, Merrickville-Wolford
Detached · MLS® X14080790 · RE/MAX PRIME PROPERTIES
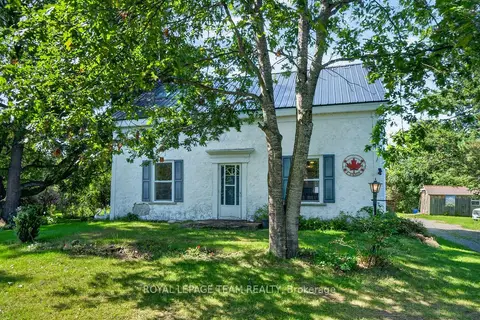
$699,900
2 bd2 ba10 pk1500-2000 ft²
14424 County Rd 15 Road
805 - Merrickville/Wolford Twp, Merrickville-Wolford
Detached · MLS® X13781410 · ROYAL LEPAGE TEAM REALTY
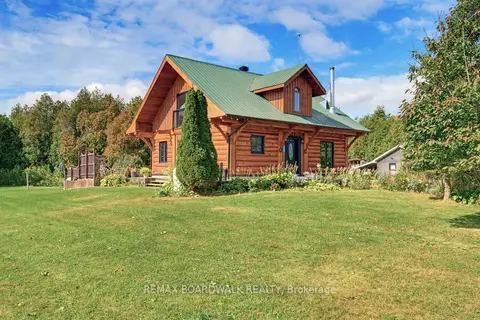
$699,900
2 bd2 ba10 pk1500-2000 ft²
14490 County 15 Road
805 - Merrickville/Wolford Twp, Merrickville-Wolford
Detached · MLS® X13842174 · REMAX BOARDWALK REALTY