4069 Niagara River Parkway
327 - Black Creek, Fort Erie, L0S 1S0
$5,800/mo
- 3 bedrooms
- 4 bathrooms
- 20 parking
- 2500-3000 sq ft
Listed 19 days ago · MLS® X13848754
About this home
Executive waterfront rental on the Niagara Parkway, available for short-term or long-term lease and offered furnished or unfurnished. This exceptional property delivers impressive curb appeal, expansive waterfront views and your own private dock, perfect for your boat or simply relaxing by the water. All three levels of the home are above grade and feature panoramic views along with wraparound porches and balconies. Inside, the completely renovated interior is finished with beautiful hardwood flooring, quartz countertops, stainless steel appliances, gas range, marble backsplash, floor-to-ceiling windows and an abundance of natural light. The kitchen opens to a large dining area surrounded by windows overlooking the water and beautifully maintained grounds. The oversized living room features a gas fireplace and double patio doors leading to the balcony. The main floor is completed with a two-piece bathroom and convenient laundry room. Upstairs, hardwood flooring continues throughout. The massive primary bedroom features two separate walk-in closets, a second gas fireplace and a beautifully renovated five-piece ensuite with quartz countertops, clawfoot tub and walk-in shower. Two additional bedrooms with double closets complete this level. The lower level is completely above grade and feels nothing like a traditional basement. Here you will find direct access to the oversized double-car garage, spacious recreation and sitting area with a third gas fireplace and an additional bathroom. Outside, enjoy lush lawns, generous front and rear yard space and outstanding views in every direction. Walk across the road to your own private dock and experience waterfront living along one of Niagara's most scenic stretches. 20 minutes to St. Catharines, 10 Minutes to Niagara Falls and a quick drive to Buffalo. All prospective tenants will be subject to credit approval, employment verification and financial review. Qualified applicants only. Lawn maintenance plan available.
Details
- Type
- Detached
- Style
- 2-Storey
- Size
- 2500-3000 sq ft
- Lot
- 231 × 398 ft
- Basement
- Finished, Walk-Out
- Garage
- Attached
- Kitchens
- 1
- Neighbourhood
- 327 - Black Creek
- Municipality
- Fort Erie
- Rent increase limit
- Depends on when the unit was first lived in: before Nov. 15, 2018 it’s covered by Ontario’s yearly limit (2.1% in 2026); after, there’s no cap.
Interior
- Bedrooms
- 3 above ground
- Bathrooms
- 1 × 5-piece (second), 1 × 4-piece (second), 1 × 2-piece (main), 1 × 3-piece (ground)
- Rooms
- 17 above ground
- Family room or den
- Yes
- Fireplace
- Natural Gas
- Laundry
- Laundry Room
- Features
- Water Heater, Auto Garage Door Remote, Sewage Pump, Sump Pump
- Furnished
- Unfurnished
Heating, cooling and services
- Heating
- Forced Air, Gas
- Air conditioning
- Central Air
- Water and sewer
- Septic
Building and exterior
- Style
- 2-Storey
- Roof
- Asphalt Shingle
- Foundation
- Poured Concrete
- Faces
- West
- Outdoor
- Deck, Patio, Lighting, Security Gate, Privacy
- Waterfront
- Direct
Parking
- Garage spaces
- 8
- Total parking
- 20
Lot
- Size
- 231 × 398 ft
More
- Possession
- Flexible
- Cross street
- Switch Rd
Rooms
| Room | Level | Size | Features |
|---|---|---|---|
| Family Room | Ground | 7.17 × 5.7 m (23'6" × 18'8") | Fireplace |
| Other | Ground | 5.53 × 4.31 m (18'2" × 14'2") | |
| Bathroom | Ground | 3 Pc Bath | |
| Living Room | Main | 7.27 × 5.69 m (23'10" × 18'8") | Fireplace |
| Dining Room | Main | 4.32 × 4.25 m (14'2" × 13'11") | |
| Kitchen | Main | 4.47 × 3.02 m (14'8" × 9'11") | |
| Other | Main | 3.22 × 2.96 m (10'7" × 9'9") | |
| Bathroom | Main | 2.74 × 2.32 m (9' × 7'7") | 2 Pc Bath |
| Laundry | Main | 2.77 × 2.31 m (9'1" × 7'7") | |
| Primary Bedroom | Second | 7.27 × 4.11 m (23'10" × 13'6") | Fireplace |
| Bedroom 2 | Second | 4.31 × 4.2 m (14'2" × 13'9") | |
| Bedroom 3 | Second | 4.15 × 3.23 m (13'7" × 10'7") | |
| Bathroom | Second | 3.11 × 4.27 m (10'2" × 14') | 5 Pc Ensuite |
| Bathroom | Second | 2.32 × 2.41 m (7'7" × 7'11") | 4 Pc Bath |
| Other | Second | 4.27 × 1.65 m (14' × 5'5") | Walk-In Closet(s) |
| Other | Second | 4.27 × 1.65 m (14' × 5'5") | Walk-In Closet(s) |
| Other | Second | 2.16 × 2.04 m (7'1" × 6'8") | Walk-In Closet(s) |
History of this address
4 earlier listings at this address, with sold and leased prices. Create a free account or sign in to see them.
Location
Location is approximate. See nearby homes on the map
The neighbourhood
Getting around Car-dependent
No subway, LRT or GO station within a short trip.
Within a 10-minute walk: no grocery stores, 0 cafés and restaurants, 0 parks.
Who lives here postal area L0S
- Owners / renters
- 87% / 13%
- Median household income
- $95,000
- Average age
- 48
- Children under 15
- 13%
- Homes
- 83% detached, 1% high-rise
- Commute by transit
- 0%
- Population
- 60,409
Languages spoken most at home besides English: Spanish 0.4%, Mandarin 0.4%, German 0.4%, Polish 0.2%.
Flood and conservation No mapped hazard
Not inside a mapped flood plain or regulated area in Niagara Peninsula Conservation’s mapping.
Screening maps only. Ask the conservation authority for a property inquiry before relying on this.
Safety
Crime Severity Index for Niagara Region (St. Catharines) police: 54 vs 57 for Ontario (2025).
Police-reported figures for the whole police service area, not this street. Rates use the area’s resident population.
Distances are approximate. Places © OpenStreetMap contributors. Neighbourhood figures: Statistics Canada, 2021 Census. Flood and regulation mapping: Niagara Peninsula Conservation open data. Crime Severity Index: Statistics Canada.
Living here
Commute
To Union Station (downtown Toronto): 80 km. Transit times · Driving times
Noise Nothing major nearby
No highway within 500 m, rail line within 300 m, or airport flight path nearby.
Distances from the map, not noise measurements. Visit at rush hour to judge for yourself.
Internet High-speed
50/10 Mbps or faster available here by cable, fibre or DSL (the federal high-speed target).
From the federal broadband map. Check exact speeds and providers for the address.
Roads, rail, airports and planned stations © OpenStreetMap contributors. Internet: Innovation, Science and Economic Development Canada, National Broadband Data.
Listed by RE/MAX HENDRIKS TEAM REALTY.
Listing information provided by PropTx Innovations Inc. and TRREB; deemed reliable but not guaranteed accurate by PropTx.
Similar homes nearby
See more in Fort Erie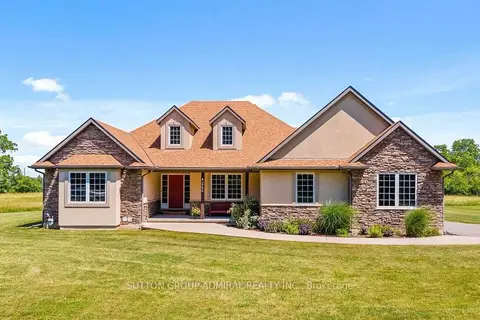
$6,200/mo
3+2 bd3 ba12 pk1500-2000 ft²
2700 Bridge Street
330 - Bertie Ridge, Fort Erie
Detached · MLS® X13789038 · SUTTON GROUP-ADMIRAL REALTY INC.