4065 Confederation Parkway N 3803
City Centre, Mississauga, L5B 4W1 · More in this building
$600,000
- 2+1 bedrooms
- 2 bathrooms
- 1 parking
- 800-899 sq ft
Listed 12 days ago · MLS® W13876826
About this home
Spectacular Panoramic Views from the 38th Floor | 2-Bedroom + Den | Parking & Locker. Wake up above the city and come home to breathtaking panoramic views from the 38th floor. This exceptional 2-bedroom +den condo apartment, complete with 1 parking space and a private locker, offers an elevated urban lifestyle defined by natural light, thoughtful design, and incredible views. Step inside and experience a bright, spacious open-concept layout designed for both everyday living and effortless entertaining. Expansive windows flood the living and dining areas with natural light, while the modern kitchen provides a stylish and functional space for preparing meals and gathering with family and friends. Sleek laminate flooring throughout add a contemporary touch and creates a seamless flow throughout the home. The true highlight is the expansive wrap-around balcony a rare outdoor retreat in the sky. It is a space that extends your living experience well beyond the walls of your home. The versatile den adds valuable flexibility and can easily serve as a private home office, study, reading area, or guest space, perfectly suited to today's modern lifestyle. Residents also enjoy an impressive array of building amenities, including a fully equipped fitness centre, party/entertainment room, 24-hour concierge service, and more, providing comfort, convenience, and peace of mind right at your doorstep. Perfectly positioned close to public transit, shopping, restaurants, entertainment, and everyday convenience, this remarkable residence offers the ideal combination of space, style, views, amenities, and location. Come home to elevated living, spectacular views, and a lifestyle that rises above the ordinary. **Photos are virtually staged**
Details
- Type
- Condo Apartment
- Style
- Apartment
- Size
- 800-899 sq ft
- Basement
- None
- Garage
- Underground
- Kitchens
- 1
- Property tax
- $3,906 (2026)
- Maintenance fee
- $649/month
- Neighbourhood
- City Centre
- Municipality
- Mississauga
- Price per sq ft
- $706 (8% above condo apartments in City Centre, $652)
- Fee per sq ft
- $0.76/month (Mississauga median $0.87)
Interior
- Bedrooms
- 2 above ground + 1 below
- Bathrooms
- 1 × 4-piece (main), 1 × 3-piece (main)
- Rooms
- 6 above ground
- Family room or den
- No
- Fireplace
- No
- Laundry
- Ensuite
- Features
- Auto Garage Door Remote, Carpet Free, Storage Area Lockers
Heating, cooling and services
- Heating
- Forced Air, Gas
- Air conditioning
- Central Air
Building and exterior
- Style
- Apartment
- Exterior
- Concrete Block
- Roof
- Flat
- Foundation
- Concrete
Parking
- Garage spaces
- 1
- Total parking
- 1
- Driveway and parking
- Underground
Condo
- Building
- Wesley Tower
- Monthly fee
- $649
- Fee includes
- Water Included
- Amenities
- Concierge, Elevator, Exercise Room, Gym, Visitor Parking
- Locker
- Owned
- Balcony
- Open
- Exposure
- South
- View
- City
- Pets
- Yes-with Restrictions
- Security
- Carbon Monoxide Detectors, Concierge/Security, Smoke Detector
- Property manager
- DUKA PROPERTY MANAGEMENT
More
- Possession
- TBD
- Nearby
- Clear View, Library, Public Transit, School, School Bus Route
- Cross street
- BURNHAMTHORPE & CONFEDERATION
Rooms
| Room | Level | Size | Features |
|---|---|---|---|
| Dining Room | Main | 4.2 × 3.65 m (13'9" × 12') | Open Concept, W/O To Balcony |
| Living Room | Main | 4.2 × 4.2 m (13'9" × 13'9") | Combined w/Dining, Ceramic Floor, W/O To Balcony |
| Kitchen | Main | 4.2 × 4.2 m (13'9" × 13'9") | Combined w/Dining, Ceramic Floor, W/O To Balcony |
| Primary Bedroom | Main | 3.05 × 2.99 m (10' × 9'10") | Laminate |
| Bedroom 2 | Main | 2.87 × 2.78 m (9'5" × 9'1") | Laminate |
| Den | Main | 1.87 × 1.73 m (6'2" × 5'8") |
Living here
Short-term rentals
Only in your principal residence, with a City licence: not allowed in investment properties. Up to 180 nights a year, no more than 30 in a row.
Listed by RE/MAX REAL ESTATE CENTRE INC..
Listing information provided by PropTx Innovations Inc. and TRREB; deemed reliable but not guaranteed accurate by PropTx.
Similar homes nearby
See more in Mississauga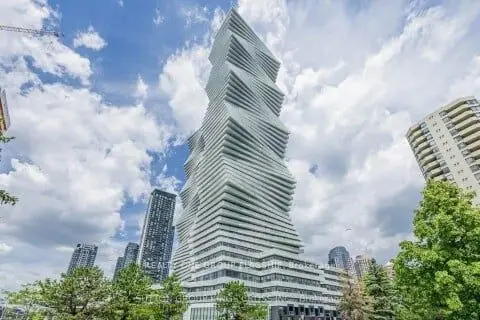
$599,999
2+1 bd1 ba1 pk600-699 ft²
3883 Quartz Road 1809
City Centre, Mississauga
Condo Apartment · MLS® W13524612 · REALTY ONE GROUP FLAGSHIP
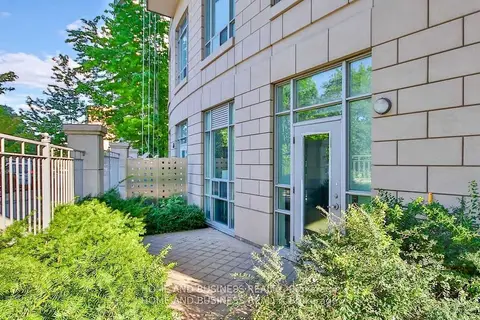
$599,999
2+1 bd2 ba1 pk1000-1199 ft²
80 Absolute Avenue 101
City Centre, Mississauga
Condo Apartment · MLS® W13858952 · HOME AND BUSINESS REALTY
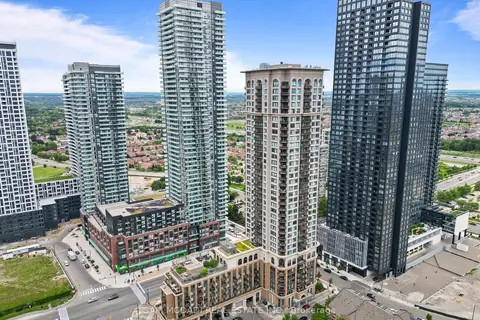
$599,000
Reduced $30,000
2 bd2 ba1 pk800-899 ft²
385 Prince Of Wales Drive 1611
City Centre, Mississauga
Condo Apartment · MLS® W13494662 · SAM MCDADI REAL ESTATE INC.
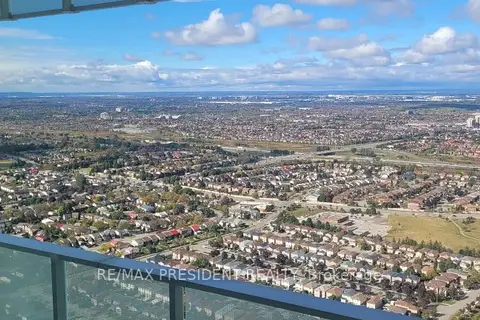
$599,000
2+1 bd2 ba1 pk800-899 ft²
3883 Quartz Road E 5310
City Centre, Mississauga
Condo Apartment · MLS® W13710210 · RE/MAX PRESIDENT REALTY
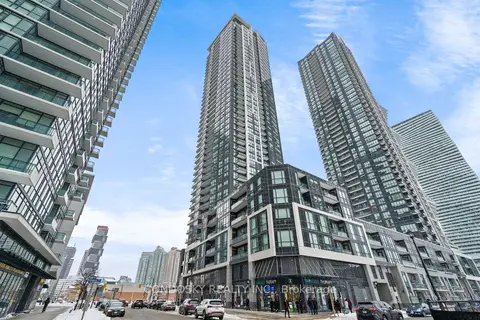
$599,000
2 bd2 ba1 pk800-899 ft²
510 Curran Place 4109
City Centre, Mississauga
Condo Apartment · MLS® W14031884 · CONDOSKY REALTY INC.
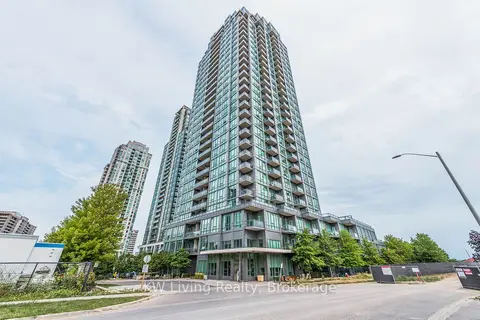
$598,800
2 bd2 ba1 pk800-899 ft²
3525 Kariya Drive 1202
City Centre, Mississauga
Condo Apartment · MLS® W13667422 · KW Living Realty
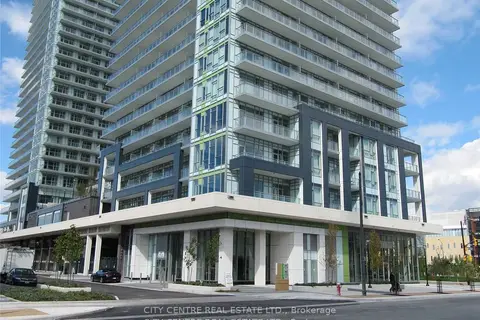
$595,000
2 bd2 ba1 pk800-899 ft²
365 Prince Of Wales Drive 505
City Centre, Mississauga
Condo Apartment · MLS® W13857992 · CITY CENTRE REAL ESTATE LTD.
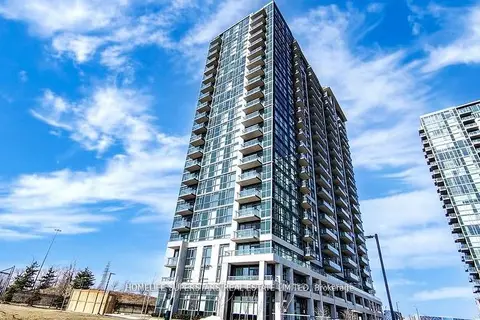
$591,000
Reduced $18,000
2+1 bd2 ba1 pk800-899 ft²
349 Rathburn Road W 1006
City Centre, Mississauga
Condo Apartment · MLS® W13871650 · HOMELIFE SUPERSTARS REAL ESTATE LIMITED