404 Dolman Street
Woolwich, N0B 1M0
$2,950/mo
- 3 bedrooms
- 3 bathrooms
- 2 parking
- 1500-2000 sq ft
Listed yesterday · MLS® X14091972
About this home
Beautiful 3 Bedroom Detached House Of 1551 Sq Ft Available On Rent. It Comes With Large Foyer With 9' Ceiling On Main Floor. Engineered Natural Hardwood Flooring On Main Floor. Large Great Room To Entertain Your Family. Open Concept Kitchen With Stainless Steel Appliances & Upgraded Kitchen Cabinets. Large Breakfast Area Overlooking Backyard. Lots Of Storage. Laundry On Main Floor. Entrance From Garage For Your Convenience. Great Location - Close To Scenic Grand River, Community Centre, Schools, Park, Grocery, Highways Etc. Tenant Pays Utilities. No Smoking. Aaa+ Tenants. Credit Report, Employment Letter, Pay Stubs& Rental App. W/Offer.1st & Last Months Certified Deposit. Tenants To Buy Content Insurance.
Details
- Type
- Detached
- Style
- 2-Storey
- Size
- 1500-2000 sq ft
- Lot
- 8.2 × 31 ft
- Basement
- Unfinished
- Garage
- Attached
- Kitchens
- 1
- Municipality
- Woolwich
- Rent increase limit
- Depends on when the unit was first lived in: before Nov. 15, 2018 it’s covered by Ontario’s yearly limit (2.1% in 2026); after, there’s no cap.
Interior
- Bedrooms
- 3 above ground
- Bathrooms
- 1 × 2-piece (main), 2 × 4-piece (second)
- Rooms
- 10 above ground
- Family room or den
- No
- Fireplace
- No
- Laundry
- In-Suite Laundry
- Furnished
- Unfurnished
Heating, cooling and services
- Heating
- Forced Air, Gas
- Air conditioning
- Central Air
- Water and sewer
- Sewer
Building and exterior
- Style
- 2-Storey
- Exterior
- Brick
- Foundation
- Concrete
- Faces
- North
Parking
- Garage spaces
- 1
- Total parking
- 2
- Driveway and parking
- Private
Lot
- Size
- 8.2 × 31 m
Rental terms
- Rent includes
- Parking
More
- Possession
- 60-89 days
- Cross street
- Woolwich St To Dolman St.
Rooms
| Room | Level | Size | Features |
|---|---|---|---|
| Great Room | Main | 4.57 × 3.41 m (15' × 11'2") | Hardwood Floor, Overlooks Backyard |
| Kitchen | Main | 3.41 × 2.62 m (11'2" × 8'7") | Tile Floor, Stainless Steel Appl, Open Concept |
| Breakfast | Main | 3 × 2.62 m (9'10" × 8'7") | Tile Floor, Overlooks Backyard, Open Concept |
| Laundry | Main | 2.59 × 1.83 m (8'6" × 6') | Tile Floor |
| Foyer | Main | 2.59 × 1.98 m (8'6" × 6'6") | Tile Floor, Double Doors |
| Primary Bedroom | Second | 3.96 × 3.96 m (13' × 13') | 2 Way Fireplace, 4 Pc Ensuite, Walk-In Closet(s) |
| Bedroom 2 | Second | 3.39 × 3.23 m (11'1" × 10'7") | Broadloom, Window, Closet |
| Bedroom 3 | Second | 3.84 × 2.47 m (12'7" × 8'1") | Broadloom, Window, Closet |
History of this address
2 earlier listings at this address, with sold and leased prices. Create a free account or sign in to see them.
Listed by NEWGEN REALTY EXPERTS.
Listing information provided by PropTx Innovations Inc. and TRREB; deemed reliable but not guaranteed accurate by PropTx.
Similar homes nearby
See more in Woolwich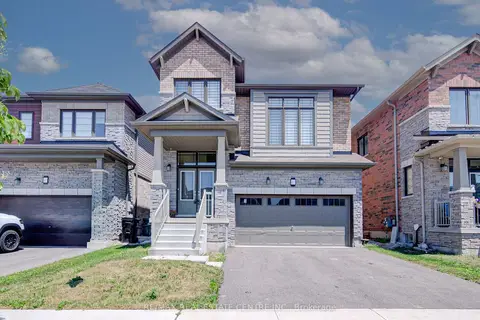
$3,200/mo
4 bd3 ba4 pk2000-2500 ft²
407 Dolman Street
Woolwich
Detached · MLS® X13672988 · RE/MAX REAL ESTATE CENTRE INC.