403 Thomas Street S 8
Stayner, Clearview, L0M 1S0
$427,900
- 3 bedrooms
- 2 bathrooms
- 2 parking
- 1600-1799 sq ft
Listed 7 days ago · MLS® S14028628
About this home
Spacious 3-Bedroom Condo in the Heart of Stayner - $427,900 Welcome to this spacious and inviting condo located in the heart of Stayner! Featuring over 1750 sq. ft. plus 3 generous-sized bedrooms and a bright, open-concept living area, this home offers comfortable living with plenty of potential. The living room features a cozy gas fireplace and patio doors leading to your own private deck - perfect for relaxing or enjoying your morning coffee. The open-concept dining area is conveniently located just off the kitchen, making it ideal for everyday living and entertaining. Additional features include an attached garage with convenient inside entry and a full, unfinished basement ready for your personal touch, offering excellent potential for additional living space, a recreation room, or extra storage. Enjoy comfortable living in a convenient location, close to local shops, amenities, and everything Stayner has to offer.Listed at $427,900 - a wonderful opportunity to make this property your own!
Details
- Type
- Condo Townhouse
- Style
- Multi-Level
- Age
- 31-50 years
- Size
- 1600-1799 sq ft
- Basement
- Full, Unfinished
- Garage
- Attached
- Kitchens
- 1
- Property tax
- $2,751 (2026)
- Maintenance fee
- $550/month
- Neighbourhood
- Stayner
- Municipality
- Clearview
- Price per sq ft
- $252
Interior
- Bedrooms
- 3 above ground
- Bathrooms
- 1 × 2-piece (main), 1 × 4-piece (second)
- Rooms
- 7 above ground
- Family room or den
- No
- Fireplace
- Natural Gas
- Laundry
- In Basement
- Features
- Auto Garage Door Remote, Guest Accommodations, Storage
Heating, cooling and services
- Heating
- Forced Air, Gas
- Air conditioning
- Central Air
Building and exterior
- Style
- Multi-Level
- Exterior
- Brick, Stucco (Plaster)
- Roof
- Asphalt Shingle
- Age
- 31-50 years
Parking
- Garage spaces
- 1
- Total parking
- 2
Condo
- Monthly fee
- $550
- Fee includes
- Building Insurance Included, Common Elements Included
- Exposure
- North South
- View
- Garden
- Pets
- Yes-with Restrictions
- Property manager
- Shore to Slope
More
- Possession
- Flexible
- Cross street
- Hwy #26 E. & Thomas
Rooms
| Room | Level | Size | Features |
|---|---|---|---|
| Kitchen | Main | 3.45 × 3.19 m (11'4" × 10'6") | |
| Dining Room | Main | 2.77 × 1.8 m (9'1" × 5'11") | |
| Living Room | Main | 6.21 × 4.24 m (20'4" × 13'11") | Gas Fireplace, W/O To Deck |
| Bathroom | Main | 1.24 × 1.37 m (4'1" × 4'6") | 2 Pc Bath |
| Foyer | Main | 2.73 × 2.57 m (8'11" × 8'5") | |
| Other | Second | 3.31 × 4.79 m (10'10" × 15'9") | |
| Primary Bedroom | Upper | 3.45 × 6.12 m (11'4" × 20'1") | |
| Bedroom | Upper | 2.64 × 6.22 m (8'8" × 20'5") | |
| Bathroom | Upper | 3.23 × 2.51 m (10'7" × 8'3") | 4 Pc Bath |
Listed by Royal LePage Locations North.
Listing information provided by PropTx Innovations Inc. and TRREB; deemed reliable but not guaranteed accurate by PropTx.
Similar homes nearby
See more in Clearview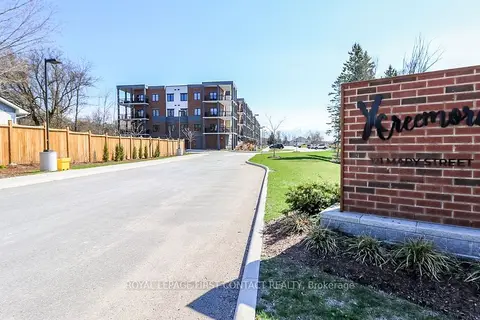
$459,900
Reduced $140,000
2 bd2 ba1 pk1000-1199 ft²
121 Mary Street 210
Creemore, Clearview
Condo Apartment · MLS® S13048022 · ROYAL LEPAGE FIRST CONTACT REALTY
$499,000
2 bd2 ba1 pk1000-1199 ft²
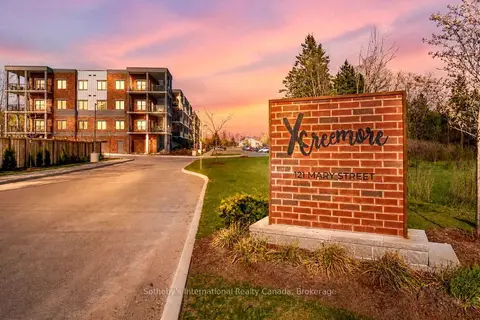
121 Mary Street 316
Creemore, Clearview
Condo Apartment · MLS® S13810562 · Sotheby's International Realty Canada