403 Rossmount Avenue
Northglen, Oshawa, L1J 3K5
$739,900
- 3 bedrooms
- 2 bathrooms
- 5 parking
- 1100-1500 sq ft
Listed 13 days ago · MLS® E13870792
About this home
Located in "The Glens," one of Oshawa's most cherished & established neighbrhd's, this all-brick bungalow sits on an exceptional 67' x 105' lot in prestigious Northglen.Known for its beautiful mature streets, generous lots & strong sense of community, The Glens offers the kind of setting families put down roots in & rarely want to leave. Immaculately maintained with unmistakable pride of ownership t/out, this home offers space, privacy, character & versatility for every stage of life. Natural light fills the main level where generously sized living & dining areas offer plenty of room for family gatherings & entertaining, complemented by hwood flooring, California shutters & crown moulding. The eat-in kitchen features refaced cabinetry, pantry, backsplash, 2 lazy Susans & new flooring. 3 well-appointed bedrooms continue the home's warmth & character with h/wood flring, blinds & double closets. A 4-pc bath completes the main flr. A separate side entrance leads to the finished lower level featuring a spacious rec room, games rm, 2-pc bath, laundry rm with sink & O/s workshop-providing excellent flexibility for a teen retreat, extended family or future in-law suite. Outside, the property truly shines.The fully fenced private backyard is surrounded by mature landscaping & perennial gardens, complete with garden shed & gated access on both sides-an inviting setting for entertaining, gardening, children at play or quiet summer evenings. A 1-car garage & parking for 4 add everyday convenience. Ideally located mins fr Oshawa Centre, hospital, schools, parks, recreation & shopping, with quick access to Hwy 401. Homes like this are hard to find- an all brick bungalow, an expansive mature lot, offering exceptional privacy in the sought-after Glens. Lovingly cared for by the same owners since 1984, 403 Rossmount is ready for its next chapter-offering another family the opportunity to put down roots, create memories of their own & become part of the special community of The Glens
Details
- Type
- Detached
- Style
- Bungalow
- Size
- 1100-1500 sq ft
- Lot
- 67 × 105.12 ft
- Basement
- Separate Entrance, Partially Finished
- Garage
- Attached
- Kitchens
- 1
- Property tax
- $5,473 (2025)
- Neighbourhood
- Northglen
- Municipality
- Oshawa
- Price per sq ft
- $569 (20% above detached houses in Northglen, $476)
Interior
- Bedrooms
- 3 above ground
- Bathrooms
- 1 × 4-piece (main), 1 × 2-piece (lower)
- Rooms
- 6 above ground + 4 below
- Family room or den
- No
- Fireplace
- No
- Features
- Auto Garage Door Remote, Central Vacuum, In-Law Capability, Primary Bedroom - Main Floor, Storage, Water Heater Owned, Workbench
Heating, cooling and services
- Heating
- Forced Air, Gas
- Air conditioning
- Central Air
- Water and sewer
- Sewer
Building and exterior
- Style
- Bungalow
- Exterior
- Brick, Wood
- Roof
- Asphalt Shingle
- Foundation
- Concrete Block
- Faces
- South
- Outdoor
- Landscaped, Patio, Privacy, Fence - Full, Garden Shed
Parking
- Garage spaces
- 1
- Total parking
- 5
- Driveway and parking
- Private Double
Lot
- Size
- 67 × 105.12 ft
More
- Possession
- 30 Days
- Nearby
- Fenced Yard, Park, Public Transit, School, School Bus Route, Place Of Worship
- Cross street
- Rossland Rd W/Stephenson Rd North
Rooms
| Room | Level | Size | Features |
|---|---|---|---|
| Kitchen | Main | 3.41 × 3.08 m (11'2" × 10'1") | Eat-in Kitchen, Vinyl Floor, Backsplash |
| Living Room | Main | 5.05 × 3.45 m (16'7" × 11'4") | Open Concept, Hardwood Floor, Crown Moulding |
| Dining Room | Main | 3.21 × 2.56 m (10'6" × 8'5") | California Shutters, Hardwood Floor, Crown Moulding |
| Primary Bedroom | Main | 4.12 × 3.07 m (13'6" × 10'1") | California Shutters, Hardwood Floor, Double Closet |
| Bedroom 2 | Main | 3.35 × 3.16 m (11' × 10'4") | Overlooks Garden, Hardwood Floor, Double Closet |
| Bedroom 3 | Main | 3.09 × 2.97 m (10'2" × 9'9") | California Shutters, Hardwood Floor, Closet |
| Game Room | Lower | 5.5 × 3.71 m (18'1" × 12'2") | Large Window, Broadloom, Double Closet |
| Recreation | Lower | 5.6 × 3.05 m (18'4" × 10') | 2 Pc Bath, Broadloom, B/I Shelves |
| Workshop | Lower | 6.25 × 3.93 m (20'6" × 12'11") | B/I Shelves, Ceramic Floor, Window |
| Laundry | Lower | 3.94 × 2.99 m (12'11" × 9'10") | Laundry Sink, Tile Floor, Window |
History of this address
1 earlier listing at this address, with sold and leased prices. Create a free account or sign in to see them.
Location
Location is approximate. See nearby homes on the map
Recent sales nearby
See what similar homes within 1 km sold for in the last year. Create a free account or sign in to see them.
The neighbourhood
Getting around Somewhat walkable
- 🚆 Whitby GO6.9 km
Within a 10-minute walk: no grocery stores, 3 cafés and restaurants, 7 parks, 1 pharmacy. Nearest park: Brookside Park (250 m).
Schools nearby
Elementary
- Adelaide Mclaughlin Public School
EQAO: Gr 6 reading 86%, math 51%11 min walk - St. Christopher Catholic School Catholic
EQAO: Gr 6 reading 78%, math 34%19 min walk - Sunset Heights Public School
EQAO: Gr 6 reading 69%, math 18%1.3 km - Dr. S. J. Phillips Public School
EQAO: Gr 6 reading 92%, math 62%1.4 km
Secondary
- Monsignor Paul Dwyer Catholic High School Catholic
EQAO: Gr 9 math 47%, literacy test 82%9 min walk - R. S. Mclaughlin Collegiate and Vocational Institute
EQAO: Gr 9 math 53%, literacy test 84%13 min walk - O'Neill Collegiate and Vocational Institute
EQAO: Gr 9 math 49%, literacy test 84%2.0 km
EQAO: share of students meeting the provincial standard (2024–25). Ontario average: Gr 6 reading 86%, math 51%; Gr 9 math 55%; literacy test 83%.
Closest schools, not school zones. Check which school serves this address with the school board before relying on it.
Who lives here postal area L1J
- Owners / renters
- 60% / 40%
- Median household income
- $78,000
- Average age
- 41
- Children under 15
- 16%
- Homes
- 44% detached, 12% high-rise
- Commute by transit
- 7%
- Population
- 43,107
Languages spoken most at home besides English: Urdu 0.5%, Tagalog (Pilipino, Filipino) 0.5%, Spanish 0.4%, Tamil 0.3%.
Flood and conservation No mapped hazard
Not inside a mapped flood plain or regulated area in Central Lake Ontario Conservation’s mapping.
Screening maps only. Ask the conservation authority for a property inquiry before relying on this.
Safety
Crime Severity Index for Durham Region (Oshawa/Whitby/Ajax) police: 43 vs 57 for Ontario (2025).
Police-reported figures for the whole police service area, not this street. Rates use the area’s resident population.
Distances are approximate. Places © OpenStreetMap contributors. Neighbourhood figures: Statistics Canada, 2021 Census. School results: EQAO via Ontario Data Catalogue (Open Government Licence – Ontario). Flood and regulation mapping: Central Lake Ontario Conservation open data. Crime Severity Index: Statistics Canada.
Living here
Commute
To Union Station (downtown Toronto): 50 km. Transit times · Driving times
Noise Nothing major nearby
No highway within 500 m, rail line within 300 m, or airport flight path nearby.
Distances from the map, not noise measurements. Visit at rush hour to judge for yourself.
Internet High-speed
50/10 Mbps or faster available here by cable, fibre or DSL (the federal high-speed target).
From the federal broadband map. Check exact speeds and providers for the address.
Roads, rail, airports and planned stations © OpenStreetMap contributors. Internet: Innovation, Science and Economic Development Canada, National Broadband Data.
Listed by Keller Williams Energy Real Estate.
Listing information provided by PropTx Innovations Inc. and TRREB; deemed reliable but not guaranteed accurate by PropTx.
Similar homes nearby
See more in Oshawa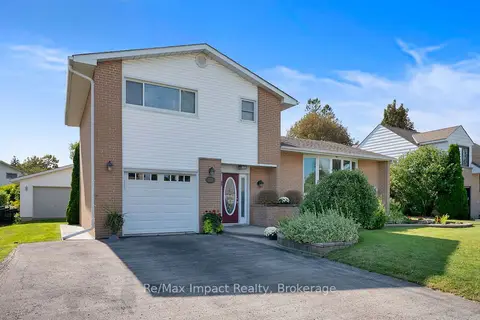
$775,000
2 bd2 ba9 pk1500-2000 ft²
702 Westdale Court
Northglen, Oshawa
Detached · MLS® E13866710 · Re/Max Impact Realty
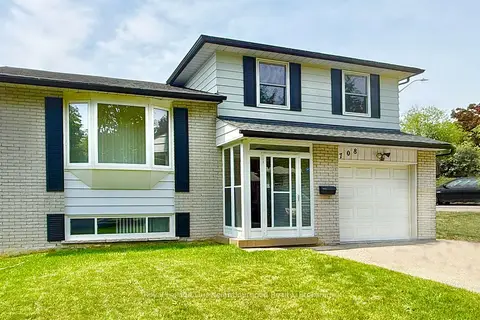
$785,000
3 bd2 ba3 pk1100-1500 ft²
708 Waverly Street N
Northglen, Oshawa
Detached · MLS® E13523862 · Royal LePage Our Neighbourhood Realty
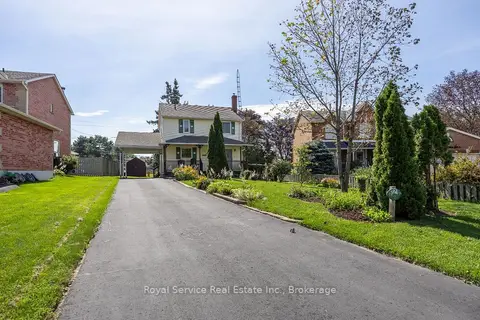
$685,000
3 bd1 ba5 pk1100-1500 ft²
627 Whistler Drive
Northglen, Oshawa
Detached · MLS® E13882340 · Royal Service Real Estate Inc.
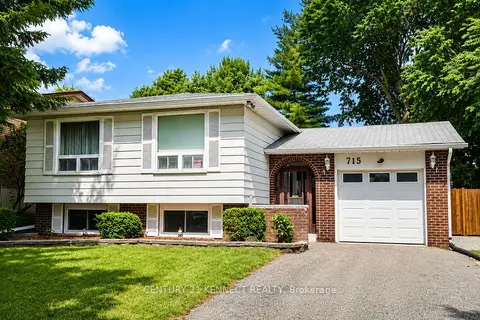
$798,000
3+3 bd2 ba4 pk1100-1500 ft²
715 Waverly Street N
Northglen, Oshawa
Detached · MLS® E13635692 · CENTURY 21 KENNECT REALTY
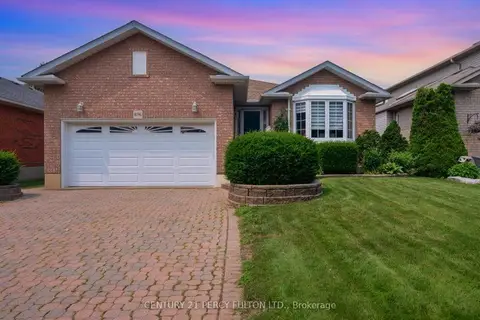
$849,000
2 bd3 ba4 pk1100-1500 ft²
896 Sundance Circle
Northglen, Oshawa
Detached · MLS® E13579698 · CENTURY 21 PERCY FULTON LTD.
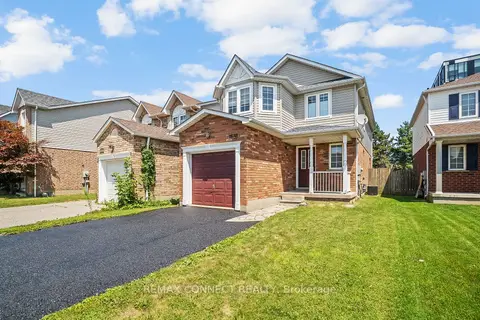
$739,900
Reduced $35,100
3+2 bd4 ba3 pk1500-2000 ft²
1831 Dalhousie Crescent
Samac, Oshawa
Detached · MLS® E13610938 · REMAX CONNECT REALTY
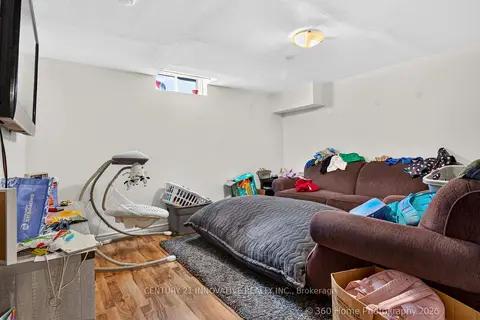
$739,900
3+3 bd2 ba6 pk1100-1500 ft²
888 Southgate Drive
Donevan, Oshawa
Duplex · MLS® E13752608 · CENTURY 21 INNOVATIVE REALTY INC.
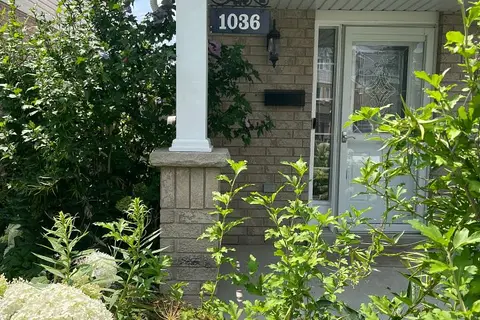
$739,997
3+1 bd3 ba3 pk1100-1500 ft²
1036 Southport Drive
Donevan, Oshawa
Att/Row/Townhouse · MLS® E13614838 · EXP REALTY