4025 Kilmer Drive 203
Tansley, Burlington, L7M 4M5 · More in this building
$420,000
Reduced $49,000 from $469,000
- 1+1 bedrooms
- 1 bathrooms
- 1 parking
- 800-899 sq ft
Listed 92 days ago · MLS® W13585764
About this home
Stop scrolling, this is the one buyers wait for. Offering just under 900 square feet of well-designed space, this 1 bedroom plus den condo packs serious punch in the value department, sitting at just over $500 per square foot, making it one of the smartest entry points into the Burlington market right now. The layout is open, and highly functional, with a spacious living and dining area perfect for everyday living or entertaining. The den is not an afterthought. It is large enough to comfortably function as a second bedroom, home office, or multi-purpose space depending on your lifestyle with plenty of light. The primary bedroom is generously sized, offering a comfortable retreat, while the overall flow of the unit makes the space feel even larger than the square footage suggests. The balcony extends your living space and offers quiet moments to get some fresh air and relax. Location is where this really shines. You are minutes to shopping, grocery stores, parks, conservation, schools, transit, and major highways, with the lake just a quick 10-minute drive away for those walks along the pier and Spencer Smith Park for ice cream! Some specific amenities close by: Tansley Woods community centre and park, Multiple public and Catholic schools, Appleby Go Station, Joseph Brant Hospital. Comes complete with 1 parking space underground and a locker, this is a rare opportunity to secure generous space, flexibility, and location at a price point that is getting harder to find. If you have been waiting for the right mix of value and lifestyle, this is it.
Details
- Type
- Condo Apartment
- Style
- Apartment
- Size
- 800-899 sq ft
- Basement
- None
- Garage
- Underground
- Kitchens
- 1
- Property tax
- $2,152 (2026)
- Maintenance fee
- $511/month
- Neighbourhood
- Tansley
- Municipality
- Burlington
- Price per sq ft
- $494 (5% below condo apartments in Tansley, $518)
- Fee per sq ft
- $0.60/month (Burlington median $0.87)
Interior
- Bedrooms
- 1 above ground + 1 below
- Bathrooms
- 1 × 4-piece (main)
- Rooms
- 4 above ground
- Family room or den
- No
- Fireplace
- No
- Laundry
- In-Suite Laundry, Ensuite
- Features
- Carpet Free, On Demand Water Heater, Separate Heating Controls, Water Heater
Heating, cooling and services
- Heating
- Forced Air, Gas
- Air conditioning
- Central Air
Building and exterior
- Style
- Apartment
- Exterior
- Brick
Parking
- Garage spaces
- 1
- Total parking
- 1
Condo
- Monthly fee
- $511
- Fee includes
- Heat Included, Water Included, Common Elements Included, CAC Included, Parking Included
- Locker
- Owned (level P1)
- Balcony
- Enclosed
- Exposure
- North West
- Pets
- Yes-with Restrictions
- Property manager
- Larlyn Property Management
More
- Possession
- TBD
- Cross street
- Walkers Line & Upper Middle Rd
Rooms
| Room | Level | Size | Features |
|---|---|---|---|
| Primary Bedroom | Main | 3.63 × 3.25 m (11'11" × 10'8") | Laminate, Large Window, Closet Organizers |
| Den | Main | 3.35 × 2.39 m (11' × 7'10") |
History of this address
1 earlier listing at this address, with sold and leased prices. Create a free account or sign in to see them.
Location
Location is approximate. See nearby homes on the map
Recent sales nearby
See what similar homes within 1 km sold for in the last year. Create a free account or sign in to see them.
The neighbourhood
Getting around Somewhat walkable
- 🚆 Appleby GO3.3 km
Within a 10-minute walk: 1 grocery store, 6 cafés and restaurants, 4 parks, 3 pharmacies. Nearest grocery: FreshCo (500 m). Nearest park: Tansley Woods Park (250 m).
Schools nearby
Elementary
- C. H. Norton Public School
EQAO: Gr 6 reading 86%, math 47%15 min walk - Florence Meares Public School
EQAO: Gr 6 reading 91%, math 54%16 min walk - Sir Ernest Macmillan Public School
EQAO: Gr 6 reading 91%, math 57%18 min walk - Sacred Heart of Jesus Catholic Elementary School Catholic
EQAO: Gr 6 reading 98%, math 85%1.2 km
Secondary
- Notre Dame Catholic Secondary School Catholic
EQAO: Gr 9 math 67%, literacy test 88%2.3 km
EQAO: share of students meeting the provincial standard (2024–25). Ontario average: Gr 6 reading 86%, math 51%; Gr 9 math 55%; literacy test 83%.
Closest schools, not school zones. Check which school serves this address with the school board before relying on it.
Who lives here postal area L7M
- Owners / renters
- 90% / 10%
- Median household income
- $131,000
- Average age
- 41
- Children under 15
- 18%
- Homes
- 57% detached, 0% high-rise
- Commute by transit
- 4%
- Population
- 48,498
Languages spoken most at home besides English: Punjabi (Panjabi) 1.5%, Mandarin 1.2%, Arabic 1.2%, Spanish 1.1%.
Safety
Crime Severity Index for Halton Region (Oakville/Burlington) police: 31 vs 57 for Ontario (2025).
Police-reported figures for the whole police service area, not this street. Rates use the area’s resident population.
Distances are approximate. Places © OpenStreetMap contributors. Neighbourhood figures: Statistics Canada, 2021 Census. School results: EQAO via Ontario Data Catalogue (Open Government Licence – Ontario). Crime Severity Index: Statistics Canada.
Living here
Commute
To downtown Hamilton: 15 km. Transit times · Driving times
Noise Nothing major nearby
No highway within 500 m, rail line within 300 m, or airport flight path nearby.
Distances from the map, not noise measurements. Visit at rush hour to judge for yourself.
Internet High-speed
50/10 Mbps or faster available here by cable, fibre or DSL (the federal high-speed target).
From the federal broadband map. Check exact speeds and providers for the address.
Roads, rail, airports and planned stations © OpenStreetMap contributors. Internet: Innovation, Science and Economic Development Canada, National Broadband Data.
Listed by HOUSESIGMA INC..
Listing information provided by PropTx Innovations Inc. and TRREB; deemed reliable but not guaranteed accurate by PropTx.
Similar homes nearby
See more in Burlington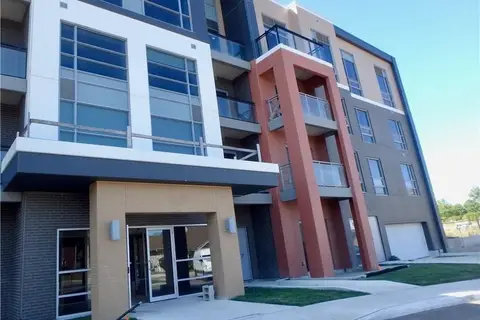
$419,900
1+1 bd1 ba1 pk600-699 ft²
4040 Upper Middle Road 106
Tansley, Burlington
Condo Apartment · MLS® W13729562 · ROYAL LEPAGE BURLOAK REAL ESTATE SERVICES
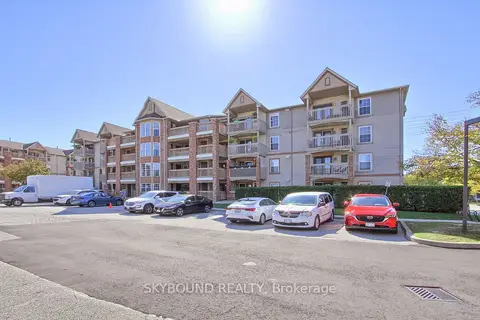
$416,000
2 bd2 ba1 pk1000-1199 ft²
4003 Kilmer Drive 302
Tansley, Burlington
Condo Apartment · MLS® W13858380 · SKYBOUND REALTY
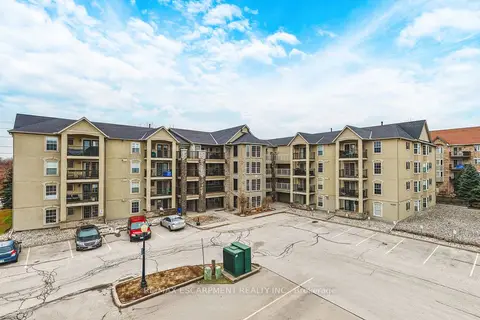
$429,000
1 bd1 ba1 pk700-799 ft²
1451 Walkers Line 313
Tansley, Burlington
Condo Apartment · MLS® W13865672 · RE/MAX ESCARPMENT REALTY INC.
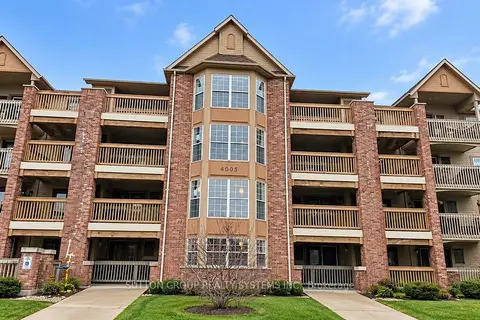
$409,900
Reduced $10,000
2 bd2 ba1 pk1000-1199 ft²
4005 Kilmer Drive 301
Tansley, Burlington
Condo Apartment · MLS® W13739534 · SUTTON GROUP REALTY SYSTEMS INC.
$437,762
1 bd1 ba1 pk600-699 ft²
4040 Upper Middle Road 308
Tansley, Burlington
Condo Apartment · MLS® W13820178 · STONECASTLE REALTY GROUP INC.
$399,900
2 bd2 ba1 pk1000-1199 ft²
4003 Kilmer Drive 311
Tansley, Burlington
Condo Apartment · MLS® W13757742 · Royal LePage Real Estate Associates
$379,000
1+1 bd1 ba1 pk600-699 ft²
4005 Kilmer Drive 310
Tansley, Burlington
Condo Apartment · MLS® W13818858 · RE/MAX REALTY SERVICES INC.
$375,000
1 bd1 ba1 pk600-699 ft²
4015 KILMER Drive 204
Tansley, Burlington
Condo Apartment · MLS® W13848934 · Real Broker Ontario Ltd.