4011 Brickstone Mews E 805
City Centre, Mississauga, L5B 0J7
$2,700/mo
- 2 bedrooms
- 2 bathrooms
- 1 parking
- 800-899 sq ft
Listed 10 days ago · MLS® W13885088
About this home
Discover the perfect blend of sophistication, style, and urban convenience in this exceptional 2-bedroom, 2-bathroom corner suite in the heart of Mississauga! Bathed in natural light through impressive floor-to-ceiling windows, this bright and spacious residence features 1 parking space, 1 locker, and a spectacular wrap-around rooftop terrace finished with elegant river rock-an inviting outdoor retreat to enjoy in every season, from sunny summer days to snowy winter evenings. Located just steps from Square One, transit, grocery stores, restaurants, cafes, the library, and the Living Arts Centre, with effortless access to major highways. Enjoy an impressive collection of 5-star amenities, including a fully equipped fitness centre, indoor pool, landscaped garden patio with BBQ area, and 24-hour security. Experience refined city living in a prime location where comfort, convenience, and lifestyle come together.
Details
- Type
- Common Element Condo
- Style
- Apartment
- Age
- 6-10 years
- Size
- 800-899 sq ft
- Basement
- None
- Garage
- None
- Kitchens
- 1
- Neighbourhood
- City Centre
- Municipality
- Mississauga
- Rent increase limit
- Depends on when the unit was first lived in: before Nov. 15, 2018 it’s covered by Ontario’s yearly limit (2.1% in 2026); after, there’s no cap.
Interior
- Bedrooms
- 2 above ground
- Bathrooms
- 1 × 4-piece (flat), 1 × 4-piece (flat)
- Rooms
- 6 above ground
- Family room or den
- No
- Fireplace
- No
- Laundry
- Ensuite
- Furnished
- Unfurnished
Heating, cooling and services
- Heating
- Forced Air, Gas
- Air conditioning
- Central Air
Building and exterior
- Style
- Apartment
- Exterior
- Concrete
- Age
- 6-10 years
Parking
- Total parking
- 1
- Driveway and parking
- Underground
Condo
- Amenities
- BBQs Allowed, Concierge, Exercise Room, Game Room, Gym, Indoor Pool
- Locker
- Owned
- Balcony
- Open
- Exposure
- North East
- Pets
- Yes-with Restrictions
- Property manager
- DUKA PROPERTY MANAGEMENT INC
Rental terms
- Rent includes
- Building Insurance, Common Elements, Central Air Conditioning, Parking
More
- Possession
- Immediately
- Nearby
- Arts Centre, Clear View, Library, Public Transit, Rec./Commun.Centre, Terraced
- Cross street
- Confederation & Burnhamthorpe
Rooms
| Room | Level | Size | Features |
|---|---|---|---|
| Living Room | Ground | 5.49 × 4 m (18' × 13'1") | Laminate |
| Dining Room | Ground | 5.49 × 4 m (18' × 13'1") | Laminate |
| Kitchen | Ground | 2.74 × 2.44 m (9' × 8') | Laminate |
| Bedroom | Ground | 3.05 × 3.05 m (10' × 10') | Broadloom |
| Bedroom 2 | Ground | 3.05 × 2.74 m (10' × 9') | Broadloom |
History of this address
6 earlier listings at this address, with sold and leased prices. Create a free account or sign in to see them.
Living here
Short-term rentals
Only in your principal residence, with a City licence: not allowed in investment properties. Up to 180 nights a year, no more than 30 in a row.
Listed by REALBIZ REALTY INC..
Listing information provided by PropTx Innovations Inc. and TRREB; deemed reliable but not guaranteed accurate by PropTx.
Similar homes nearby
See more in Mississauga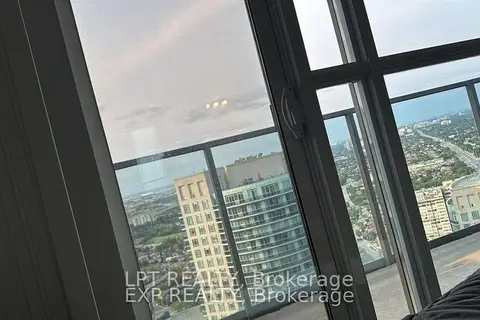
$2,700/mo
Reduced $200
2 bd2 ba1 pk800-899 ft²
60 Absolute Avenue 3707
City Centre, Mississauga
Condo Apartment · MLS® W13750090 · LPT REALTY
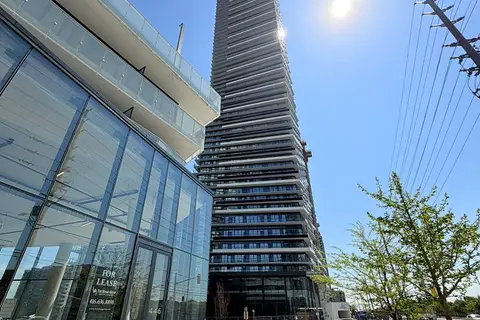
$2,700/mo
2 bd2 ba1 pk600-699 ft²
448 Burnhampthrope Road 6201
City Centre, Mississauga
Common Element Condo · MLS® W13756798 · RE/MAX OPTIMUM REALTY
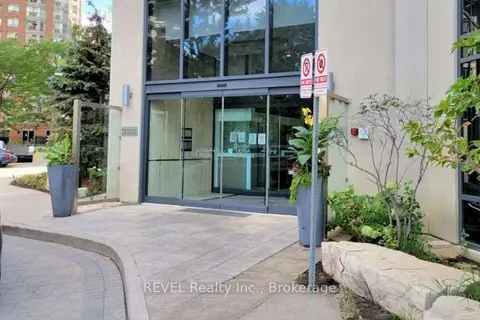
$2,700/mo
2 bd2 ba1 pk800-899 ft²
330 Burnhamthorpe Road W 2609
City Centre, Mississauga
Co-op Apartment · MLS® W13769816 · REVEL Realty Inc.
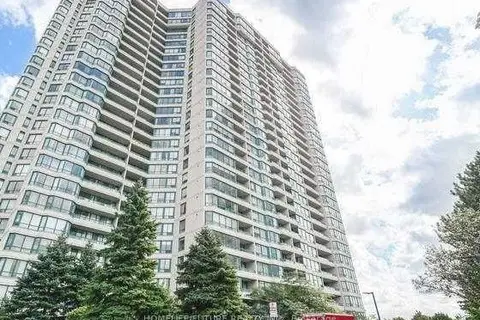
$2,700/mo
Reduced $150
2+1 bd1 ba1 pk900-999 ft²
550 Webb Drive 1101
City Centre, Mississauga
Condo Apartment · MLS® W13828230 · HOMELIFE/FUTURE REALTY INC.
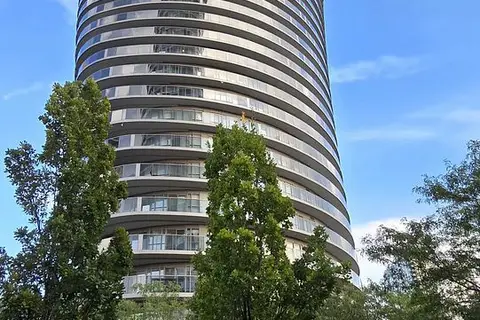
$2,700/mo
Reduced $100
2+1 bd2 ba1 pk900-999 ft²
50 Absolute Avenue 1106
City Centre, Mississauga
Condo Apartment · MLS® W13859404 · RE/MAX PRIME PROPERTIES
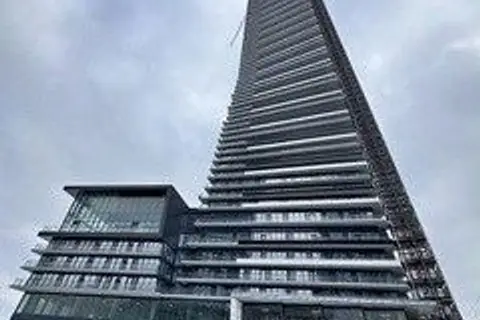
$2,700/mo
Reduced $250
2 bd1 ba1 pk600-699 ft²
448 SE Burnhamthorpe Road W 4805
City Centre, Mississauga
Condo Apartment · MLS® W13859888 · ROYAL LEPAGE FLOWER CITY REALTY
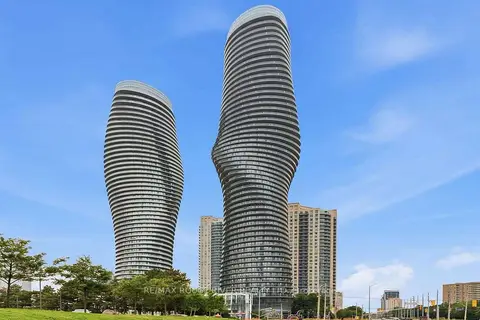
$2,700/mo
2 bd2 ba1 pk800-899 ft²
60 Absolute Avenue 1405
City Centre, Mississauga
Condo Apartment · MLS® W13864904 · RE/MAX ROUGE RIVER REALTY LTD.
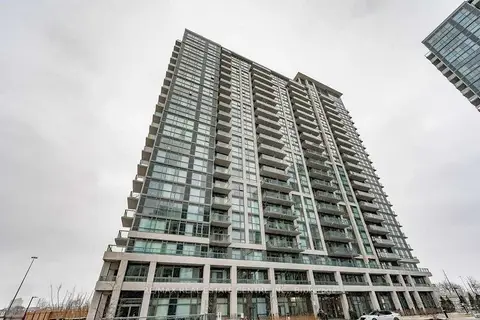
$2,700/mo
2 bd2 ba1 pk700-799 ft²
349 Rathburn Road 803
City Centre, Mississauga
Condo Apartment · MLS® W13869872 · RE/MAX REAL ESTATE CENTRE INC.