4010 Eglinton Avenue W 911
Humber Heights, Toronto, M9A 0G5 · More in this building
$2,275/mo
- 1+1 bedrooms
- 1 bathrooms
- 1 parking
- 500-599 sq ft
Listed 3 days ago · MLS® W14090450
About this home
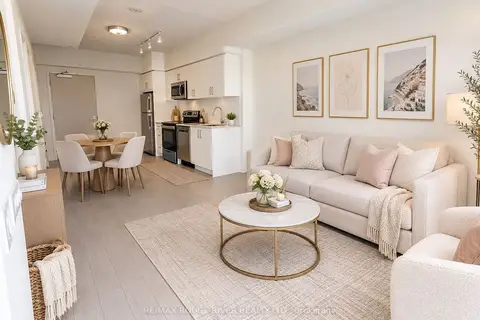
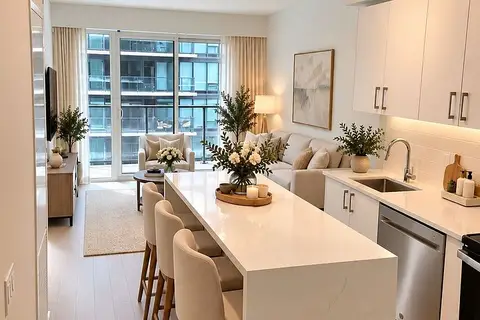
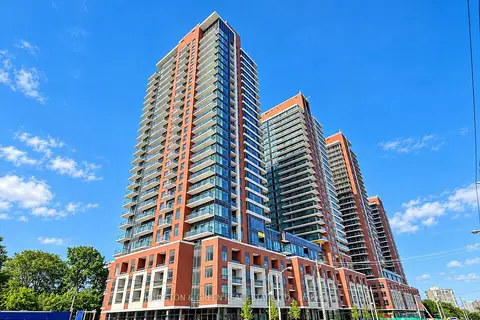
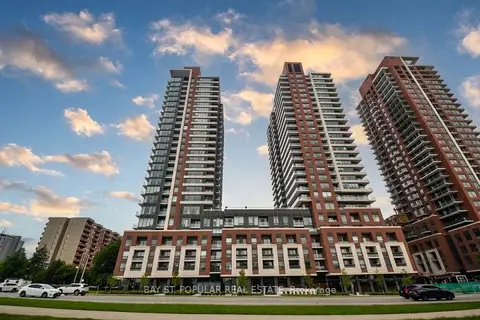
1 PARKING & 1 LOCKER & WEST FACING BALCONY. Sunset & Future Park Views. Welcome to Notting Hill Condos! This stylish 1 Bedroom + Den suite (587 Square feet, as per Builder) offers modern living in one of Etobicoke's most exciting and rapidly growing communities. Featuring a bright open-concept layout, contemporary finishes, and a rare oversized private terrace, this unit provides exceptional indoor and outdoor living space-perfect for entertaining, dining al fresco, or simply relaxing in your own urban retreat. The versatile den adds valuable flexibility and can easily function as a home office, nursery, dressing room, storage area, or a small sleeping room for guests. The thoughtfully designed floor plan maximizes every square foot while offering comfortable everyday living. Included for your convenience are one underground parking space and one storage locker. Located in the heart of Etobicoke, residents enjoy immediate access to shopping, restaurants, parks, schools, golf courses, and major highways including the 401, 427, and QEW. Steps to TTC transit and just minutes to Pearson Airport, this location is ideal for commuters and professionals alike. Adding even greater long-term value, the highly anticipated Eglinton Crosstown West Extension LRT, currently under construction, will provide fast and convenient rapid transit connectivity across Toronto and directly through the neighbourhood. Upgrades include Lighting & carpet free suite. *Digital Staging used, may not be to scale)
Details
- Type
- Condo Apartment
- Style
- Apartment
- Age
- New
- Size
- 500-599 sq ft
- Basement
- None
- Garage
- Underground
- Kitchens
- 1
- Neighbourhood
- Humber Heights
- Municipality
- Toronto W09
- Rent increase limit
- Probably not covered: units first occupied after Nov. 15, 2018 have no yearly cap in Ontario, so ask the landlord.
Interior
- Bedrooms
- 1 above ground + 1 below
- Bathrooms
- 1 × 4-piece (flat)
- Rooms
- 5 above ground
- Family room or den
- No
- Fireplace
- No
- Laundry
- In-Suite Laundry, Ensuite
- Features
- Carpet Free, Intercom, Storage, Storage Area Lockers, Ventilation System
- Furnished
- Unfurnished
Heating, cooling and services
- Heating
- Heat Pump, Electric
- Air conditioning
- Central Air
Building and exterior
- Style
- Apartment
- Exterior
- Concrete, Brick
- Age
- New
Parking
- Garage spaces
- 1
- Total parking
- 1
- Driveway and parking
- Underground
Condo
- Locker
- Owned (level D)
- Balcony
- Open
- Exposure
- West
- View
- Clear, Panoramic
- Pets
- Yes-with Restrictions
- Property manager
- Duka Property Management
Rental terms
- Rent includes
- Parking, Building Maintenance, Grounds Maintenance, Common Elements
More
- Possession
- To Be Arranged
- Cross street
- Royal York / Eglinton Ave W
Rooms
| Room | Level | Size | Features |
|---|---|---|---|
| Living Room | Flat | 7.49 × 3.23 m (24'7" × 10'7") | Combined w/Dining, Hardwood Floor, West View |
| Dining Room | Flat | 7.49 × 3.23 m (24'7" × 10'7") | Combined w/Kitchen, Hardwood Floor, Combined w/Living |
| Kitchen | Flat | 7.49 × 3.23 m (24'7" × 10'7") | Stainless Steel Appl, Hardwood Floor, Modern Kitchen |
| Bedroom | Flat | 3.23 × 3.05 m (10'7" × 10') | Window, Hardwood Floor, Large Closet |
| Den | Flat | 1.83 × 2.01 m (6' × 6'7") | Separate Room, Hardwood Floor, LED Lighting |
History of this address
1 earlier listing at this address, with sold and leased prices. Create a free account or sign in to see them.
Living here
Short-term rentals
Only in your principal residence (where you live). The entire home can be rented up to 180 nights a year; renting up to 3 bedrooms while you live there has no limit. Hosts register with the City and collect the 6% accommodation tax.
Listed by ROYAL LEPAGE VISION REALTY.
Listing information provided by PropTx Innovations Inc. and TRREB; deemed reliable but not guaranteed accurate by PropTx.
Similar homes nearby
See more in Toronto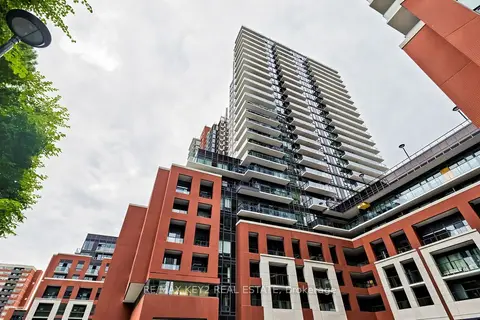
$2,295/mo
1+1 bd1 ba1 pk500-599 ft²
4010 Eglinton Avenue W 2316
Humber Heights, Toronto
Condo Apartment · MLS® W13810654 · RE/MAX KEY2 REAL ESTATE
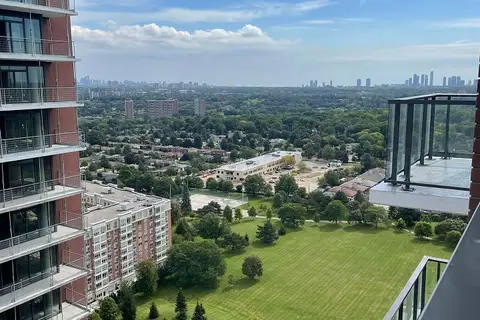
$2,250/mo
1 bd1 ba1 pk500-599 ft²
4010 Eglinton Avenue W 2622
Humber Heights, Toronto
Condo Apartment · MLS® W13844978 · RIGHT AT HOME REALTY
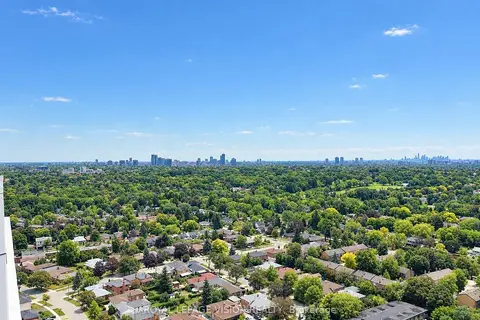
$2,300/mo
1+1 bd1 ba1 pk500-599 ft²
4010 Eglinton Avenue W 2716
Humber Heights, Toronto
Condo Apartment · MLS® W13865088 · ROYAL LEPAGE VISION REALTY
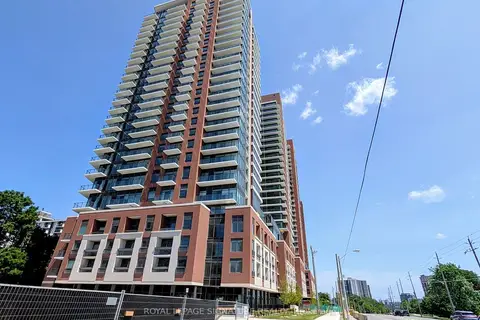
$2,300/mo
1+1 bd1 ba1 pk600-699 ft²
4010 Eglinton Avenue W 807
Humber Heights, Toronto
Condo Apartment · MLS® W13865616 · ROYAL LEPAGE SIGNATURE REALTY
$2,300/mo
1+1 bd1 ba1 pk500-599 ft²
4010 Eglinton Avenue W 2616
Humber Heights, Toronto
Condo Apartment · MLS® W13883636 · RE/MAX ROUGE RIVER REALTY LTD.
$2,300/mo
1+1 bd1 ba1 pk500-599 ft²
4010 Eglinton Avenue W 1017
Humber Heights, Toronto
Condo Apartment · MLS® W13886692 · ROYAL LEPAGE VISION REALTY
$2,250/mo
1+1 bd1 ba1 pk500-599 ft²
4010 Eglinton Avenue W 1317
Humber Heights, Toronto
Condo Apartment · MLS® W14081668 · JOHNSTON & GREEN REAL ESTATE LTD.
$2,300/mo
1 bd1 ba1 pk500-599 ft²
4010 Eglinton Avenue W 2017
Humber Heights, Toronto
Condo Apartment · MLS® W14084060 · BAY ST. POPULAR REAL ESTATE