4010 Eglinton Avenue W 2618
Humber Heights, Toronto, M9A 0G5 · More in this building
$1,595/mo
- 0 bedrooms
- 1 bathrooms
- 0 parking
- 0-499 sq ft
Listed yesterday · MLS® W14095728
About this home
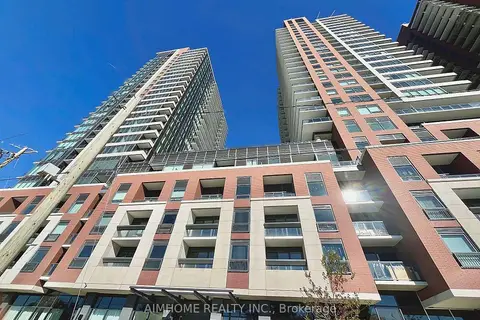
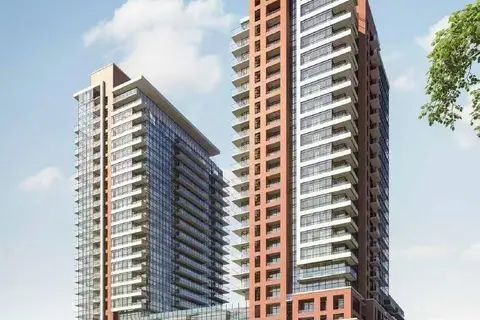
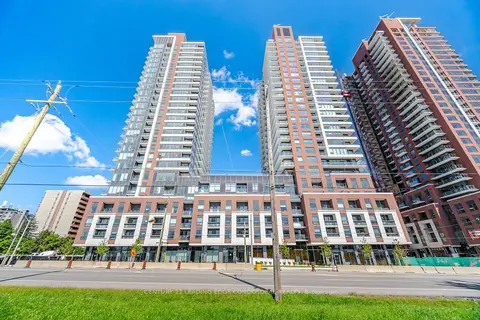
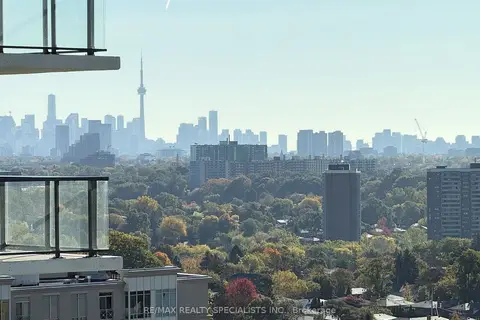
Be the first to call this stylish, brand-new bachelor suite home! Thoughtfully designed with soaring 9-foot smooth ceilings, contemporary finishes, and an open-concept layout that maximizes every inch of space. Featuring neutral decor, light colour tones, and beautiful west-facing views from the 26th floor, this bright and inviting suite offers modern living at its finest. The sleek kitchen features contemporary cabinetry, under-cabinet lighting, and a functional design. Enjoy resort-style amenities, including an outdoor pool, BBQ terrace, and landscaped lounge. Conveniently located near the UP Express, Pearson Airport, major highways, public transit, the Airport Corporate Centre, hospitals, shopping, restaurants, and parks. Ideal for professionals, healthcare workers, and frequent travellers. Experience everything Etobicoke's exciting new Notting Hill community has to offer! The suite is complete and move-in ready, while the builder continues finishing portions of the building's common areas and amenities.
Details
- Type
- Condo Apartment
- Style
- Apartment
- Age
- New
- Size
- 0-499 sq ft
- Basement
- None
- Garage
- None
- Kitchens
- 1
- Neighbourhood
- Humber Heights
- Municipality
- Toronto W09
- Rent increase limit
- Probably not covered: units first occupied after Nov. 15, 2018 have no yearly cap in Ontario, so ask the landlord.
Interior
- Bedrooms
- 0 above ground
- Bathrooms
- 1 × 4-piece (flat)
- Rooms
- 4 above ground
- Family room or den
- No
- Fireplace
- No
- Laundry
- Ensuite, Laundry Closet
- Features
- Carpet Free
- Furnished
- Unfurnished
Heating, cooling and services
- Heating
- Heat Pump, Electric
- Air conditioning
- Central Air
Building and exterior
- Style
- Apartment
- Exterior
- Concrete
- Age
- New
Condo
- Amenities
- Concierge, Outdoor Pool, Exercise Room, Gym, Visitor Parking
- Balcony
- Open
- Exposure
- West
- View
- Lake, City, Golf Course, Panoramic, Trees/Woods, Skyline, Downtown
- Security
- Concierge/Security
- Property manager
- Duka Property Management (647) 947-5503
Rental terms
- Rent includes
- Building Insurance, Common Elements
More
- Possession
- Immed./TBA
- Cross street
- Royal York Rd. /Eglinton Ave.W.
Rooms
| Room | Level | Size | Features |
|---|---|---|---|
| Living Room | Flat | 5.31 × 4.77 m (17'5" × 15'8") | South View, Combined w/Dining, Vinyl Floor |
| Dining Room | Flat | 5.31 × 4.77 m (17'5" × 15'8") | South View, Combined w/Living, Vinyl Floor |
| Kitchen | Flat | 5.31 × 4.77 m (17'5" × 15'8") | W/O To Balcony, Stainless Steel Appl, Ceramic Backsplash |
| Primary Bedroom | Flat | 3.66 × 3.1 m (12' × 10'2") | 4 Pc Ensuite, Walk-In Closet(s), Vinyl Floor |
| Bedroom | Flat | 3.35 × 2.44 m (11' × 8') | South View, Double Closet, Vinyl Floor |
| Bathroom | Flat | 2 × 1.7 m (6'7" × 5'7") | 3 Pc Bath, Ceramic Floor |
Living here
Short-term rentals
Only in your principal residence (where you live). The entire home can be rented up to 180 nights a year; renting up to 3 bedrooms while you live there has no limit. Hosts register with the City and collect the 6% accommodation tax.
Listed by GOWEST REALTY LTD..
Listing information provided by PropTx Innovations Inc. and TRREB; deemed reliable but not guaranteed accurate by PropTx.
Similar homes nearby
See more in Toronto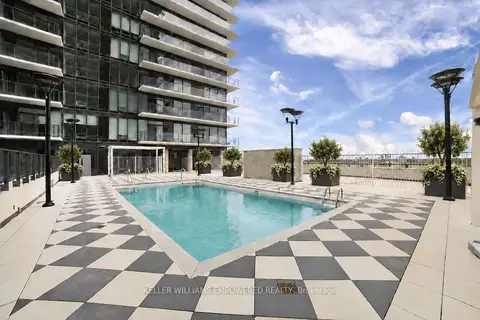 New
$1,598/mo
0 bd1 ba0-499 ft²
4010 Eglinton Avenue W 1218
Humber Heights, Toronto
Condo Apartment · MLS® W14100164 · KELLER WILLIAMS EMPOWERED REALTY
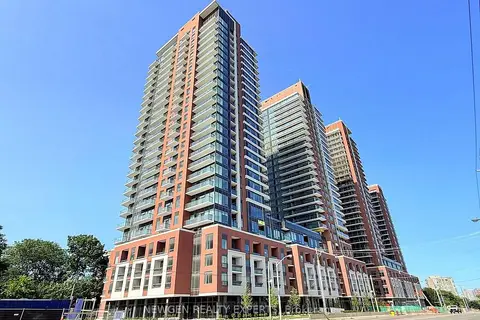
$1,600/mo
0 bd1 ba0-499 ft²
4010 Eglinton Avenue W 1518
Humber Heights, Toronto
Condo Apartment · MLS® W14083802 · NEWGEN REALTY EXPERTS
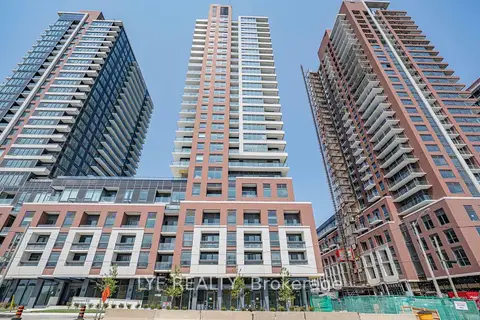
$1,650/mo
0 bd1 ba0-499 ft²
4010 Eglinton Avenue W 918
Humber Heights, Toronto
Condo Apartment · MLS® W14027768 · LYF REALTY
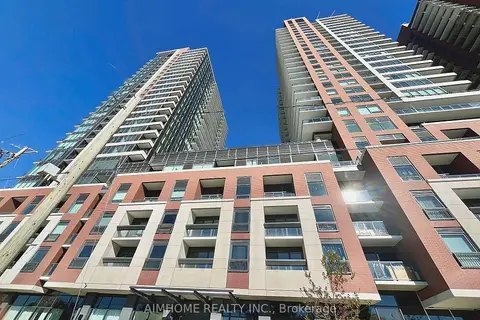
$1,680/mo
0 bd1 ba0-499 ft²
4010 Eglinton Avenue W 1818
Humber Heights, Toronto
Condo Apartment · MLS® W14083748 · AIMHOME REALTY INC.
$1,680/mo
0 bd1 ba0-499 ft²
4010 Eglinton Avenue W 1918
Humber Heights, Toronto
Condo Apartment · MLS® W14083826 · AIMHOME REALTY INC.
$1,688/mo
0 bd1 ba0-499 ft²
4010 Eglinton Avenue W 1118
Humber Heights, Toronto
Condo Apartment · MLS® W14032004 · EXPRESS REALTY INC.
$1,690/mo
0 bd1 ba0-499 ft²
4010 Eglinton Avenue W 1618
Humber Heights, Toronto
Condo Apartment · MLS® W14086772 · CENTURY 21 LEADING EDGE CONDOSDEAL REALTY
 New
$1,900/mo
1+1 bd1 ba500-599 ft²
4010 Eglinton Avenue W 1206
Humber Heights, Toronto
Condo Apartment · MLS® W14092016 · RE/MAX REALTY SPECIALISTS INC.