4010 Eglinton Avenue W 1908
Humber Heights, Toronto, M9A 4M2 · More in this building
$3,200/mo
- 3+1 bedrooms
- 2 bathrooms
- 1 parking
- 900-999 sq ft
Listed yesterday · MLS® W14093420
About this home
Welcome to Suite 1908 at Notting Hill Condominiums, a spacious and well-designed 3-bedroom plusden, 2-bathroom suite featuring desirable southeast views. The functional layout offersgenerous living and dining areas, complemented by large windows that provide plenty of naturallight. The versatile den is ideal for a home office or additional living space. Enjoycomfortable condo living in a well-established community close to shopping, restaurants,transit, parks, and everyday amenities. An excellent opportunity for families and professionalsseeking space, convenience, and a desirable location.
Details
- Type
- Condo Apartment
- Style
- Apartment
- Size
- 900-999 sq ft
- Basement
- None
- Garage
- Underground
- Kitchens
- 1
- Neighbourhood
- Humber Heights
- Municipality
- Toronto W09
- Rent increase limit
- Depends on when the unit was first lived in: before Nov. 15, 2018 it’s covered by Ontario’s yearly limit (2.1% in 2026); after, there’s no cap.
Interior
- Bedrooms
- 3 above ground + 1 below
- Bathrooms
- 1 × 3-piece (flat), 1 × 4-piece (flat)
- Rooms
- 6 above ground + 1 below
- Family room or den
- No
- Fireplace
- Yes
- Laundry
- In-Suite Laundry, Ensuite
- Furnished
- Unfurnished
Heating, cooling and services
- Heating
- Forced Air, Gas
- Air conditioning
- Central Air
Building and exterior
- Style
- Apartment
- Exterior
- Brick
Parking
- Garage spaces
- 1
- Total parking
- 1
Condo
- Balcony
- Open
- Exposure
- South East
- Property manager
- Duka Property Management
Rental terms
- Rent includes
- Common Elements, Heat, Parking
More
- Possession
- Immediate
- Cross street
- Eglinton Ave W and Royal York Rd
Rooms
| Room | Level | Size | Features |
|---|---|---|---|
| Living Room | Flat | 3.66 × 5.22 m (12' × 17'2") | Combined w/Dining, Large Window, South View |
| Kitchen | Flat | 5.61 × 3.7 m (18'5" × 12'2") | Overlooks Living, South View, Stainless Steel Appl |
| Dining Room | Flat | 3.66 × 5.22 m (12' × 17'2") | Combined w/Living, Laminate, South View |
| Primary Bedroom | Flat | 3.84 × 3.02 m (12'7" × 9'11") | 4 Pc Ensuite, East View, Walk-In Closet(s) |
| Bedroom 2 | Flat | 2.74 × 2.53 m (9' × 8'4") | Large Window, Large Closet, East View |
| Bedroom 3 | Flat | 2.74 × 2.62 m (9' × 8'7") | Large Closet, Large Window, South View |
| Den | Flat | 2.65 × 1.62 m (8'8" × 5'4") | W/O To Balcony |
Living here
Short-term rentals
Only in your principal residence (where you live). The entire home can be rented up to 180 nights a year; renting up to 3 bedrooms while you live there has no limit. Hosts register with the City and collect the 6% accommodation tax.
Listed by INSIDER CONDOS INC..
Listing information provided by PropTx Innovations Inc. and TRREB; deemed reliable but not guaranteed accurate by PropTx.
Similar homes nearby
See more in Toronto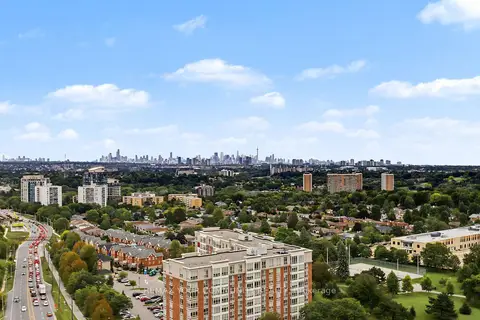
$3,200/mo
3+1 bd2 ba1 pk900-999 ft²
4010 Eglinton Avenue W 1913
Humber Heights, Toronto
Condo Apartment · MLS® W13812854 · REMAX YOUR COMMUNITY REALTY
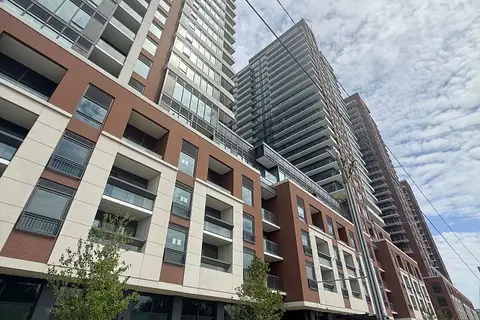
$3,200/mo
3 bd2 ba1 pk900-999 ft²
4010 eglinton Avenue W 2308
Humber Heights, Toronto
Condo Apartment · MLS® W14083254 · NEW VISION CAPITAL REALTY INC.
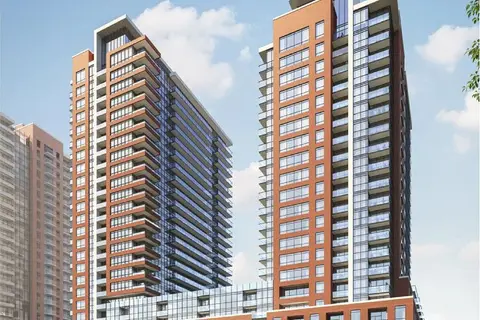
$3,200/mo
3+1 bd2 ba1 pk900-999 ft²
4010 Eglinton Avenue W 1808
Humber Heights, Toronto
Condo Apartment · MLS® W14088502 · INSIDER CONDOS INC.
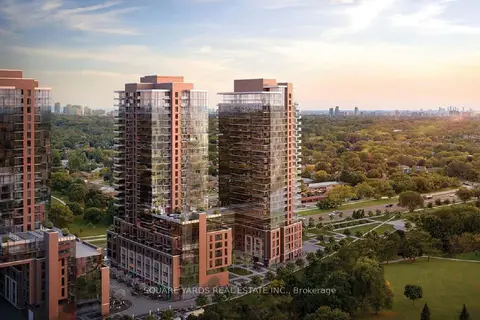
$3,250/mo
3+1 bd2 ba1 pk900-999 ft²
4010 EGLINTON Avenue W 1408
Humber Heights, Toronto
Condo Apartment · MLS® W14088486 · SQUARE YARDS REAL ESTATE INC.
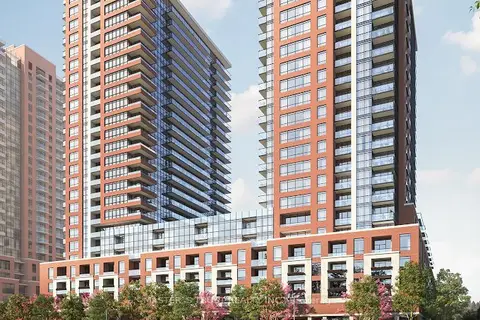
$3,100/mo
3 bd2 ba1 pk900-999 ft²
4010 Eglinton Avenue W 1008
Humber Heights, Toronto
Condo Apartment · MLS® W13882974 · MASTER`S TRUST REALTY INC.
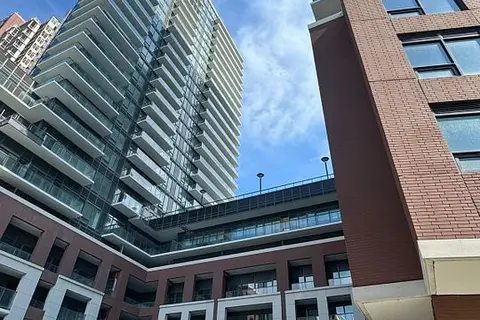
$3,000/mo
2+1 bd2 ba1 pk800-899 ft²
4010 Eglinton Avenue W 417
Humber Heights, Toronto
Condo Apartment · MLS® W13882646 · CENTURY 21 REGAL REALTY INC.
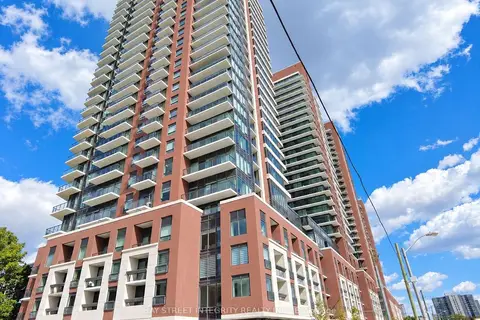
$3,000/mo
3 bd2 ba1 pk900-999 ft²
4010 Eglinton Avenue W 1108
Humber Heights, Toronto
Condo Apartment · MLS® W13883658 · BAY STREET INTEGRITY REALTY INC.
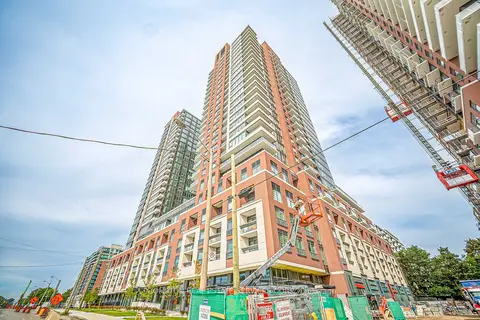
$2,980/mo
Reduced $120
3+1 bd2 ba1 pk900-999 ft²
4010 Eglinton Avenue W 2613
Humber Heights, Toronto
Condo Apartment · MLS® W13821792 · PROMPTON REAL ESTATE SERVICES CORP.