4010 Eglinton Avenue W 1508
Humber Heights, Toronto, M9A 0G5 · More in this building
$2,950/mo
- 3+1 bedrooms
- 2 bathrooms
- 1 parking
- 900-999 sq ft
Listed today · MLS® W14098342
About this home
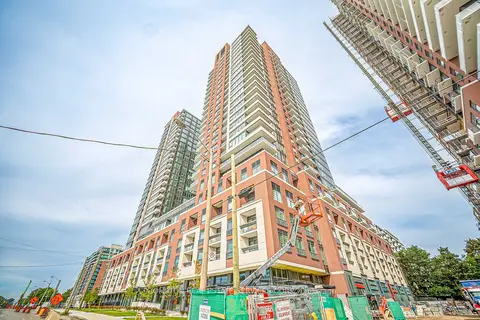
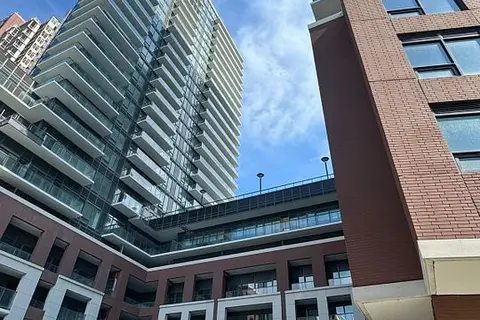
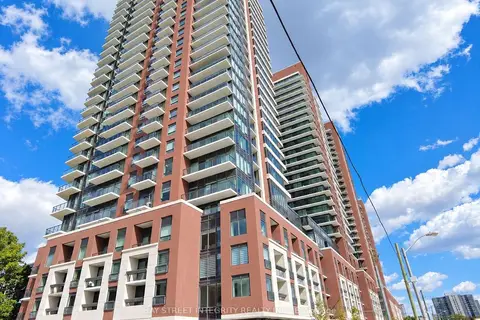
Welcome to Notting Hill Condominiums. This brand-new 3-bedroom + Den unit offers a SOUTH/EAST exposure, 931 SQFT functional layout with floor to ceiling windows. At Notting Hill Condos you will be minutes far from a wide variety of eateries, high end restaurants and shopping malls. Enjoy urban amenities while being close to natural spaces. Travelling is most convenient, close proximity to Pearson Airport, Minutes from Hwy 401 and the Downtown core via the Gardiner Expressway. The neighbourhood is home to many schools such as York Memorial Collegiate Institute, Kingsway College School, Scarlett Heights, and Martingrove Collegiate Institute, andmany more. A perfect location close to all amenities while being decently away from the crowds.
Details
- Type
- Condo Apartment
- Style
- Apartment
- Age
- New
- Size
- 900-999 sq ft
- Basement
- None
- Garage
- Underground
- Kitchens
- 1
- Neighbourhood
- Humber Heights
- Municipality
- Toronto W09
- Rent increase limit
- Probably not covered: units first occupied after Nov. 15, 2018 have no yearly cap in Ontario, so ask the landlord.
Interior
- Bedrooms
- 3 above ground + 1 below
- Bathrooms
- 1 × 4-piece (main), 1 × 3-piece (main)
- Rooms
- 7 above ground
- Family room or den
- No
- Fireplace
- No
- Laundry
- Ensuite
- Furnished
- Unfurnished
Heating, cooling and services
- Heating
- Forced Air, Ground Source
- Air conditioning
- Central Air
Building and exterior
- Style
- Apartment
- Exterior
- Brick, Concrete
- Age
- New
Parking
- Garage spaces
- 1
- Total parking
- 1
Condo
- Building
- NOTTING HILL
- Balcony
- Open
- Exposure
- South East
- Property manager
- Duka Property Management
Rental terms
- Rent includes
- Parking
More
- Possession
- Immediate
- Cross street
- Royal York / Eglinton Ave W
Rooms
| Room | Level | Size | Features |
|---|---|---|---|
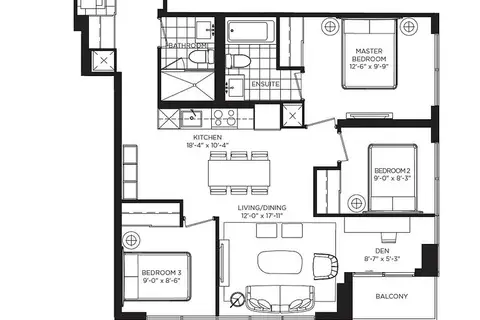
| Living Room | Main | 5.46 × 3.65 m (17'11" × 12') | Combined w/Dining, Open Concept, Laminate |
| Dining Room | Main | 5.46 × 3.65 m (17'11" × 12') | Combined w/Living, Open Concept, 2 Way Fireplace |
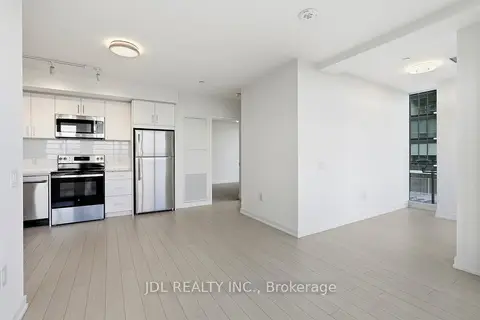
| Kitchen | Main | 5.58 × 3.14 m (18'4" × 10'4") | Stainless Steel Appl, Granite Counters, Laminate |
| Primary Bedroom | Main | 3.81 × 2.97 m (12'6" × 9'9") | Window Floor to Ceiling, 4 Pc Ensuite, Laminate |
| Bedroom 2 | Main | 2.74 × 2.51 m (9' × 8'3") | Mirrored Closet, Window, Laminate |
| Bedroom 3 | Main | 2.74 × 2.59 m (9' × 8'6") | Mirrored Closet, Sliding Doors, Laminate |
| Den | Main | 2.61 × 1.6 m (8'7" × 5'3") | Open Concept, Window, W/O To Balcony |
Living here
Short-term rentals
Only in your principal residence (where you live). The entire home can be rented up to 180 nights a year; renting up to 3 bedrooms while you live there has no limit. Hosts register with the City and collect the 6% accommodation tax.
Listed by RE/MAX EXPERTS.
Listing information provided by PropTx Innovations Inc. and TRREB; deemed reliable but not guaranteed accurate by PropTx.
Similar homes nearby
See more in Toronto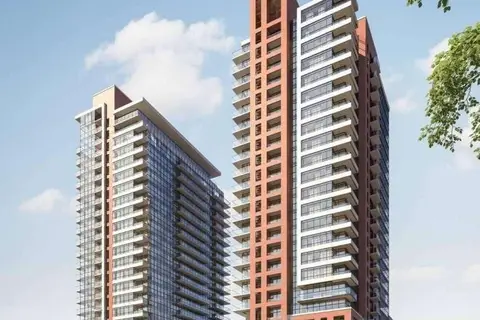
$2,950/mo
2 bd2 ba1 pk700-799 ft²
4010 Eglinton Avenue W 2702
Humber Heights, Toronto
Condo Apartment · MLS® W13879096 · CENTURY 21 PROPERTY ZONE REALTY INC.

$2,950/mo
2+1 bd2 ba1 pk700-799 ft²
4010 Eglinton Avenue 10
Humber Heights, Toronto
Condo Apartment · MLS® W14030168 · RE/MAX REALTRON REALTY INC.
$2,950/mo
3+1 bd2 ba1 pk900-999 ft²
4010 Eglinton Avenue W 808
Humber Heights, Toronto
Condo Apartment · MLS® W14088342 · JDL REALTY INC.
$2,980/mo
Reduced $120
3+1 bd2 ba1 pk900-999 ft²
4010 Eglinton Avenue W 2613
Humber Heights, Toronto
Condo Apartment · MLS® W13821792 · PROMPTON REAL ESTATE SERVICES CORP.
$2,980/mo
3+1 bd2 ba1 pk900-999 ft²
4010 Eglinton Avenue W 1208
Humber Heights, Toronto
Condo Apartment · MLS® W14029676 · LYF REALTY
$3,000/mo
2+1 bd2 ba1 pk800-899 ft²
4010 Eglinton Avenue W 417
Humber Heights, Toronto
Condo Apartment · MLS® W13882646 · CENTURY 21 REGAL REALTY INC.
$3,000/mo
3 bd2 ba1 pk900-999 ft²
4010 Eglinton Avenue W 1108
Humber Heights, Toronto
Condo Apartment · MLS® W13883658 · BAY STREET INTEGRITY REALTY INC.

$2,850/mo
2+1 bd2 ba1 pk700-799 ft²
4010 Eglinton Avenue W 2110
Humber Heights, Toronto
Condo Apartment · MLS® W13881026 · RE/MAX HALLMARK REALTY LTD.