400 Wheat Boom Drive N
1040 - OA Rural Oakville, Oakville, L6H 0R4
$3,400/mo
- 3 bedrooms
- 4 bathrooms
- 2 parking
- 1500-2000 sq ft
Listed 4 days ago · MLS® W14085734
About this home
Beautiful 2 Story Townhouse In The Heart Of Oakville. Lots of Upgrades Throughout Including Tinted Balcony Finish, Electric Fireplace Built Into A Marble Wall, Italian Deco Textured Feature Walls, Garage Flooring Epoxy Finish, Pot Lights Throughout Exterior & Interior. Open Concept Kitchen Quartz Counters & Breakfast With S/S Appliances & A Walk Out To A Stunning Oasis. 3Bed, 4Bath, Excellent Entertaining Space, Close to Public Transit, Go Station, Shopping, Sheridan College, Parks, Hwys.
Details
- Type
- Att/Row/Townhouse
- Style
- 2-Storey
- Size
- 1500-2000 sq ft
- Basement
- Finished
- Garage
- Built-In
- Kitchens
- 1
- Neighbourhood
- 1040 - OA Rural Oakville
- Municipality
- Oakville
- Rent increase limit
- Depends on when the unit was first lived in: before Nov. 15, 2018 it’s covered by Ontario’s yearly limit (2.1% in 2026); after, there’s no cap.
Interior
- Bedrooms
- 3 above ground
- Bathrooms
- 1 × 2-piece (main), 1 × 5-piece (second), 1 × 4-piece (second), 1 × 3-piece (basement)
- Rooms
- 6 above ground
- Family room or den
- No
- Fireplace
- Yes
- Laundry
- Ensuite
- Furnished
- Unfurnished
Heating, cooling and services
- Heating
- Forced Air, Gas
- Air conditioning
- Central Air
- Water and sewer
- Sewer
Building and exterior
- Style
- 2-Storey
- Exterior
- Brick
- Roof
- Asphalt Shingle
- Foundation
- Concrete
- Faces
- South
Parking
- Garage spaces
- 1
- Total parking
- 2
- Driveway and parking
- Private
Rental terms
- Rent includes
- Parking
More
- Possession
- Not early than Nov. 24
- Cross street
- Dundas/Trafalgar
Rooms
| Room | Level | Size | Features |
|---|---|---|---|
| Living Room | Main | 5.52 × 3.66 m (18'1" × 12') | Combined w/Dining, W/O To Patio, Hardwood Floor |
| Dining Room | Main | 5.52 × 3.66 m (18'1" × 12') | Combined w/Living, Hardwood Floor |
| Kitchen | Main | 5.5 × 3.6 m (18'1" × 11'10") | Open Concept, Tile Floor |
| Primary Bedroom | Second | 4.02 × 3.84 m (13'2" × 12'7") | 5 Pc Ensuite, Broadloom |
| Bedroom 2 | Second | 2.98 × 2.74 m (9'9" × 9') | Closet, Broadloom |
| Bedroom 3 | Second | 2.93 × 2.93 m (9'7" × 9'7") | W/O To Balcony, Broadloom |
| Recreation | Basement | Broadloom | |
| Laundry | Second |
History of this address
3 earlier listings at this address, with sold and leased prices. Create a free account or sign in to see them.
Listed by KW Living Realty.
Listing information provided by PropTx Innovations Inc. and TRREB; deemed reliable but not guaranteed accurate by PropTx.
Similar homes nearby
See more in Oakville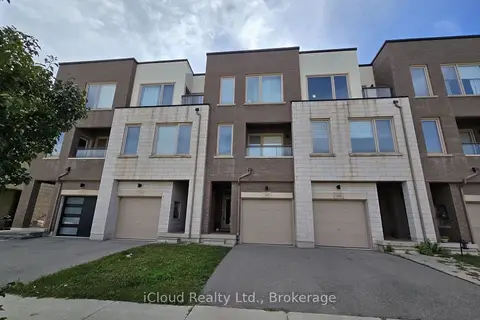
$3,450/mo
3 bd3 ba2 pk1100-1500 ft²
168 Squire Crescent
1040 - OA Rural Oakville, Oakville
Att/Row/Townhouse · MLS® W13814196 · iCloud Realty Ltd.
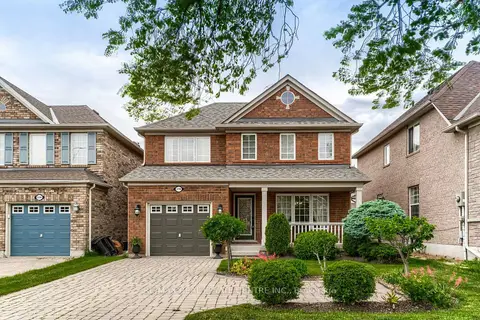
$3,400/mo
3 bd3 ba2 pk1100-1500 ft²
2298 Grand Oak Trail
1019 - WM Westmount, Oakville
Detached · MLS® W13768192 · RE/MAX REAL ESTATE CENTRE INC.
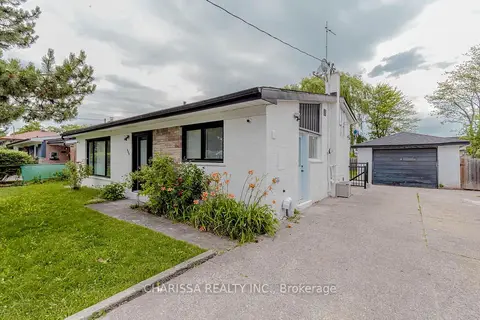
$3,400/mo
3 bd2 ba7 pk700-1100 ft²
523 Pinegrove Road Upper
1020 - WO West, Oakville
Detached · MLS® W13836190 · CHARISSA REALTY INC.
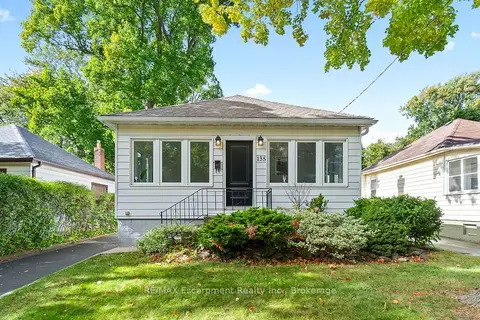
$3,400/mo
2+2 bd2 ba4 pk1100-1500 ft²
135 DEANE Avenue
1002 - CO Central, Oakville
Detached · MLS® W14090616 · RE/MAX Escarpment Realty Inc., Brokerage
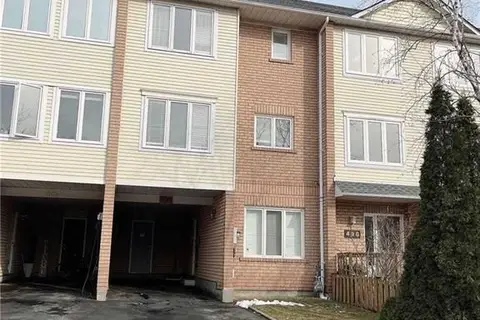
$3,350/mo
3+1 bd2 ba3 pk1100-1500 ft²
496 RIVER GLEN Boulevard
1015 - RO River Oaks, Oakville
Att/Row/Townhouse · MLS® W13780892 · ROYAL LEPAGE REAL ESTATE SERVICES LTD.
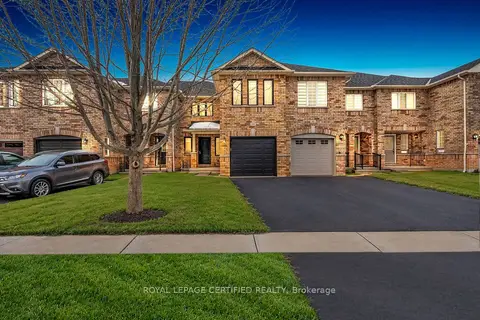
$3,450/mo
3 bd3 ba2 pk1100-1500 ft²
2493 Newcastle Crescent
1022 - WT West Oak Trails, Oakville
Att/Row/Townhouse · MLS® W13875878 · ROYAL LEPAGE CERTIFIED REALTY
$3,450/mo
3 bd2 ba2 pk1100-1500 ft²
604 Wildwood Drive Main
1020 - WO West, Oakville
Detached · MLS® W14090780 · ROYAL LEPAGE CERTIFIED REALTY
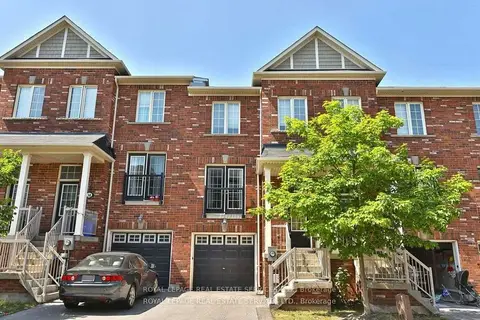 New
$3,450/mo
3 bd3 ba2 pk1100-1500 ft²
2186 Fiddlers Way 39 FURNISHED
1019 - WM Westmount, Oakville
Att/Row/Townhouse · MLS® W14099368 · ROYAL LEPAGE REAL ESTATE SERVICES LTD.