40 Riverview Drive
Rural Trent Hills, Trent Hills, K0L 1Y0
$699,000
- 4 bedrooms
- 2 bathrooms
- 6 parking
- 1500-2000 sq ft
Listed 70 days ago · MLS® X13662334
Open house
- Sunday, October 25 at 12:00 p.m. to 1:00 p.m. Add to calendar
About this home
Welcome to this well-loved and meticulously cared-for 4-bedroom, 2-full-bathroom home, perfectly situated on just over half an acre along the beautiful Trent River, just outside of Hastings. Whether you're looking to downsize without giving up the waterfront lifestyle or searching for a place where family and friends can gather, this property offers the perfect blend of comfort, space and recreation.Inside, the spacious primary bedroom features a private ensuite with a relaxing jacuzzi tub and walk-in closet. The large, well-appointed kitchen offers plenty of cabinetry and overlooks the water, making everyday cooking a little more enjoyable. Step outside to the covered screened-in porch and spend three seasons enjoying the peaceful waterfront setting without the bugs.The outdoor experience continues with a dock ready for your boat and water toys, plus a fire pit for evenings spent roasting marshmallows and making memories. A detached double-car garage provides plenty of storage, while the additional finished 4-season living space offers endless possibilities - create a bunkie, games room, home office, guest space or whatever suits your lifestyle. There's also a second covered screened-in porch at the rear of the property, providing even more space to relax and entertain.Located less than 1.5 hours from the GTA, this is an incredible opportunity to enjoy the best of waterfront living without sacrificing convenience. Come experience the tranquility, recreation and year-round potential this special Trent River property has to offer!
Details
- Type
- Detached
- Style
- Bungalow
- Age
- 51-99 years
- Size
- 1500-2000 sq ft
- Lot
- 105 × 265 ft
- Basement
- Crawl Space
- Garage
- Detached
- Kitchens
- 1
- Property tax
- $7,270 (2026)
- Neighbourhood
- Rural Trent Hills
- Municipality
- Trent Hills
- Price per sq ft
- $399 (15% below detached houses in Rural Trent Hills, $470)
Interior
- Bedrooms
- 4 above ground
- Bathrooms
- 2 × 4-piece (main)
- Rooms
- 9 above ground
- Family room or den
- No
- Fireplace
- Propane
- Features
- Auto Garage Door Remote, Central Vacuum, Primary Bedroom - Main Floor, Sump Pump, Ventilation System, Water Heater Owned
Heating, cooling and services
- Heating
- Forced Air, Propane
- Air conditioning
- Central Air
- Water and sewer
- Septic
Building and exterior
- Style
- Bungalow
- Exterior
- Vinyl Siding
- Roof
- Metal
- Foundation
- Block
- Age
- 51-99 years
- Faces
- North
- Outdoor
- Deck, Fishing, Landscaped, Porch Enclosed, Year Round Living, Shed
- Waterfront
- Direct
Parking
- Garage spaces
- 2
- Total parking
- 6
- Driveway and parking
- Private
Lot
- Size
- 105 × 265 ft (irregular)
- Acreage
- .50-1.99
More
- Possession
- Flexible
- Nearby
- River/Stream, Waterfront
- Cross street
- Newalls Beach Rd to Riverview
Rooms
| Room | Level | Size | Features |
|---|---|---|---|
| Bedroom | Main | 2.74 × 2.74 m (9' × 9') | |
| Living Room | Main | 4.77 × 2.89 m (15'8" × 9'6") | |
| Bathroom | Main | 1-4PC | |
| Kitchen | Main | 3.35 × 3.35 m (11' × 11') | |
| Bedroom | Main | 3.35 × 2.74 m (11' × 9') | |
| Primary Bedroom | Main | 3.35 × 3.09 m (11' × 10'2") | |
| Living Room | Main | 4.59 × 8.28 m (15'1" × 27'2") | |
| Dining Room | Main | 3.35 × 4.15 m (11' × 13'7") | |
| Kitchen | Main | 3.36 × 3.63 m (11' × 11'11") | |
| Primary Bedroom | Main | 4.95 × 3.8 m (16'3" × 12'6") | |
| Bedroom 2 | Main | 4.95 × 3.41 m (16'3" × 11'2") | |
| Bathroom | Main | 3.25 × 2.87 m (10'8" × 9'5") | |
| Bedroom 3 | Main | 2.83 × 3.14 m (9'3" × 10'4") | |
| Bedroom 4 | Main | 3.24 × 3.56 m (10'8" × 11'8") | |
| Bathroom | Main | 2.83 × 3.56 m (9'3" × 11'8") | 4 Pc Bath |
Location
Location is approximate. See nearby homes on the map
Recent sales nearby
See what similar homes within 1 km sold for in the last year. Create a free account or sign in to see them.
The neighbourhood
Getting around Car-dependent
No subway, LRT or GO station within a short trip.
Within a 10-minute walk: no grocery stores, 0 cafés and restaurants, 0 parks.
Who lives here postal area K0L
- Owners / renters
- 88% / 12%
- Median household income
- $79,000
- Average age
- 48
- Children under 15
- 13%
- Homes
- 92% detached, 0% high-rise
- Commute by transit
- 1%
- Population
- 78,142
Languages spoken most at home besides English: Polish 0.1%, Yue (Cantonese) 0.1%, Mandarin 0.1%, German 0.1%.
Safety
Crime Severity Index for Northumberland (Trent Hills) (OPP): 37 vs 57 for Ontario (2025).
Police-reported figures for the whole police service area, not this street. Rates use the area’s resident population.
Distances are approximate. Places © OpenStreetMap contributors. Neighbourhood figures: Statistics Canada, 2021 Census. Crime Severity Index: Statistics Canada.
Living here
Commute
Noise Nothing major nearby
No highway within 500 m, rail line within 300 m, or airport flight path nearby.
Distances from the map, not noise measurements. Visit at rush hour to judge for yourself.
Internet High-speed
50/10 Mbps or faster available here by cable, fibre or DSL (the federal high-speed target).
From the federal broadband map. Check exact speeds and providers for the address.
Roads, rail, airports and planned stations © OpenStreetMap contributors. Internet: Innovation, Science and Economic Development Canada, National Broadband Data.
Listed by Royal LePage ProAlliance Realty.
Listing information provided by PropTx Innovations Inc. and TRREB; deemed reliable but not guaranteed accurate by PropTx.
Similar homes nearby
See more in Trent Hills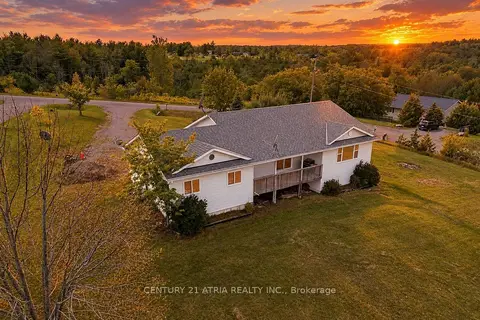
$699,000
Reduced $25,900
2+3 bd2 ba8 pk1100-1500 ft²
9 Summer Lane
Rural Trent Hills, Trent Hills
Detached · MLS® X13727244 · CENTURY 21 ATRIA REALTY INC.
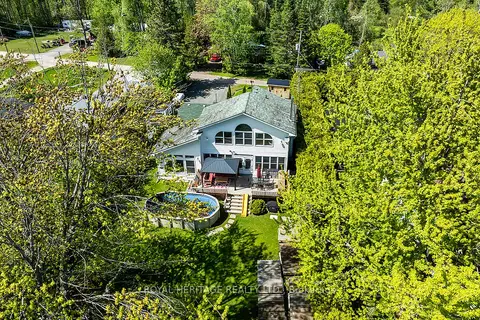
$699,000
4+1 bd3 ba5 pk2000-2500 ft²
1551 Reynolds Road
Rural Trent Hills, Trent Hills
Detached · MLS® X13735700 · ROYAL HERITAGE REALTY LTD.
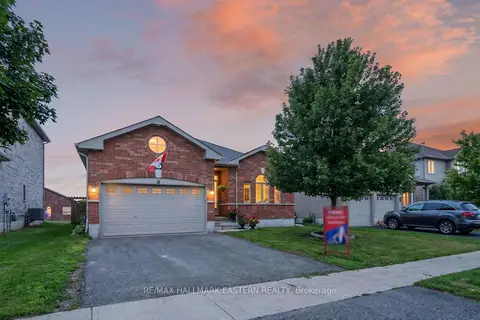
$699,900
2+2 bd3 ba3 pk1100-1500 ft²
11 Lords Drive
Rural Trent Hills, Trent Hills
Detached · MLS® X13844456 · RE/MAX HALLMARK EASTERN REALTY
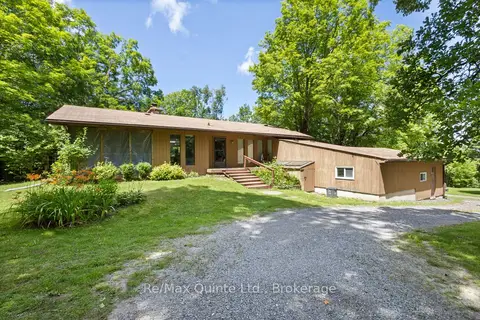
$699,900
2+2 bd2 ba12 pk1100-1500 ft²
35 Concession Road 11 Road E
Rural Trent Hills, Trent Hills
Detached · MLS® X14031520 · Re/Max Quinte Ltd.
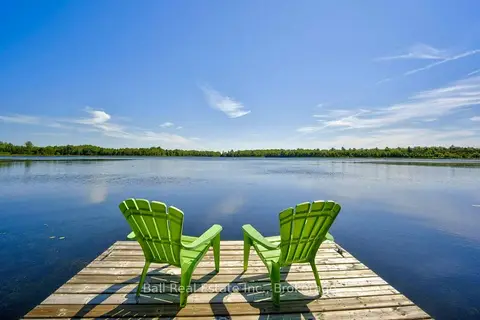
$689,900
Reduced $60,000
3 bd2 ba3 pk1100-1500 ft²
358 South Shores Road
Rural Trent Hills, Trent Hills
Rural Residential · MLS® X13457680 · Ball Real Estate Inc.
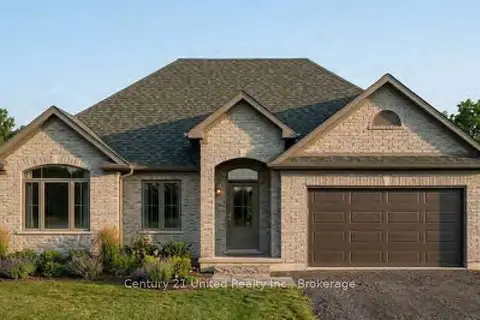
$679,000
2 bd2 ba4 pk1500-2000 ft²
Lot 18 Lilac Trail
Rural Trent Hills, Trent Hills
Detached · MLS® X13649924 · Century 21 United Realty Inc.
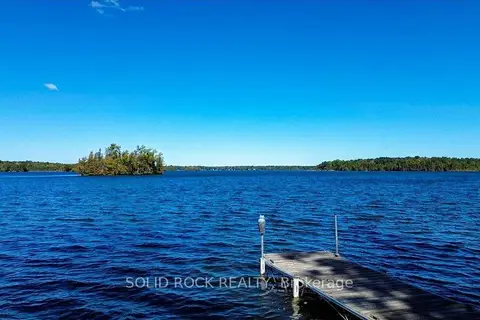
$675,000
3 bd1 ba6 pk1100-1500 ft²
60 Puff Ball Inn Road
Rural Trent Hills, Trent Hills
Detached · MLS® X13831966 · SOLID ROCK REALTY
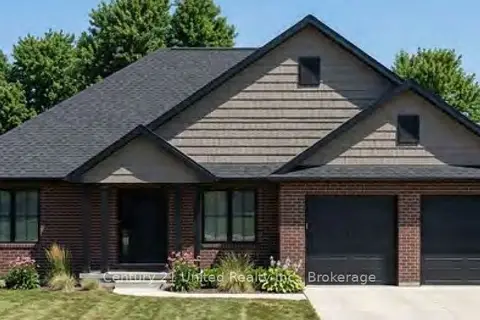
$725,000
2 bd2 ba4 pk1500-2000 ft²
Lot 17 Lilac Trail
Rural Trent Hills, Trent Hills
Detached · MLS® X13649908 · Century 21 United Realty Inc.