40 Palace Street K1
Kitchener, N2E 0L2
$2,000/mo
- 2 bedrooms
- 2 bathrooms
- 1 parking
- 1000-1199 sq ft
Listed 6 days ago · MLS® X14030528
About this home
Available for lease any time, this carpet-free 2-bedroom, 2-bathroom ground level townhome features a bright, open-concept layout with a modern kitchen and a welcoming living space. Both bedrooms are conveniently located on the same level, with the primary bedroom offering its own private ensuite. There is a second bedroom and another full-bathroom. Enjoy the added convenience of in-suite laundry and an exclusive surface parking space. Step outside to your own sunken patio space, an ideal spot for morning coffee, or unwinding at the end of the day. Situated in the desirable Alpine community, this home is within walking distance of McLennan Park, where you'll find walking trails, playgrounds, splash pads, and an off-leash dog park. Shopping, schools, restaurants, and major highways are also nearby, putting everything you need within easy reach. A great place to call home, with the space, features, and location to make everyday living enjoyable!
Details
- Type
- Condo Townhouse
- Style
- Stacked Townhouse
- Age
- 0-5 years
- Size
- 1000-1199 sq ft
- Basement
- None
- Garage
- None
- Kitchens
- 1
- Municipality
- Kitchener
- Rent increase limit
- Probably not covered: units first occupied after Nov. 15, 2018 have no yearly cap in Ontario, so ask the landlord.
Interior
- Bedrooms
- 2 above ground
- Bathrooms
- 1 × 4-piece (main), 1 × 4-piece (main)
- Rooms
- 4 above ground
- Family room or den
- No
- Fireplace
- No
- Laundry
- In-Suite Laundry, Ensuite
- Furnished
- Unfurnished
Heating, cooling and services
- Heating
- Forced Air, Gas
- Air conditioning
- Central Air
Building and exterior
- Style
- Stacked Townhouse
- Exterior
- Brick
- Age
- 0-5 years
Parking
- Total parking
- 1
- Driveway and parking
- Surface
Condo
- Balcony
- Open
- Exposure
- North
- Property manager
- First Service Residential
Rental terms
- Rent includes
- Parking
More
- Possession
- Immediate
- Cross street
- Ottawa St S/ Strasburg Rd
Rooms
| Room | Level | Size | Features |
|---|---|---|---|
| Kitchen | Main | Open Concept, Combined w/Living, Stainless Steel Appl | |
| Living Room | Main | Open Concept, Carpet Free, Walk-Out | |
| Primary Bedroom | Main | Laminate, 4 Pc Ensuite, Closet | |
| Bedroom 2 | Main | Laminate, 4 Pc Bath, Closet |
Location
Location is approximate. See nearby homes on the map
The neighbourhood
Getting around Walkable
- 🚇 Mill LRT1.5 km
- 🚇 Block Line LRT2.2 km
Within a 10-minute walk: 2 grocery stores, 7 cafés and restaurants, 6 parks, 1 pharmacy. Nearest grocery: Zehrs (250 m). Nearest park: Elmsdale Park (300 m).
Schools nearby
Elementary
- Monsignor Haller Catholic Elementary School Catholic
EQAO: Gr 6 reading 82%, math 32%9 min walk - Trillium Public School
EQAO: Gr 6 reading 82%, math 30%12 min walk - Alpine Public School
EQAO: Gr 6 reading 90%, math 59%12 min walk - Queen Elizabeth Public School
EQAO: Gr 6 reading 94%, math 79%14 min walk
Secondary
- Laurentian Public School18 min walk
EQAO: share of students meeting the provincial standard (2024–25). Ontario average: Gr 6 reading 86%, math 51%; Gr 9 math 55%; literacy test 83%.
Closest schools, not school zones. Check which school serves this address with the school board before relying on it.
Who lives here postal area N2E
- Owners / renters
- 66% / 34%
- Median household income
- $93,000
- Average age
- 38
- Children under 15
- 19%
- Homes
- 48% detached, 9% high-rise
- Commute by transit
- 4%
- Population
- 40,428
Languages spoken most at home besides English: Spanish 2.4%, Punjabi (Panjabi) 2.2%, Serbian 1.5%, Arabic 1.4%.
Safety
Crime Severity Index for Waterloo Region (Kitchener) police: 67 vs 57 for Ontario (2025).
Police-reported figures for the whole police service area, not this street. Rates use the area’s resident population.
Distances are approximate. Places © OpenStreetMap contributors. Neighbourhood figures: Statistics Canada, 2021 Census. School results: EQAO via Ontario Data Catalogue (Open Government Licence – Ontario). Crime Severity Index: Statistics Canada.
Living here
Commute
To downtown Kitchener: 3 km. Transit times · Driving times
Noise 1 source nearby
- 🛣️ Highway 7400 m
Distances from the map, not noise measurements. Visit at rush hour to judge for yourself.
Internet High-speed
50/10 Mbps or faster available here by cable, fibre or DSL (the federal high-speed target).
From the federal broadband map. Check exact speeds and providers for the address.
Roads, rail, airports and planned stations © OpenStreetMap contributors. Internet: Innovation, Science and Economic Development Canada, National Broadband Data.
Listed by RIGHT AT HOME REALTY.
Listing information provided by PropTx Innovations Inc. and TRREB; deemed reliable but not guaranteed accurate by PropTx.
Similar homes nearby
See more in Kitchener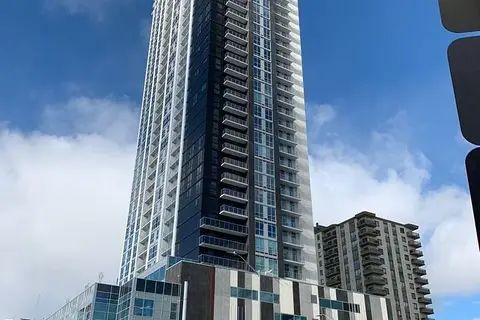
$2,000/mo
1+1 bd1 ba1 pk500-599 ft²
60 Frederick Street E 3403
Kitchener
Condo Apartment · MLS® X13600668 · RE/MAX EXPERTS
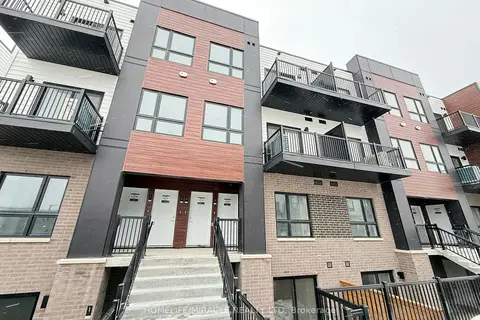
$2,000/mo
Reduced $50
2 bd2 ba1 pk1000-1199 ft²
40 Palace Street L8
Kitchener
Condo Townhouse · MLS® X13604148 · HOMELIFE/MIRACLE REALTY LTD
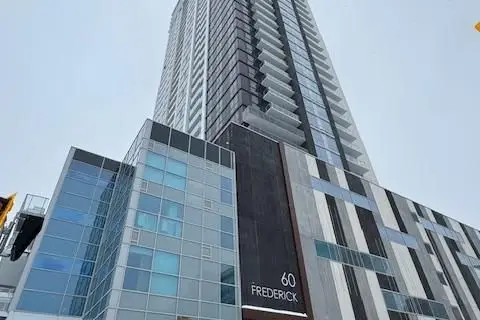
$2,000/mo
2 bd2 ba600-699 ft²
60 Frederick Street 2714
Kitchener
Condo Apartment · MLS® X13653990 · EXPRESS REALTY INC.
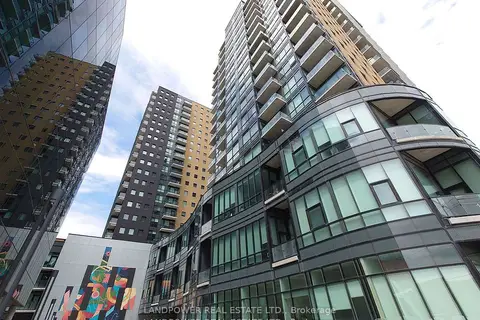
$2,000/mo
1+1 bd1 ba1 pk700-799 ft²
104 Garment Street 910
Kitchener
Condo Apartment · MLS® X13697912 · LANDPOWER REAL ESTATE LTD.
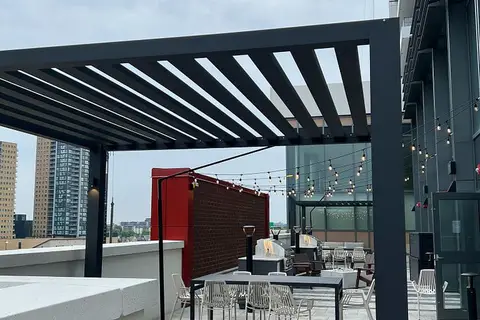
$2,000/mo
1+1 bd1 ba1 pk600-699 ft²
15 WELLINGTON Street S 2808
Kitchener
Condo Apartment · MLS® X13767916 · LUXE HOME TOWN REALTY INC.
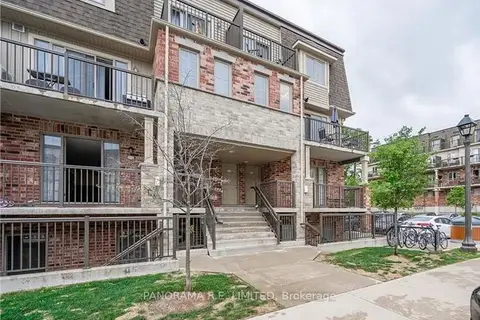
$2,000/mo
2 bd1 ba1 pk900-999 ft²
243 Rachel Crescent G
Kitchener
Condo Apartment · MLS® X13795610 · PANORAMA R.E. LIMITED
$2,000/mo
1 bd1 ba1 pk600-699 ft²
60 Charles Street 2309
Kitchener
Condo Apartment · MLS® X13800366 · RE/MAX REALTY ENTERPRISES INC.
$2,000/mo
2 bd2 ba600-699 ft²
60 Frederick Street 2802
Kitchener
Condo Apartment · MLS® X13828520 · CENTURY 21 PEOPLE`S CHOICE REALTY INC.