40 Old Colony Road
St. Andrew-Windfields, Toronto, M2L 2K1
$15,000/mo
- 6+1 bedrooms
- 10 bathrooms
- 10 parking
- 5000 + sq ft
Listed today · MLS® C14097370
About this home
Nestled Within Bayview Gardens Most Iconic Street - Old Colony Road. This Magnificent Residence Boasts A 100' Frontage And Over 12,000 SqFt Of Living Space. Offers Unparalleled Curb Appeal And A Grand Entrance. A Spacious Living Room With Soaring Vaulted Ceilings, Inviting An Abundance Of Natural Light And Creating A Bright Atmosphere That Features A Charming Sunroom. The Dining Room, With Its Picturesque Garden Views, Sets The Stage For Unforgettable Family Gatherings. The Chef's Kitchen Is A Culinary Delight, Featuring A Breakfast Area, Multiple Skylights, And Top-Of-The-Line Appliances. Retreat To The Luxurious Primary Bedroom, A Serene Haven Flooded With Natural Light. The Five-Piece Ensuite Bath Offers A Spa-Like Experience, While The Walk-In Closet Ensures Ample Storage. Each Of The Remaining Bedrooms Are Generously Sized, Equipped With Double Closets, And Features A Four-Piece Ensuite Bathroom, Ensuring Comfort. The Lower Level Is An Entertainer's Paradise, Boasting A Massive Recreation Room With Coffered Ceilings, A Wet Bar, And A Complete Kitchen. This Versatile Space Is Ideal For Hosting Large Gatherings. Outside, The Backyard Oasis Awaits. A Beautiful Patio Offers The Perfect Spot For Al Fresco Dining And Summer Barbecues, While The Pool Invites You To Cool Off And Relax. This Exquisite Property Combines Luxury And Functionality. Just Minutes To Top Schools, Shops, Eateries, Golf & Easy Highway Access.
Details
- Type
- Detached
- Style
- 2-Storey
- Size
- 5000 + sq ft
- Lot
- 100.27 × 203.88 ft
- Basement
- Finished
- Garage
- Built-In
- Kitchens
- 2
- Neighbourhood
- St. Andrew-Windfields
- Municipality
- Toronto C12
- Rent increase limit
- Depends on when the unit was first lived in: before Nov. 15, 2018 it’s covered by Ontario’s yearly limit (2.1% in 2026); after, there’s no cap.
Interior
- Bedrooms
- 6 above ground + 1 below
- Bathrooms
- 2 × 2-piece, 6 × 4-piece, 1 × 5-piece, 1 × 3-piece
- Kitchens
- 2 (1 below ground)
- Rooms
- 13 above ground + 5 below
- Family room or den
- Yes
- Fireplace
- Yes
- Laundry
- Laundry Room
- Features
- Central Vacuum
- Furnished
- Unfurnished
Heating, cooling and services
- Heating
- Forced Air, Gas
- Air conditioning
- Central Air
- Water and sewer
- Sewer
Building and exterior
- Style
- 2-Storey
- Exterior
- Brick, Stucco (Plaster)
- Roof
- Shingles
- Foundation
- Poured Concrete
- Faces
- North
- Pool
- Inground
Parking
- Garage spaces
- 4
- Total parking
- 10
- Driveway and parking
- Private
Lot
- Size
- 100.27 × 203.88 ft
Rental terms
- Rent includes
- Parking
More
- Possession
- 90 Days
- Cross street
- York Mills/Bayview
Rooms
| Room | Level | Size | Features |
|---|---|---|---|
| Living Room | Main | 7.26 × 7.16 m (23'10" × 23'6") | Gas Fireplace, Combined w/Sunroom, Vaulted Ceiling(s) |
| Bedroom 5 | Second | 4.75 × 4.29 m (15'7" × 14'1") | Hardwood Floor, Double Closet, 4 Pc Ensuite |
| Primary Bedroom | Second | 8.41 × 4.98 m (27'7" × 16'4") | Vaulted Ceiling(s), Walk-In Closet(s), 5 Pc Ensuite |
| Bathroom | Second | 6.81 × 5.41 m (22'4" × 17'9") | 4 Pc Ensuite, Hardwood Floor, Double Closet |
| Kitchen | Main | 9.27 × 4.55 m (30'5" × 14'11") | Skylight, Centre Island, Breakfast Area |
| Recreation | Lower | 6.88 × 6.88 m (22'7" × 22'7") | Wet Bar, Fireplace, Hardwood Floor |
| Bedroom 2 | Second | 4.72 × 4.57 m (15'6" × 15') | Hardwood Floor, 4 Pc Ensuite, Double Closet |
| Bedroom 3 | Second | 5.77 × 4.55 m (18'11" × 14'11") | 4 Pc Ensuite, Hardwood Floor, Double Closet |
| Family Room | Main | 7.11 × 4.55 m (23'4" × 14'11") | Hardwood Floor, W/O To Yard, Built-in Speakers |
| Library | Main | 8.51 × 4.47 m (27'11" × 14'8") | Gas Fireplace, B/I Shelves, Picture Window |
| Bedroom 4 | Second | 5.36 × 4.55 m (17'7" × 14'11") | Double Closet, 4 Pc Ensuite, Hardwood Floor |
| Dining Room | Main | 7.16 × 4.42 m (23'6" × 14'6") | Crown Moulding, Overlooks Garden, Hardwood Floor |
History of this address
6 earlier listings at this address, with sold and leased prices. Create a free account or sign in to see them.
Living here
Short-term rentals
Only in your principal residence (where you live). The entire home can be rented up to 180 nights a year; renting up to 3 bedrooms while you live there has no limit. Hosts register with the City and collect the 6% accommodation tax.
Listed by RE/MAX REALTRON BARRY COHEN HOMES INC..
Listing information provided by PropTx Innovations Inc. and TRREB; deemed reliable but not guaranteed accurate by PropTx.
Similar homes nearby
See more in Toronto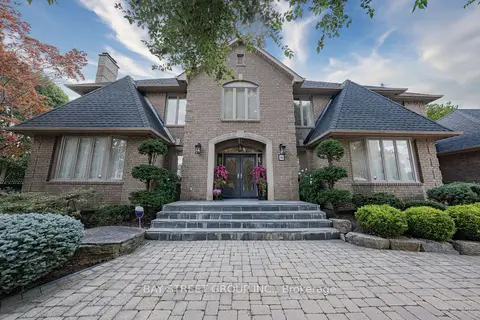
$18,000/mo
5+1 bd6 ba12 pk5000 + ft²
103 Northdale Road
St. Andrew-Windfields, Toronto
Detached · MLS® C13470504 · BAY STREET GROUP INC.
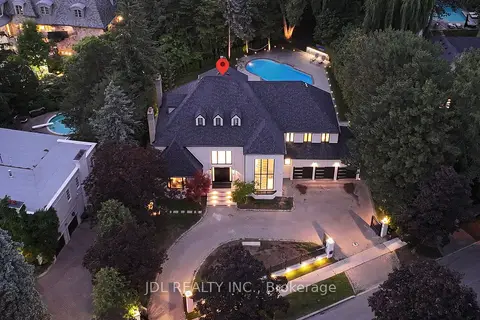
$18,000/mo
Reduced $5,000
6+2 bd8 ba15 pk5000 + ft²
19 Fifeshire Road
St. Andrew-Windfields, Toronto
Detached · MLS® C13540520 · JDL REALTY INC.
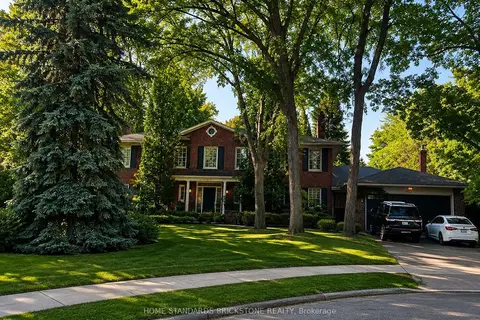
$12,000/mo
Reduced $5,000
4+1 bd6 ba8 pk3500-5000 ft²
2 Zaharias Court
St. Andrew-Windfields, Toronto
Detached · MLS® C13612536 · HOME STANDARDS BRICKSTONE REALTY
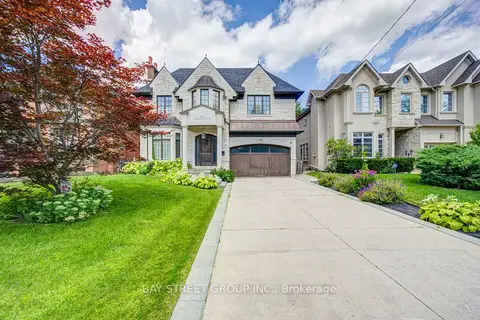
$12,000/mo
5+2 bd7 ba6 pk3500-5000 ft²
154 Munro Boulevard
St. Andrew-Windfields, Toronto
Detached · MLS® C13696194 · BAY STREET GROUP INC.
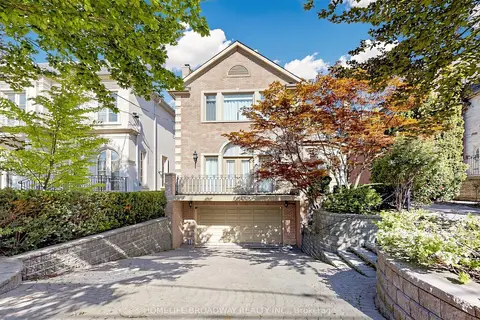
$15,000/mo
4+1 bd5 ba4 pk3500-5000 ft²
149 Dunvegan Road
Forest Hill South, Toronto
Detached · MLS® C13632220 · HOMELIFE BROADWAY REALTY INC.
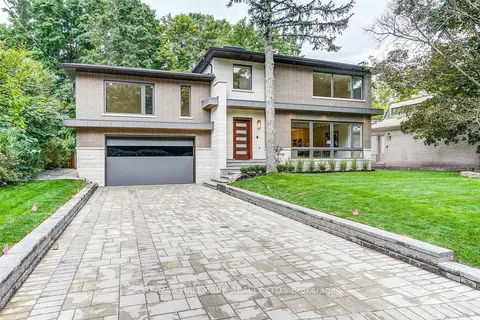
$15,000/mo
4+1 bd5 ba10 pk3500-5000 ft²
31 Timberlane Drive
Lansing-Westgate, Toronto
Detached · MLS® C13774492 · RE/MAX HALLMARK REALTY LTD.
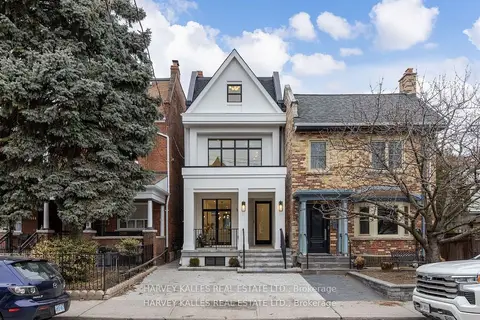
$15,000/mo
3+1 bd5 ba2 pk2000-2500 ft²
140 Harrison Street
Trinity-Bellwoods, Toronto
Detached · MLS® C13839636 · HARVEY KALLES REAL ESTATE LTD.
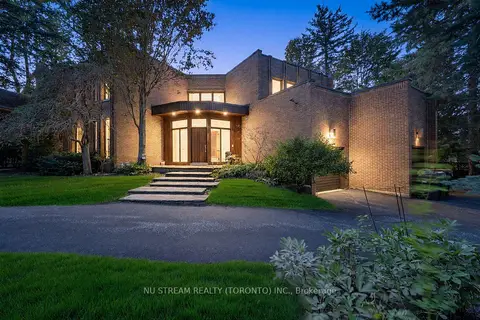
$15,000/mo
5+1 bd5 ba6 pk3500-5000 ft²
35 Penwood Crescent
Banbury-Don Mills, Toronto
Detached · MLS® C13865192 · NU STREAM REALTY (TORONTO) INC.